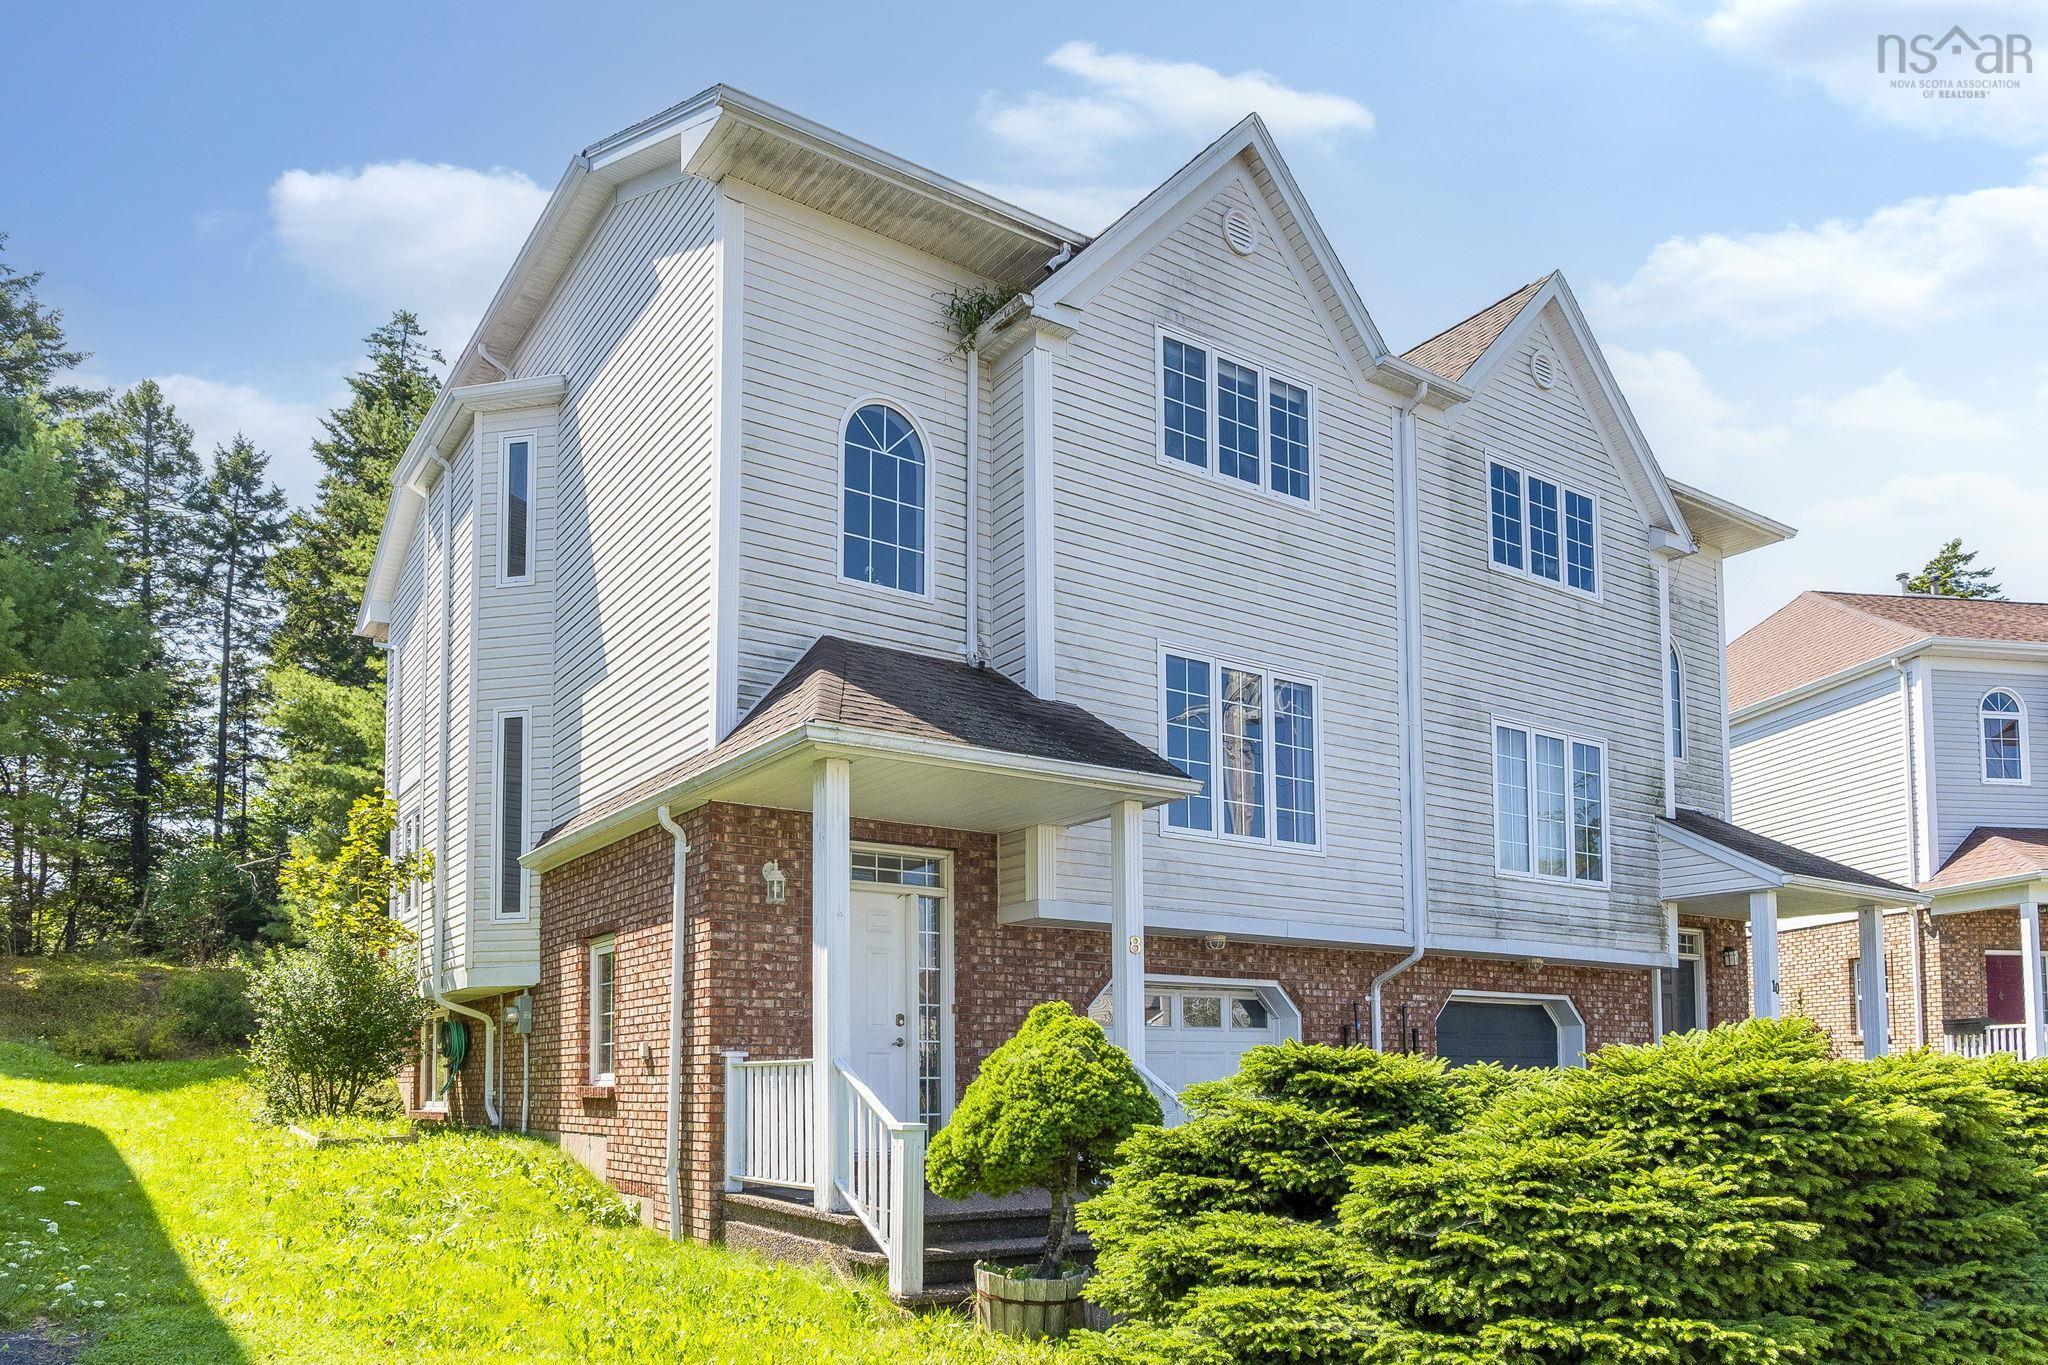
76 Outrigger Crescent, Halifax, NS (MLS® 202623237)
| MLS® | 202623237 |
| List Price | $589,900 |
| PID | 41063355 |
| Type | Single Family |
| Style | Semi-Detached |
| Beds. | 3 |
| Baths. | 4 |
| Main Living Area | 1,524 ft2 |
| Finished Area | 2,127 ft2 |
| Age | 19 |
| List Date | Sep 14, 2026 (29 Days) |
Overview
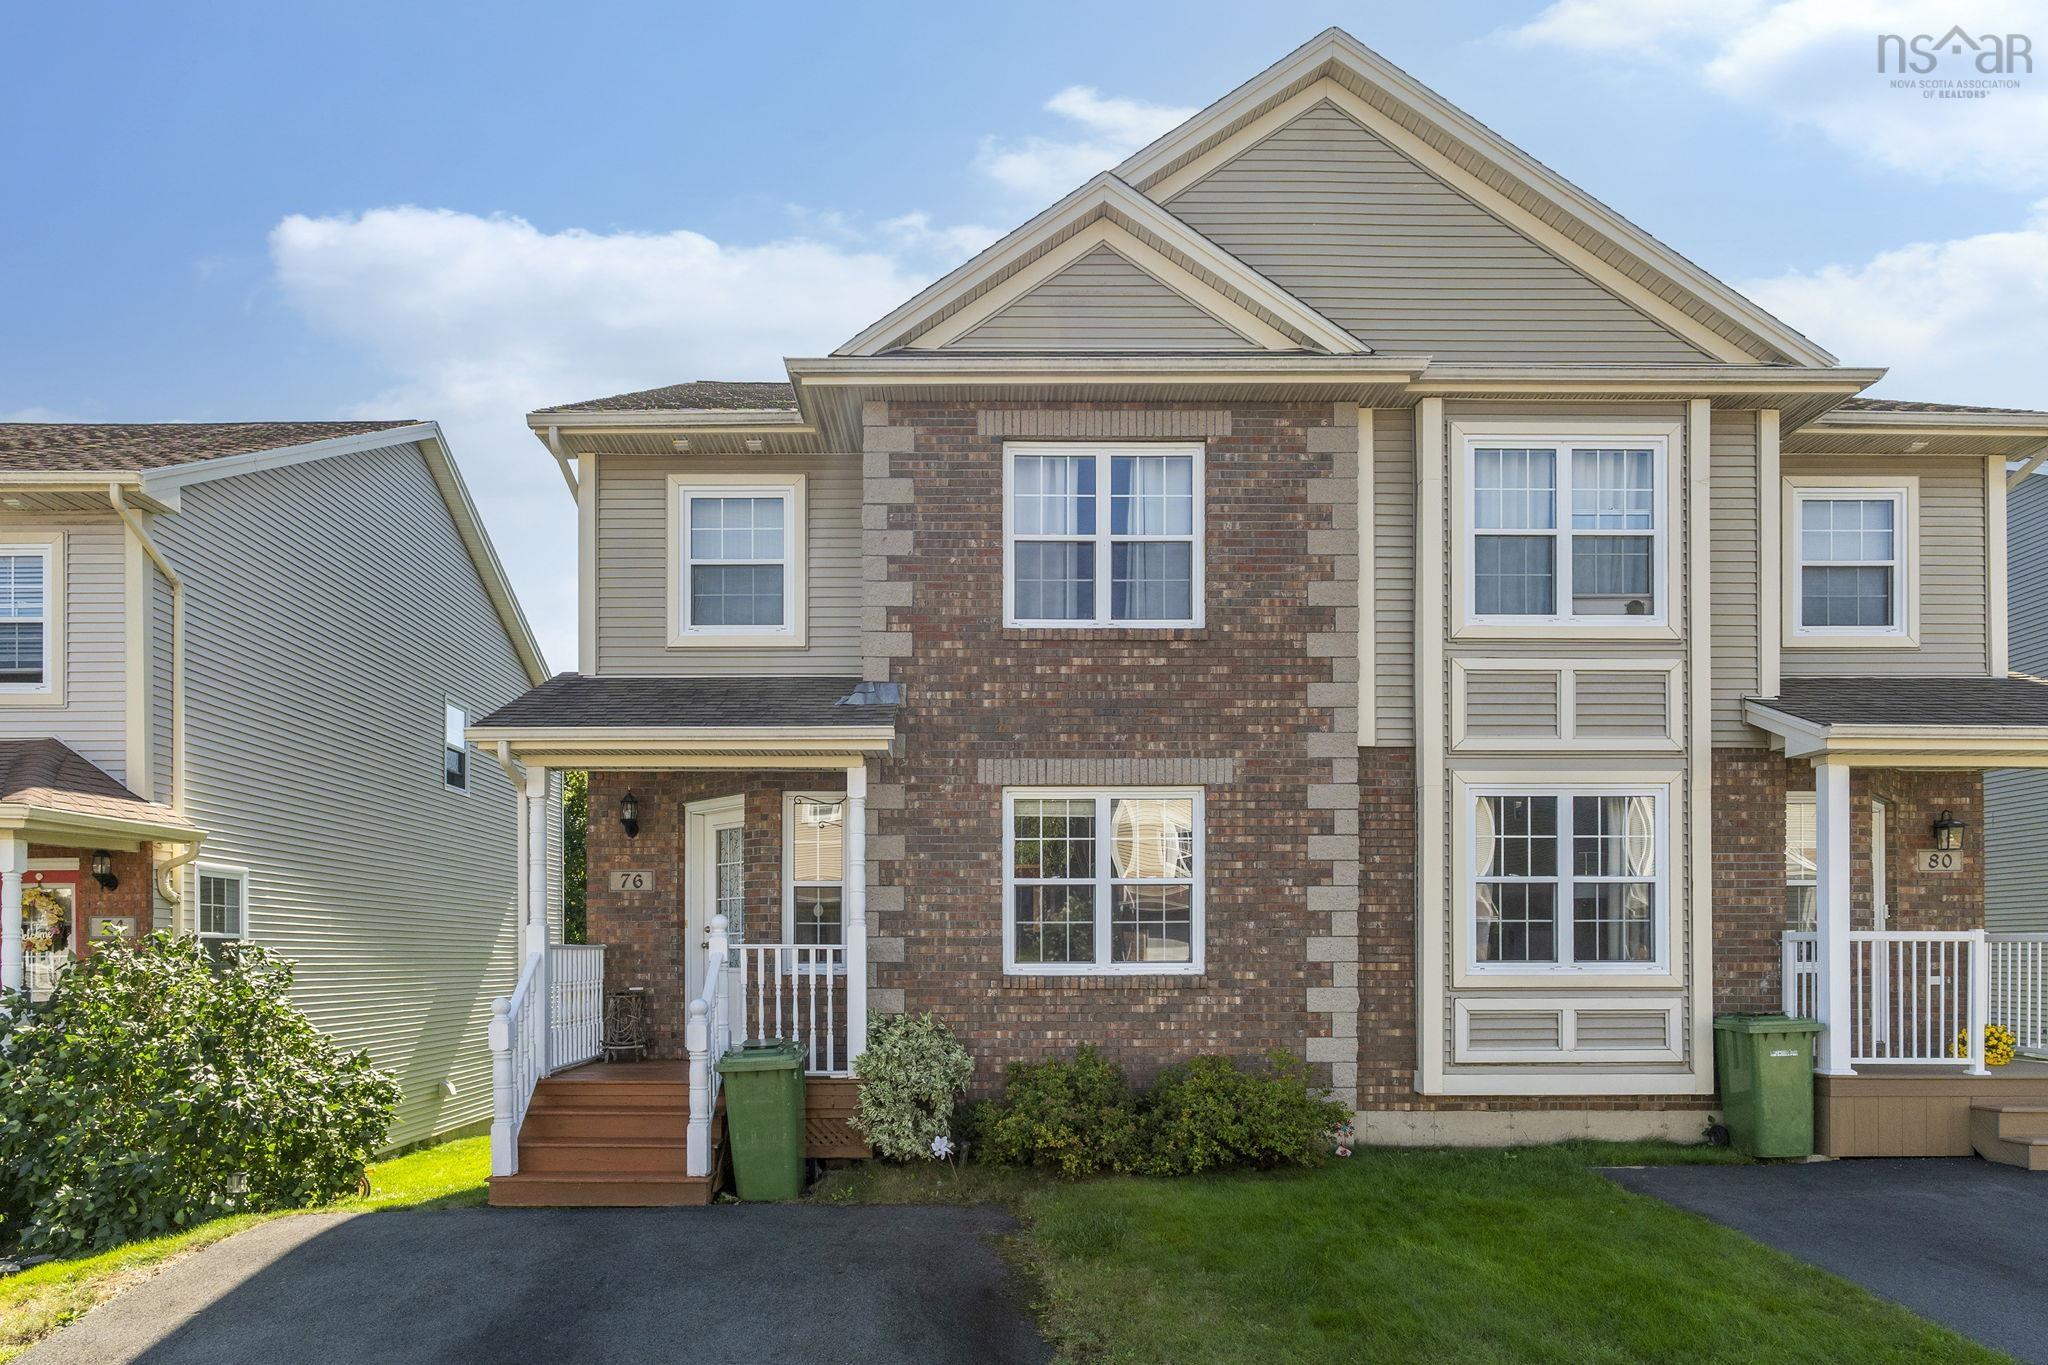
76 Outrigger Crescent, Halifax, NS (MLS® 202623237): Welcome to this beautifully designed 2-storey, 3-bedroom semi-detached home nestled in the desirable Larry Uteck community. The main floor boasts hardwood floors in the formal living and family rooms, an open kitchen and a cozy breakfast nook that opens via garden doors to a large back deck. Upstairs, the spacious primary suite features cathedral ceilings, a walk-in closet, and a 4-piece ensuite with a Jacuzzi tub and separate shower, accompanied by two additional bedrooms and convenient top-floor laundry. Downstairs, a fully finished basement offers a versatile recreation room and half bath, completing a wonderful layout with a double paved driveway.
Listing Courtesy of: Royal LePage Atlantic
Directions
Directions to 76 Outrigger Crescent, Halifax, NS (MLS® 202623237): From Bedford Highway (NS-2 S), turn up Larry Uteck Boulevard, make a right onto Starboard Drive,and turn onto Outrigger Crescent to find number 76.
Rooms at 76 Outrigger Crescent, Halifax, NS (MLS® 202623237)
| Level | Type | Dimensions |
| Main Floor | Kitchen | 8.3x10 |
| Main Floor | Living Room | 10.6x16 |
| Main Floor | Dining Nook | 9x9 |
| Main Floor | Dining Room | 9x18 |
| Main Floor | Bath 1 | 4x4 |
| Main Floor | Foyer | 5x5 |
| 2nd Level | Upstairs Hallway | |
| 2nd Level | Primary Bedroom | 11x14 |
| 2nd Level | Ensuite Bath 1 | 5x8 |
| 2nd Level | Bath 2 | 4x5 |
| 2nd Level | Bedroom | 9x11 |
| 2nd Level | Bedroom | 9x11 |
| 2nd Level | Laundry | 4x5 |
| Main Floor | Main Hallway | |
| Basement | Basement Hallway | |
| Basement | Rec Room | 12x19 |
| Basement | Bath 3 | 4x5 |
Inclusions
Fridge, Stove, Dishwasher, washer, dryer, blinds
Utilities
Features
Community Features
Schools near 76 Outrigger Crescent, Halifax, NS (MLS® 202623237)
| Type | Name |
| Elementary School | Grosvenor - Wentworth Park Elementary School |
| Middle School | Clayton Park Junior High School |
| High School | Halifax West High School |