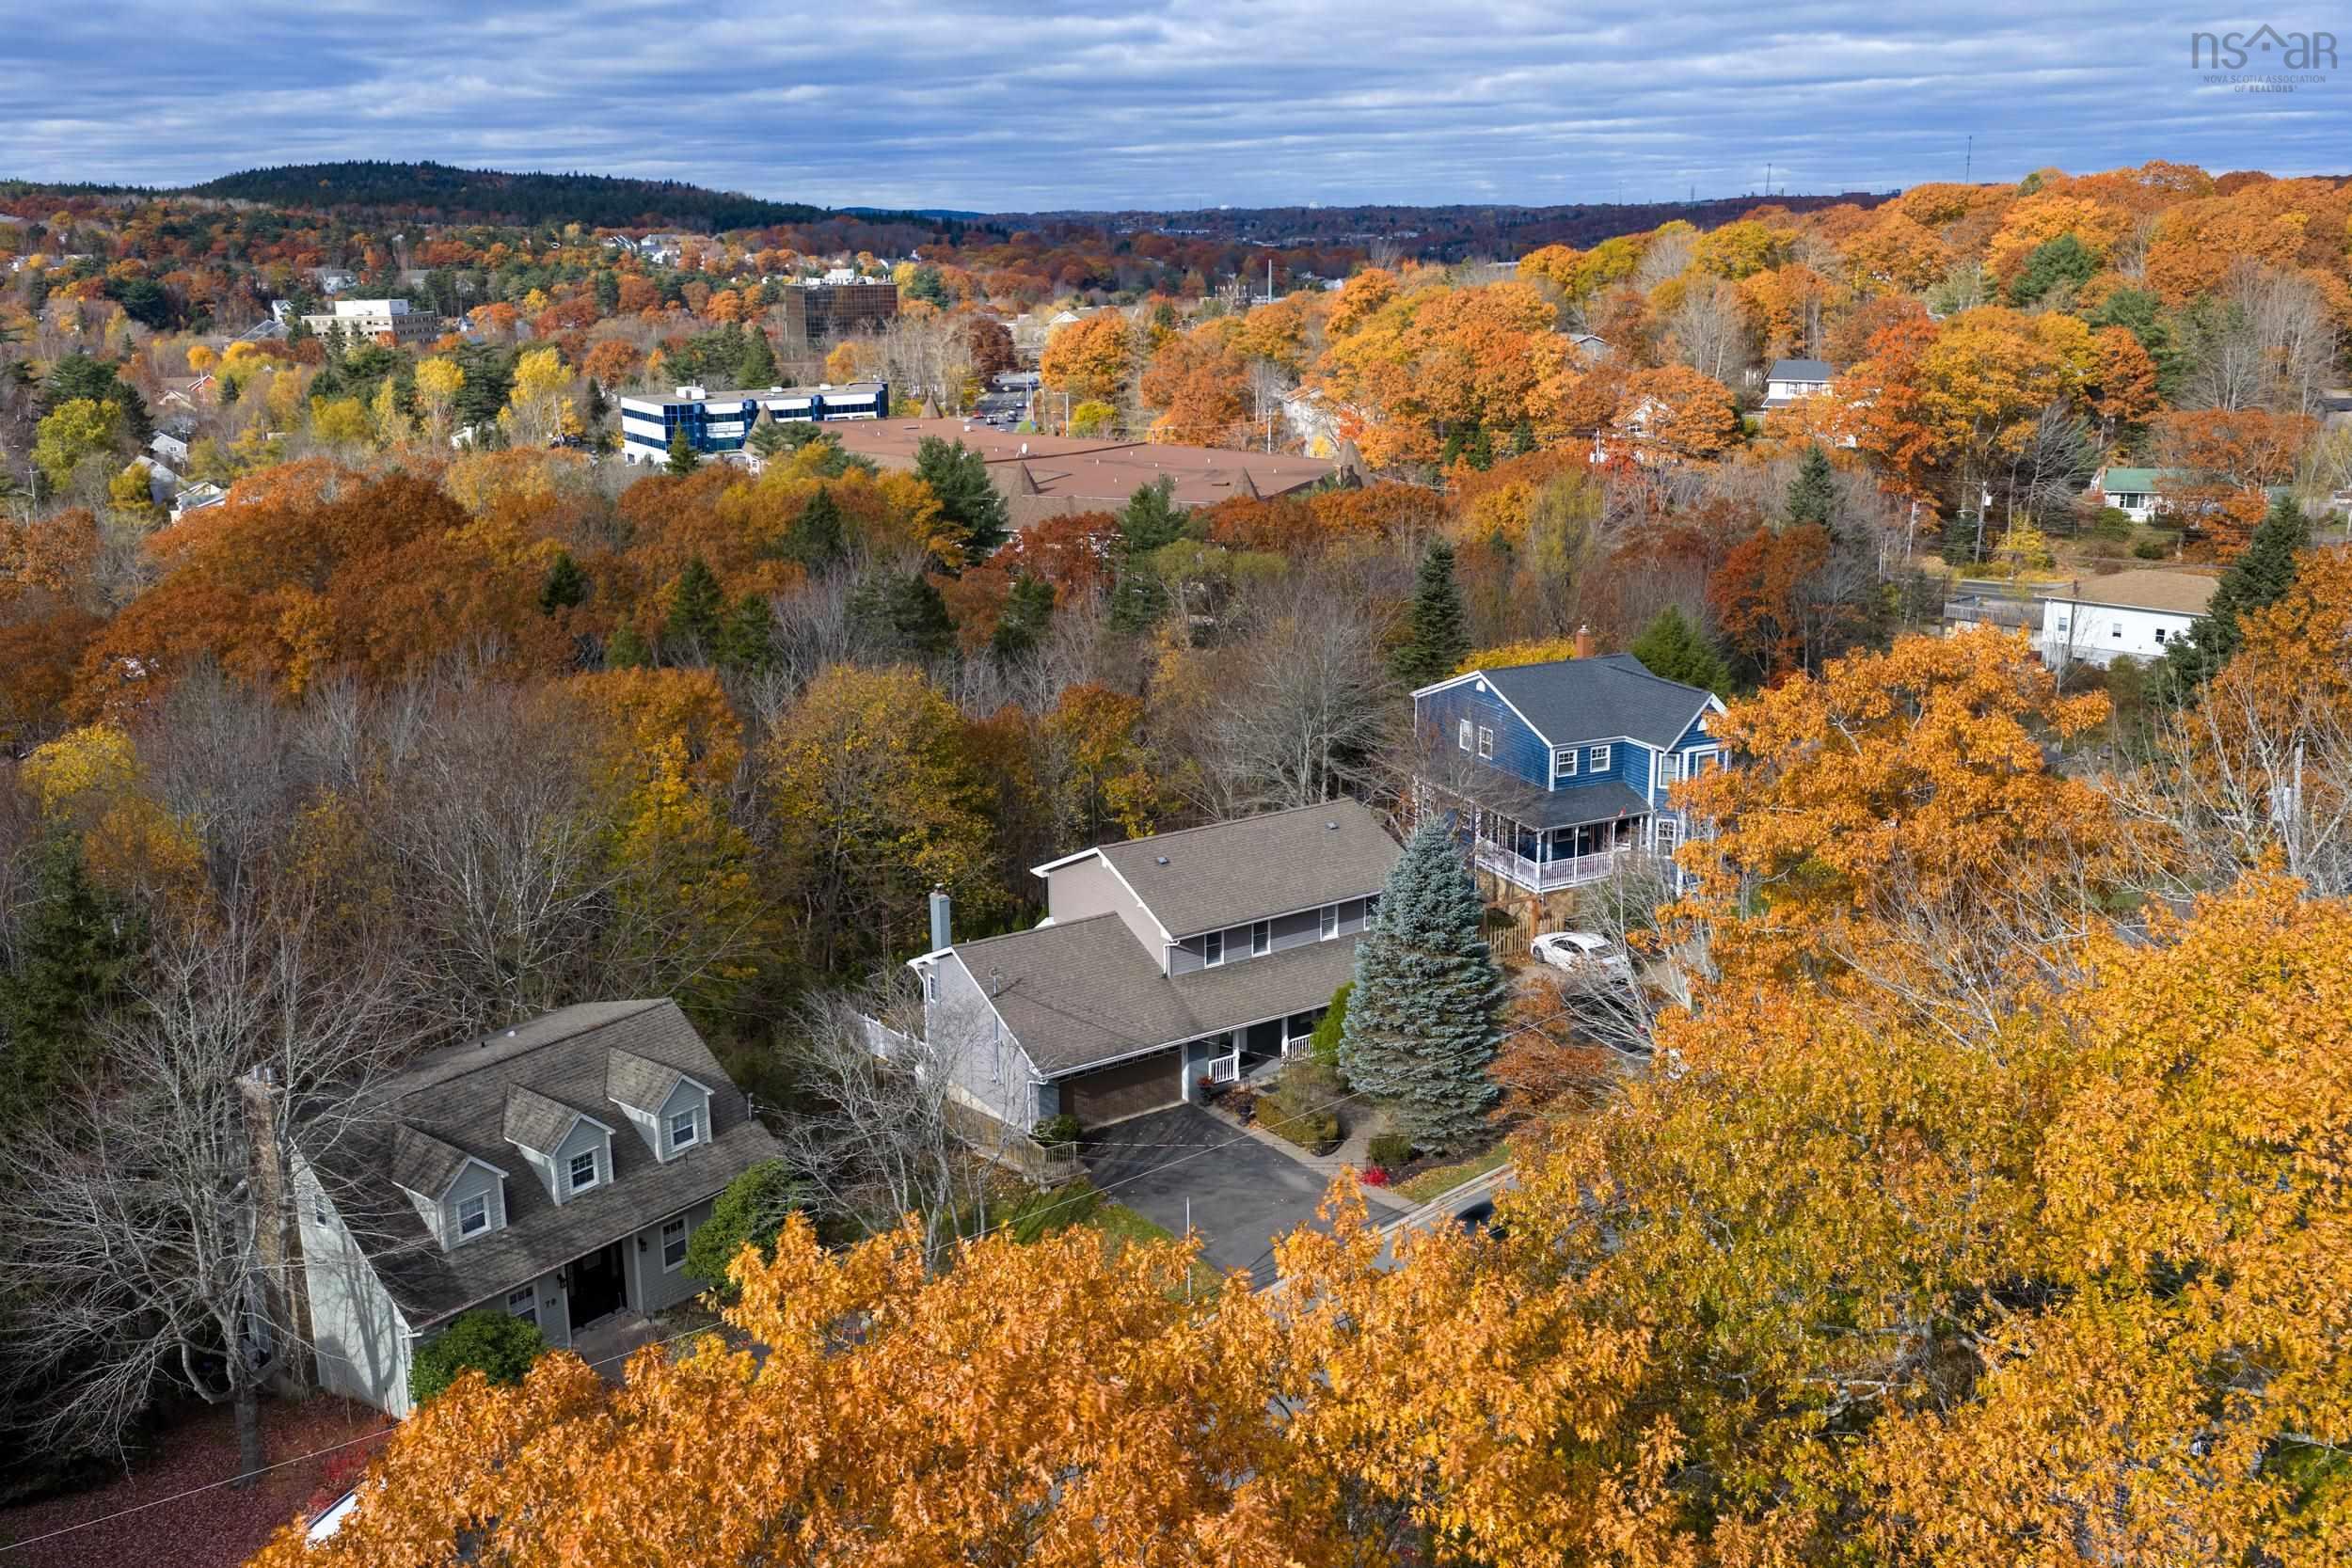
75 Lake Drive, Bedford, NS (MLS® 202627039)

| MLS® | 202627039 |
| List Price | $859,900 |
| PID | 00418699 |
| Type | Single Family |
| Style | Detached |
| Beds. | 3 |
| Baths. | 3 |
| Main Living Area | 1,650 ft2 |
| Finished Area | 3,260 ft2 |
| Age | 43 |
| List Date | Oct 30, 2026 (23 Days) |
Overview
75 Lake Drive, Bedford, NS (MLS® 202627039): Welcome to 75 Lake Drive, nestled on one of Bedford’s most sought after streets, just steps from beautiful Paper Mill Lake! Lovingly maintained by the same family for 20 years, this 3 bedroom, 3 bathroom bungalow showcases pride of ownership throughout. Step inside to a spacious living room with a beautiful fireplace, flowing into a bright dining area with large patio doors and a lovely kitchen with pantry space. The main level also features a generous primary bedroom with ensuite, two additional bedrooms and a full bathroom. Downstairs, the walkout lower level offers incredible versatility with a welcoming family room, games area, wet bar, home gym and full bathroom. With its own entrance, this space offers exciting possibilities for extended family or entertaining. Outside, enjoy a beautifully landscaped backyard with stone patio, green space and two levels of decking. A wonderful opportunity to put down roots in one of Bedford’s most desirable neighbourhoods!
Listing Courtesy of: Royal LePage Atlantic
Directions
Directions to 75 Lake Drive, Bedford, NS (MLS® 202627039): Hammonds Plain Road onto Lake Drive
Rooms at 75 Lake Drive, Bedford, NS (MLS® 202627039)
| Level | Type | Dimensions |
| Main Floor | Foyer | 11'4 x 6'5 |
| Main Floor | Living Room | 21'4 x 14'10 |
| Main Floor | Kitchen | 17'4 x 12'9 -JOGS |
| Main Floor | Dining Room | 12'11 x 10'5 |
| Main Floor | Primary Bedroom | 16'8 x 12' |
| Main Floor | Ensuite Bath 1 | 11'11 x 6'11 -JOG |
| Main Floor | Bedroom | 12'6 x 11'10 -JOG |
| Main Floor | Bedroom | 11'11 x 11'1 |
| Main Floor | Bath 1 | 7'10 x 7' |
| Basement | Rec Room | 45'3 x 14'1 |
| Basement | OTHER | 14'1 x 7' (BAR) |
| Basement | OTHER | 22'1 x 17'4 (GYM) |
| Basement | Kitchen | 7'1 x 7' |
| Basement | Utility | 18'1 x 13'7 -JOG |
| Basement | Bath 2 | 9'11 x 5'6 |
Utilities
Features
Community Features
Schools near 75 Lake Drive, Bedford, NS (MLS® 202627039)
| Type | Name |
| Elementary School | Bedford South School |
| Middle School | Rocky Lake Junior High School |
| High School | Charles P Allen High School |
| Elementary School (Fr. Imm.) | Rockingham Elementary School |
| Middle School (Fr. Imm.) | West Bedford School |