
75 Courtney Road, Dartmouth, NS (MLS® 202618400)
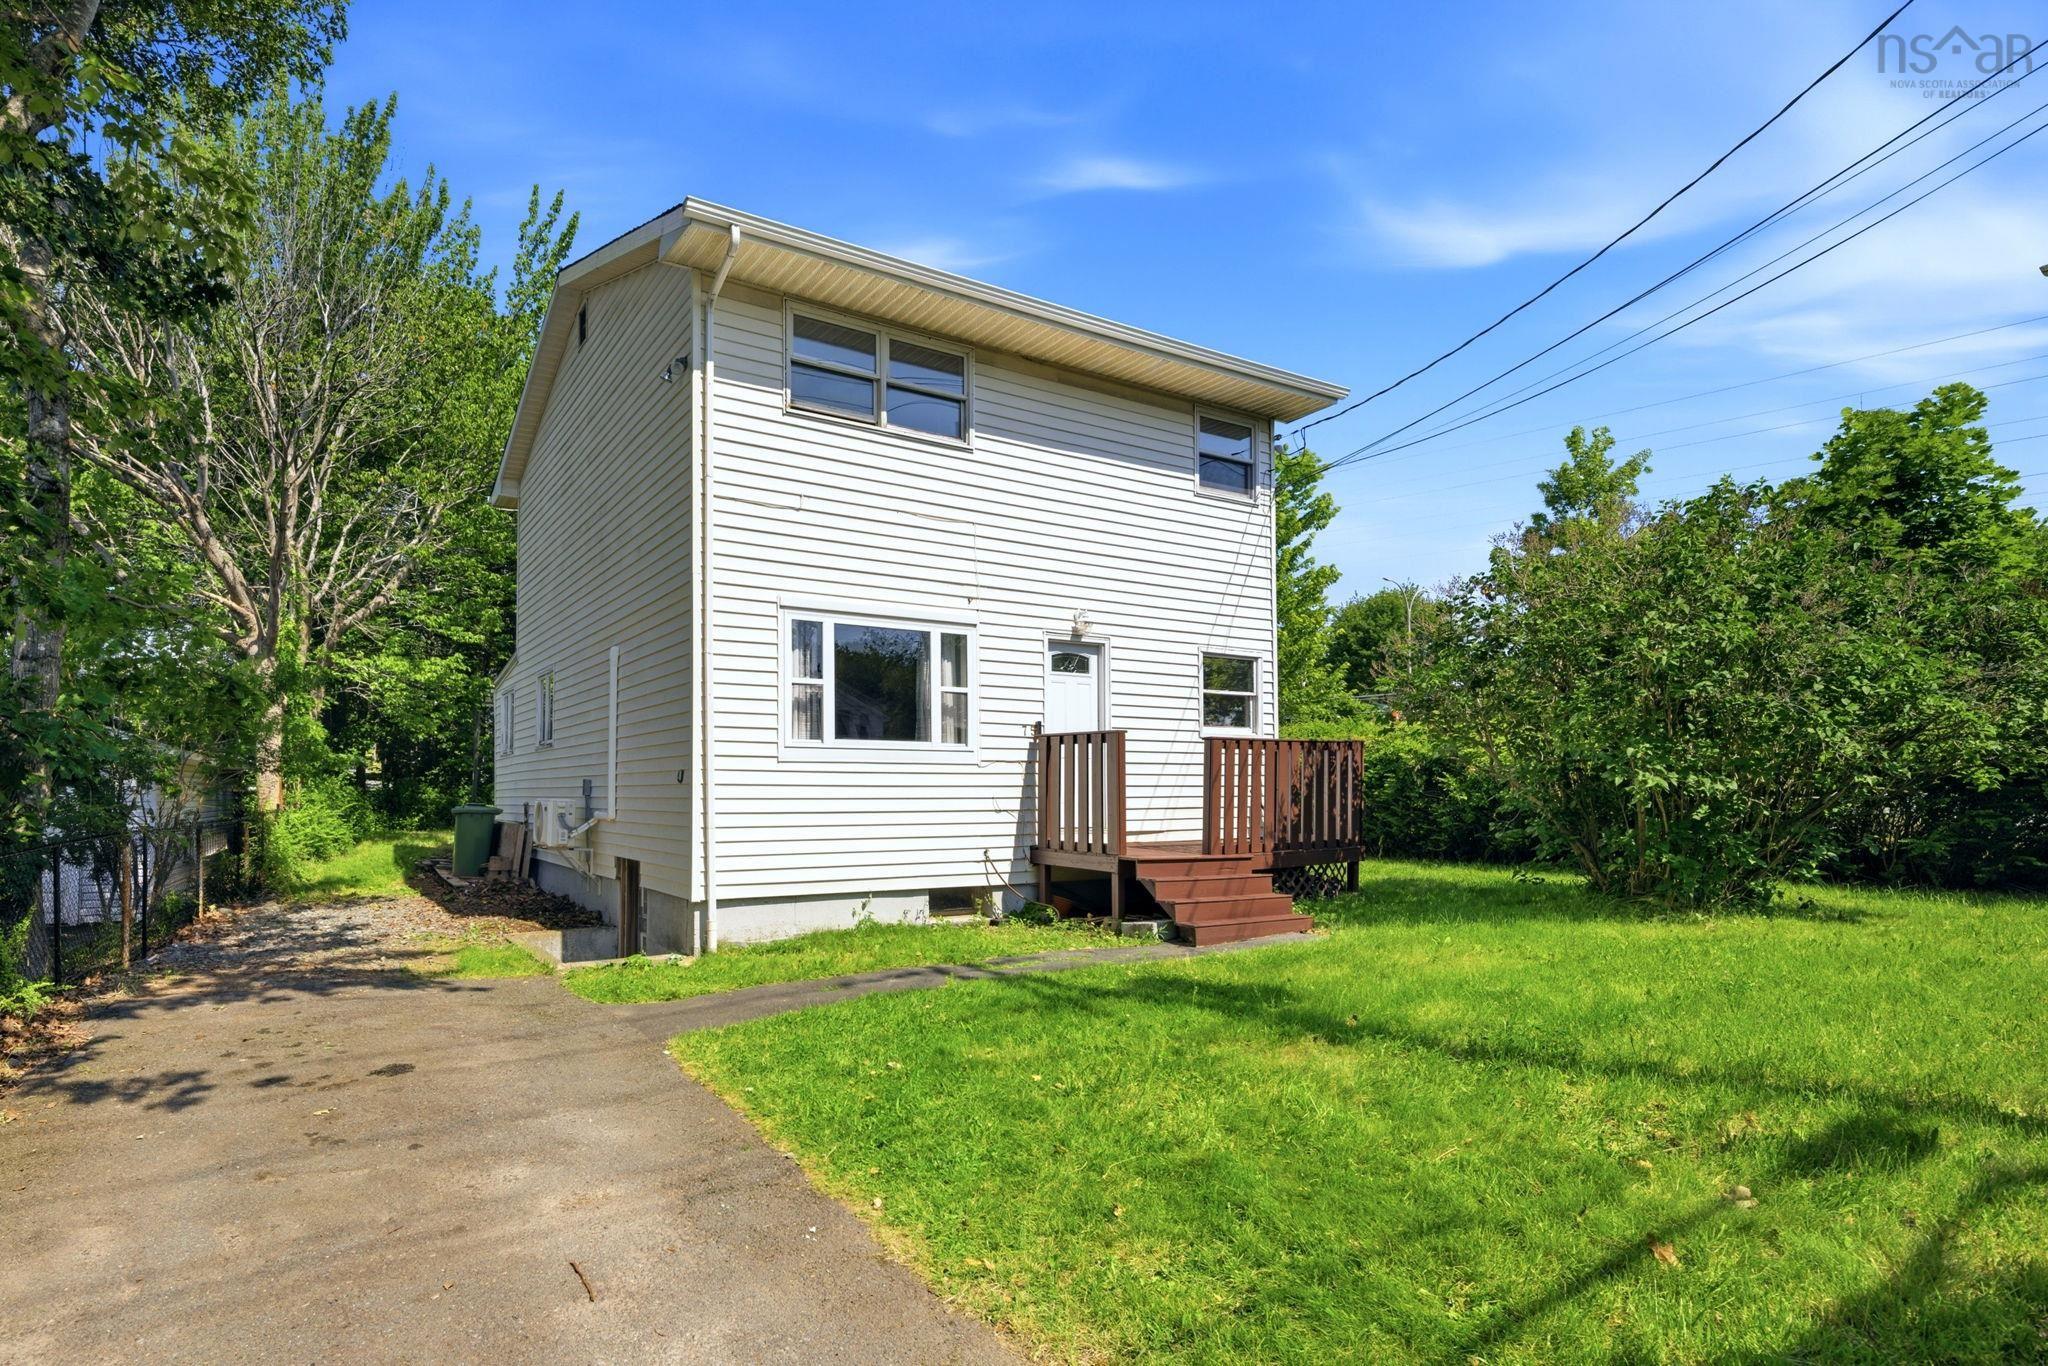
| MLS® | 202618400 |
| List Price | $439,000 |
| PID | 00081760 |
| Type | Single Family |
| Style | Detached |
| Beds. | 4 |
| Baths. | 1 |
| Main Living Area | 1,248 ft2 |
| Finished Area | 1,248 ft2 |
| Age | 84 |
| Lot Size | |
| List Date | Jul 23, 2026 (0 Days) |
Overview
75 Courtney Road, Dartmouth, NS (MLS® 202618400): Welcome to this charming 4-bedroom, 1-bath family home situated on a generous 4,700 sq. ft. corner lot in the heart of Dartmouth. Lovingly cared for over the years, this home offers the perfect blend of privacy, space, comfort, and future potential. Designed with family living in mind, the bright and functional layout features a bright spacious living room with beautiful hardwood floors, a full bath, 1 bedroom and a kitchen with a walkout. The 2nd storey was added around 1992. On this level, you will find 3 additional bedrooms with new laminated floors, updated lighting and interior and closet doors. A perfect home for a growing family! A heat pump has been installed two years ago, providing efficient heating & cooling year-round. A century woodstove with a stainless-steel chimney adds extra warmth and comfort through the colder months (Wett Certified). Recent updates include new gutters (2024), while the unfinished basement offers laundry, plenty of storage, and endless possibilities for future use. Step outside to enjoy the large back deck overlooking the spacious backyard, perfect for BBQs, entertaining, or relaxing with family and friends. Mature hedges provide added privacy, while the partially fenced corner lot includes a paved driveway for two vehicles. Zoned ER-3, the property also offers excellent future multi-unit development potential!! Location is everything, and this one delivers. Harbour View Elementary is just around the corner, with John Martin Junior High nearby. A pharmacy, family medical centre, public transit, parks, shopping, restaurants, Brightwood Golf Course, Burnside, Dartmouth Crossing, Downtown Dartmouth, Mic Mac Mall, and both harbour bridges are all just mins away, making everyday life incredibly convenient. Whether you're searching for your first home, a place to grow your family, or an investment with future potential, 75 Courtney Road is ready to welcome its next chapter!
Listing Courtesy of: Keller Williams Select Realty
Directions
Directions to 75 Courtney Road, Dartmouth, NS (MLS® 202618400): Windmill Rd to Courtney Rd
Rooms at 75 Courtney Road, Dartmouth, NS (MLS® 202618400)
| Level | Type | Dimensions |
| Main Floor | Living Room | 11'10" x 11'6" |
| Main Floor | Kitchen | 8'0" x 11'8" |
| Main Floor | Dining Nook | 7'6" x 6'11" |
| Main Floor | Bedroom | 9'8" x 11'8" |
| Main Floor | Bath 1 | 5'11" x 11'8" |
| Main Floor | Main Hallway | |
| Main Floor | Foyer | 11'7" x 11'6" |
| 2nd Level | Primary Bedroom | 13'10" x 11'6" |
| 2nd Level | Bedroom | 11'0" x 9'4" |
| 2nd Level | Bedroom | 9'8" x 10'4" |
| 2nd Level | Upstairs Hallway |
Utilities
Community Features
Schools near 75 Courtney Road, Dartmouth, NS (MLS® 202618400)
| Type | Name |
| Elementary School | Harbour View Elementary School |
| Middle School | John Martin Junior High School |
| High School | John Martin Junior High School |
| Elementary School (Fr. Imm.) | Shannon Park Elementary School |
| Middle School (Fr. Imm.) | Dartmouth South Academy |
| High School (Fr. Imm.) | Dartmouth High School |