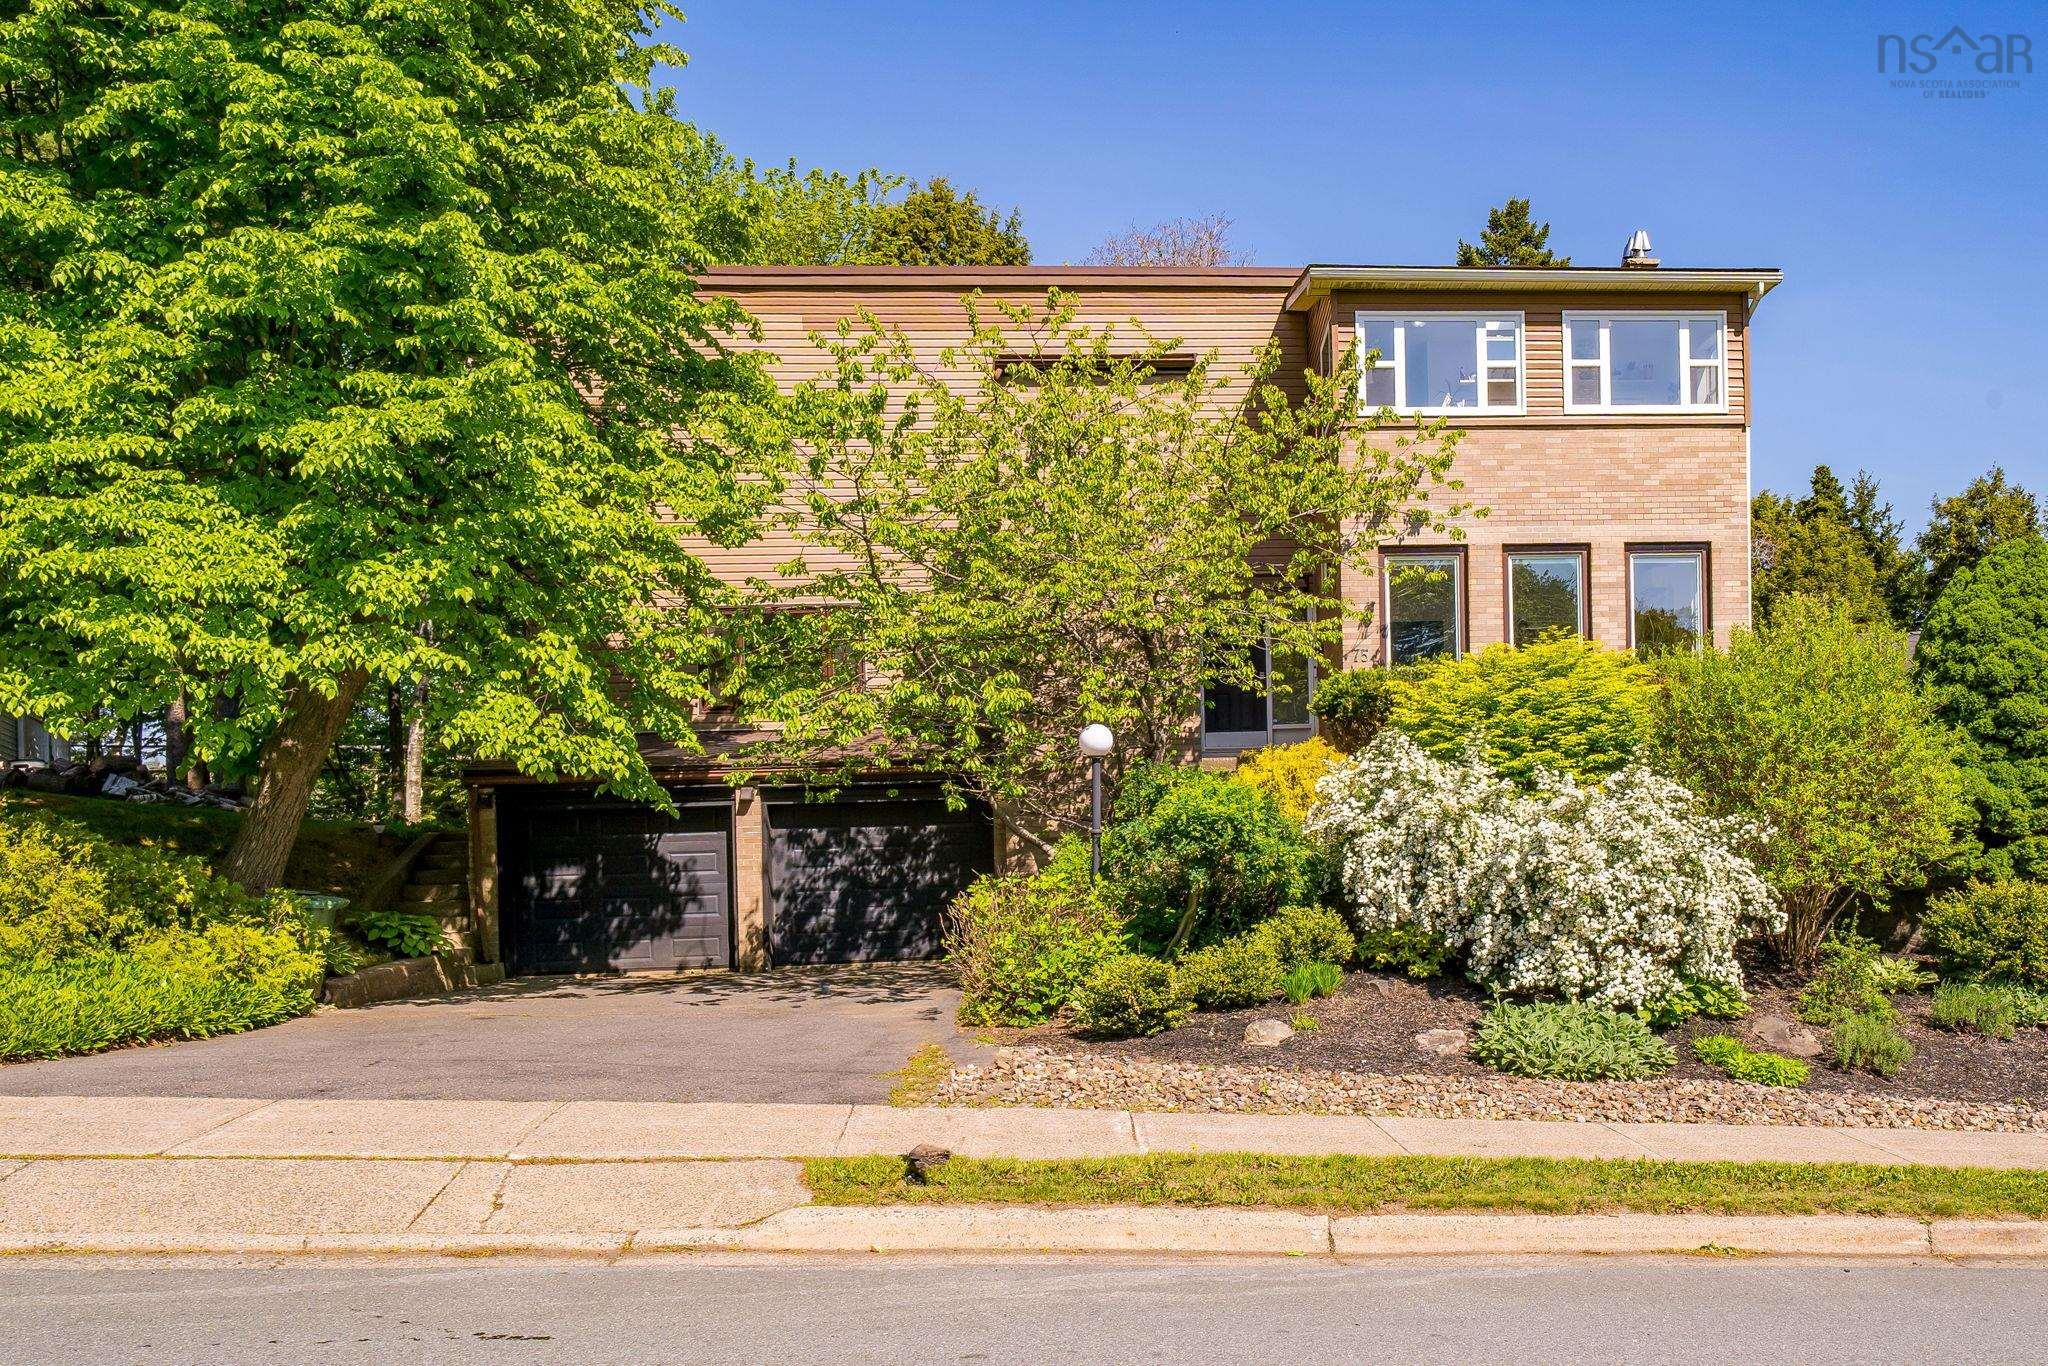
75 Bayview Road, Halifax, NS (MLS® 202614119)
| MLS® | 202614119 |
| List Price | $799,900 |
| PID | 00135970 |
| Type | Single Family |
| Style | Detached |
| Beds. | 5 |
| Baths. | 4 |
| Main Living Area | 2,092 ft2 |
| Finished Area | 2,774 ft2 |
| Age | 53 |
| List Date | Jun 11, 2026 (124 Days) |
Overview
75 Bayview Road, Halifax, NS (MLS® 202614119): Welcome to your new home. A beautifully landscaped lot introduces you to this solid, executive-style property, where a clean, modern aesthetic creates an immediate sense of comfort and sophistication. Inside, you will find expansive, light-filled rooms designed for seamless, comfortable living. A highlight of the main level is the bright, inviting sunroom—the perfect spot for quiet mornings or relaxing with a book. With five generously sized bedrooms, there is ample space for every member of the family, guests, or a dedicated home office. Notably, the lower level bedroom features a built-in Murphy bed, offering excellent versatility for the space. Throughout the home, you will appreciate an abundance of storage, ensuring everything has its place. Your private backyard serves as an outdoor retreat, ideal for family gatherings or quiet summer evenings. For ultimate relaxation, the home features an extended, spa-like laundry room and your own personal sauna—luxury additions that truly set this property apart. The property also includes a spacious 2-car garage, offering both security for your vehicles and extra room for projects or equipment. This home offers the ideal combination of style, functionality, and thoughtful living spaces. Don't miss the chance to experience this exceptional property firsthand. Call today to schedule your private viewing.
Listing Courtesy of: Domus Realty Limited
Directions
Directions to 75 Bayview Road, Halifax, NS (MLS® 202614119): Bedford Highway to Bayview dr.
Rooms at 75 Bayview Road, Halifax, NS (MLS® 202614119)
| Level | Type | Dimensions |
| Main Floor | Living Room | 17'7x14'10 |
| Main Floor | Dining Room | 9'5x14'11 |
| Main Floor | Foyer | 12'10x6'5 |
| Main Floor | Kitchen | 11x12'10 |
| Main Floor | Family Room | 17'3x13'9 |
| Main Floor | Bath 1 | 4'1x3'11 |
| 2nd Level | Primary Bedroom | 10'1x20'9 |
| 2nd Level | Sun Room | 6'11xx15'6+4'3x5 |
| 2nd Level | Ensuite Bath 1 | 6'10x4'11 |
| 2nd Level | Bath 2 | 4'10x6'10 |
| 2nd Level | Bedroom | 10'3x9'11 |
| 2nd Level | Bedroom | 10'5x11'6 |
| 2nd Level | Bedroom | 9'6x14 |
| Basement | Bedroom | 13'6x14'11 |
| Basement | Laundry | 10'4x10'4 |
| Basement | Bath 3 | 9'4x6'11 |
| Basement | Storage | 6'1x9'9 |
| Basement | Storage | 4'11x7'5 |
| Basement | Storage | 4'11x11'7 |
Inclusions
Fridge, stove, washer, dryer, dishwasher, murphy bed plus mattress, tv mounts, whiteboard, besta in TV room
Exclusions
headboard in guestroom,
Utilities
Features
Community Features
Schools near 75 Bayview Road, Halifax, NS (MLS® 202614119)
| Type | Name |
| Elementary School | Duc D'Anville Elementary School |
| Middle School | Clayton Park Junior High School |
| High School | Halifax West High School |
| Elementary School (Fr. Imm.) | Burton Ettinger Elementary School |
| Middle School (Fr. Imm.) | Fairview Junior High School |
| High School (Fr. Imm.) | Halifax West High School |