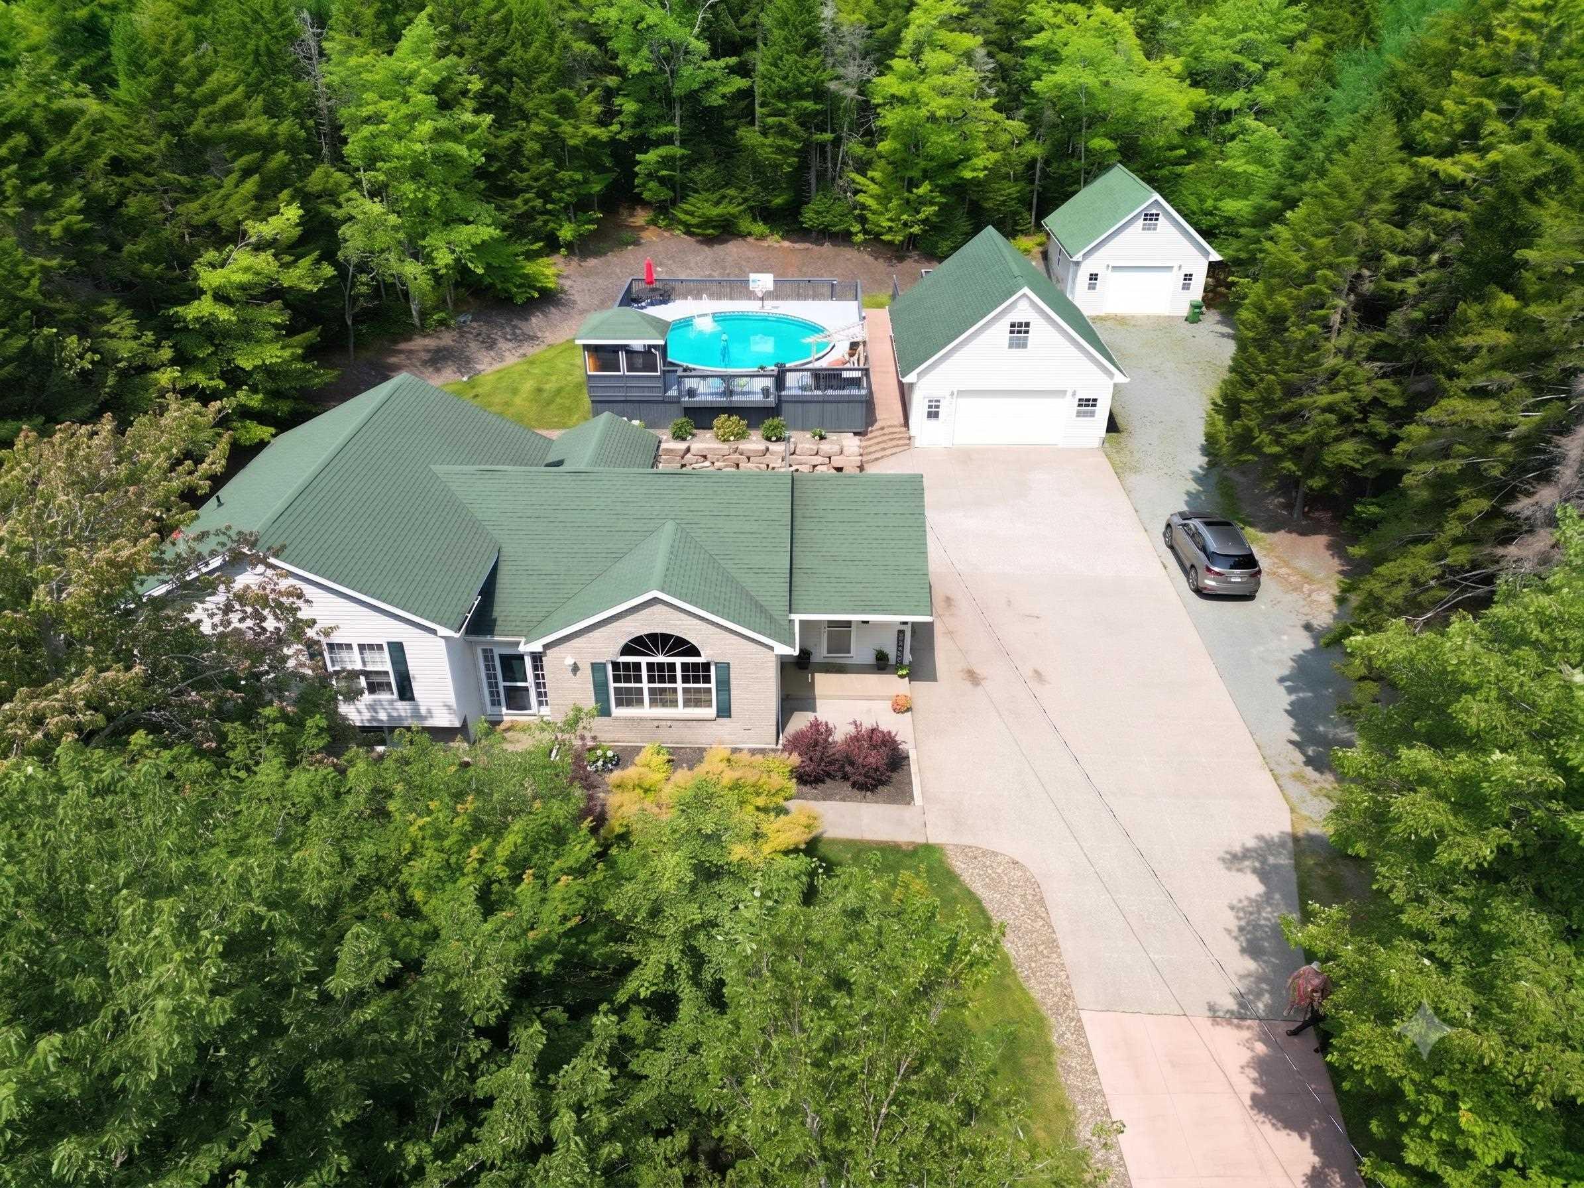
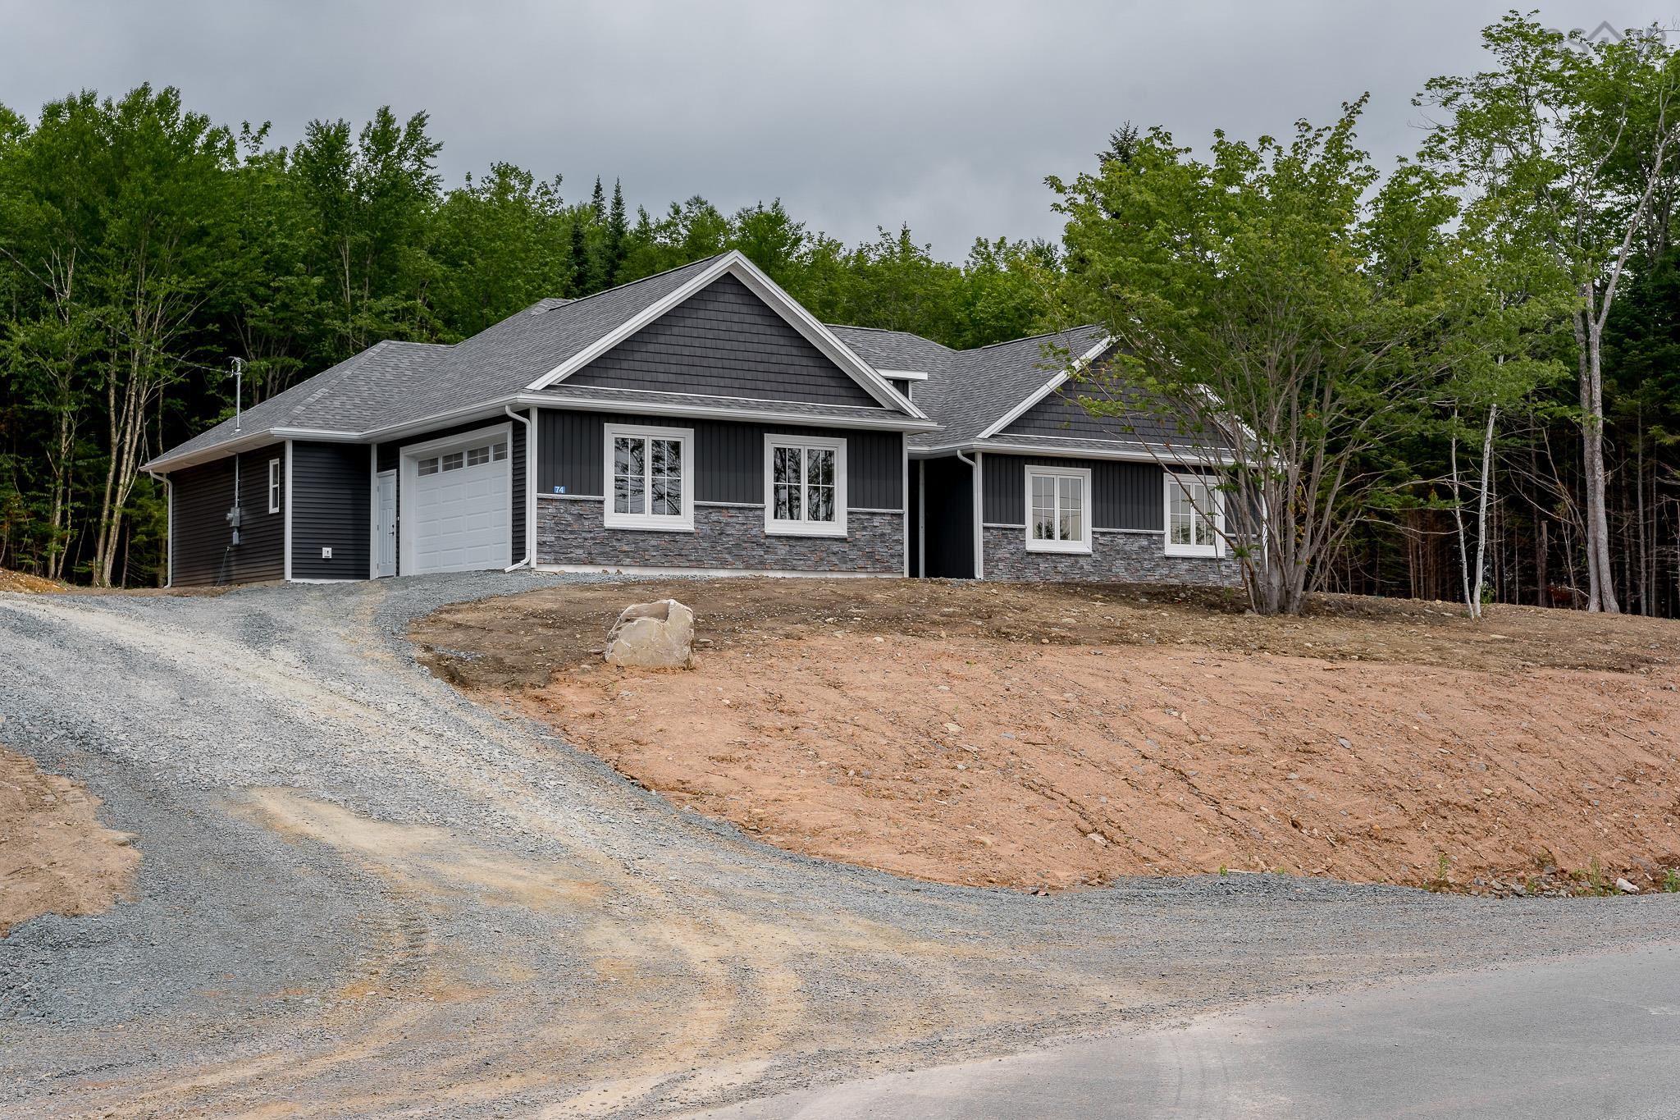
74 Orchid Court, Middle Sackville, NS (MLS® 202601699)
| MLS® | 202601699 |
| List Price | $949,900 |
| PID | 41522467 |
| Type | Single Family |
| Style | Detached |
| Beds. | 3 |
| Baths. | 3 |
| Main Living Area | 2,321 ft2 |
| Finished Area | 2,321 ft2 |
| Age | 0 |
| Lot Size | |
| List Date | Jan 29, 2026 (175 Days) |
Overview
74 Orchid Court, Middle Sackville, NS (MLS® 202601699): Welcome to 74 Orchid Court, a stunning new construction bungalow by Kahill Custom Homes in the highly sought-after community of Indigo Shores. Situated on a private 1.71-acre lot, this thoughtfully designed slab-on-grade home offers the perfect combination of luxury, efficiency, and single-level living. Built on an ICF foundation and insulated above code requirements, comfort comes standard with five zones of radiant in-floor heating, two high-efficiency ductless heat pumps, and a Napoleon electric fireplace. The open-concept main living area is anchored by a gorgeous chef's kitchen featuring ceiling-height cabinetry with upper and lower lighting, solid surface countertops, a beautiful vertical tiled backsplash, and a massive centre island perfect for gathering and entertaining. The home offers 3 spacious bedrooms, including a beautiful primary suite with a walk-in closet and spa-inspired ensuite complete with double vanity and custom tiled shower. Quality finishes, exceptional craftsmanship, and attention to detail are evident throughout. Enjoy the privacy and space of country living while being just minutes from schools, amenities and everything HRM has to offer.
Listing Courtesy of: Royal LePage Atlantic
Directions
Directions to 74 Orchid Court, Middle Sackville, NS (MLS® 202601699): Highway 101 outbound, take exit 2A. Take Margeson Drive, turn right onto Midnight Run. Turn left onto Gaspereau Run. Turn right onto Bondi Drive. Right onto Orchid Court.
Rooms at 74 Orchid Court, Middle Sackville, NS (MLS® 202601699)
| Level | Type | Dimensions |
| Main Floor | Foyer | 7.4 x 7 |
| Main Floor | Kitchen | 14 x 12 |
| Main Floor | Dining Nook | 13 x 13.6 |
| Main Floor | Great Room | 16.6 x 13 |
| Main Floor | Games Room | 18.8 x 12.6 |
| Main Floor | Mud Room | 10.8 x 12.6 |
| Main Floor | Bath 1 | 4 pc |
| Main Floor | Primary Bedroom | 15.8 x 14 |
| Main Floor | Ensuite Bath 1 | 4 pc |
| Main Floor | Bedroom | 12.10 x 12.8 |
| Main Floor | Bedroom | 12.10 x 12.8 |
| Main Floor | Bath 2 | 2 pc |
Utilities
Features
Community Features
Schools near 74 Orchid Court, Middle Sackville, NS (MLS® 202601699)
| Type | Name |
| Elementary School | Sackville Heights Elementary School |
| Middle School | Sackville Heights Junior High School |
| High School | Sackville Heights Junior High School |
| Middle School (Fr. Imm.) | Sackville Heights Junior High School |
| High School (Fr. Imm.) | Millwood High School |