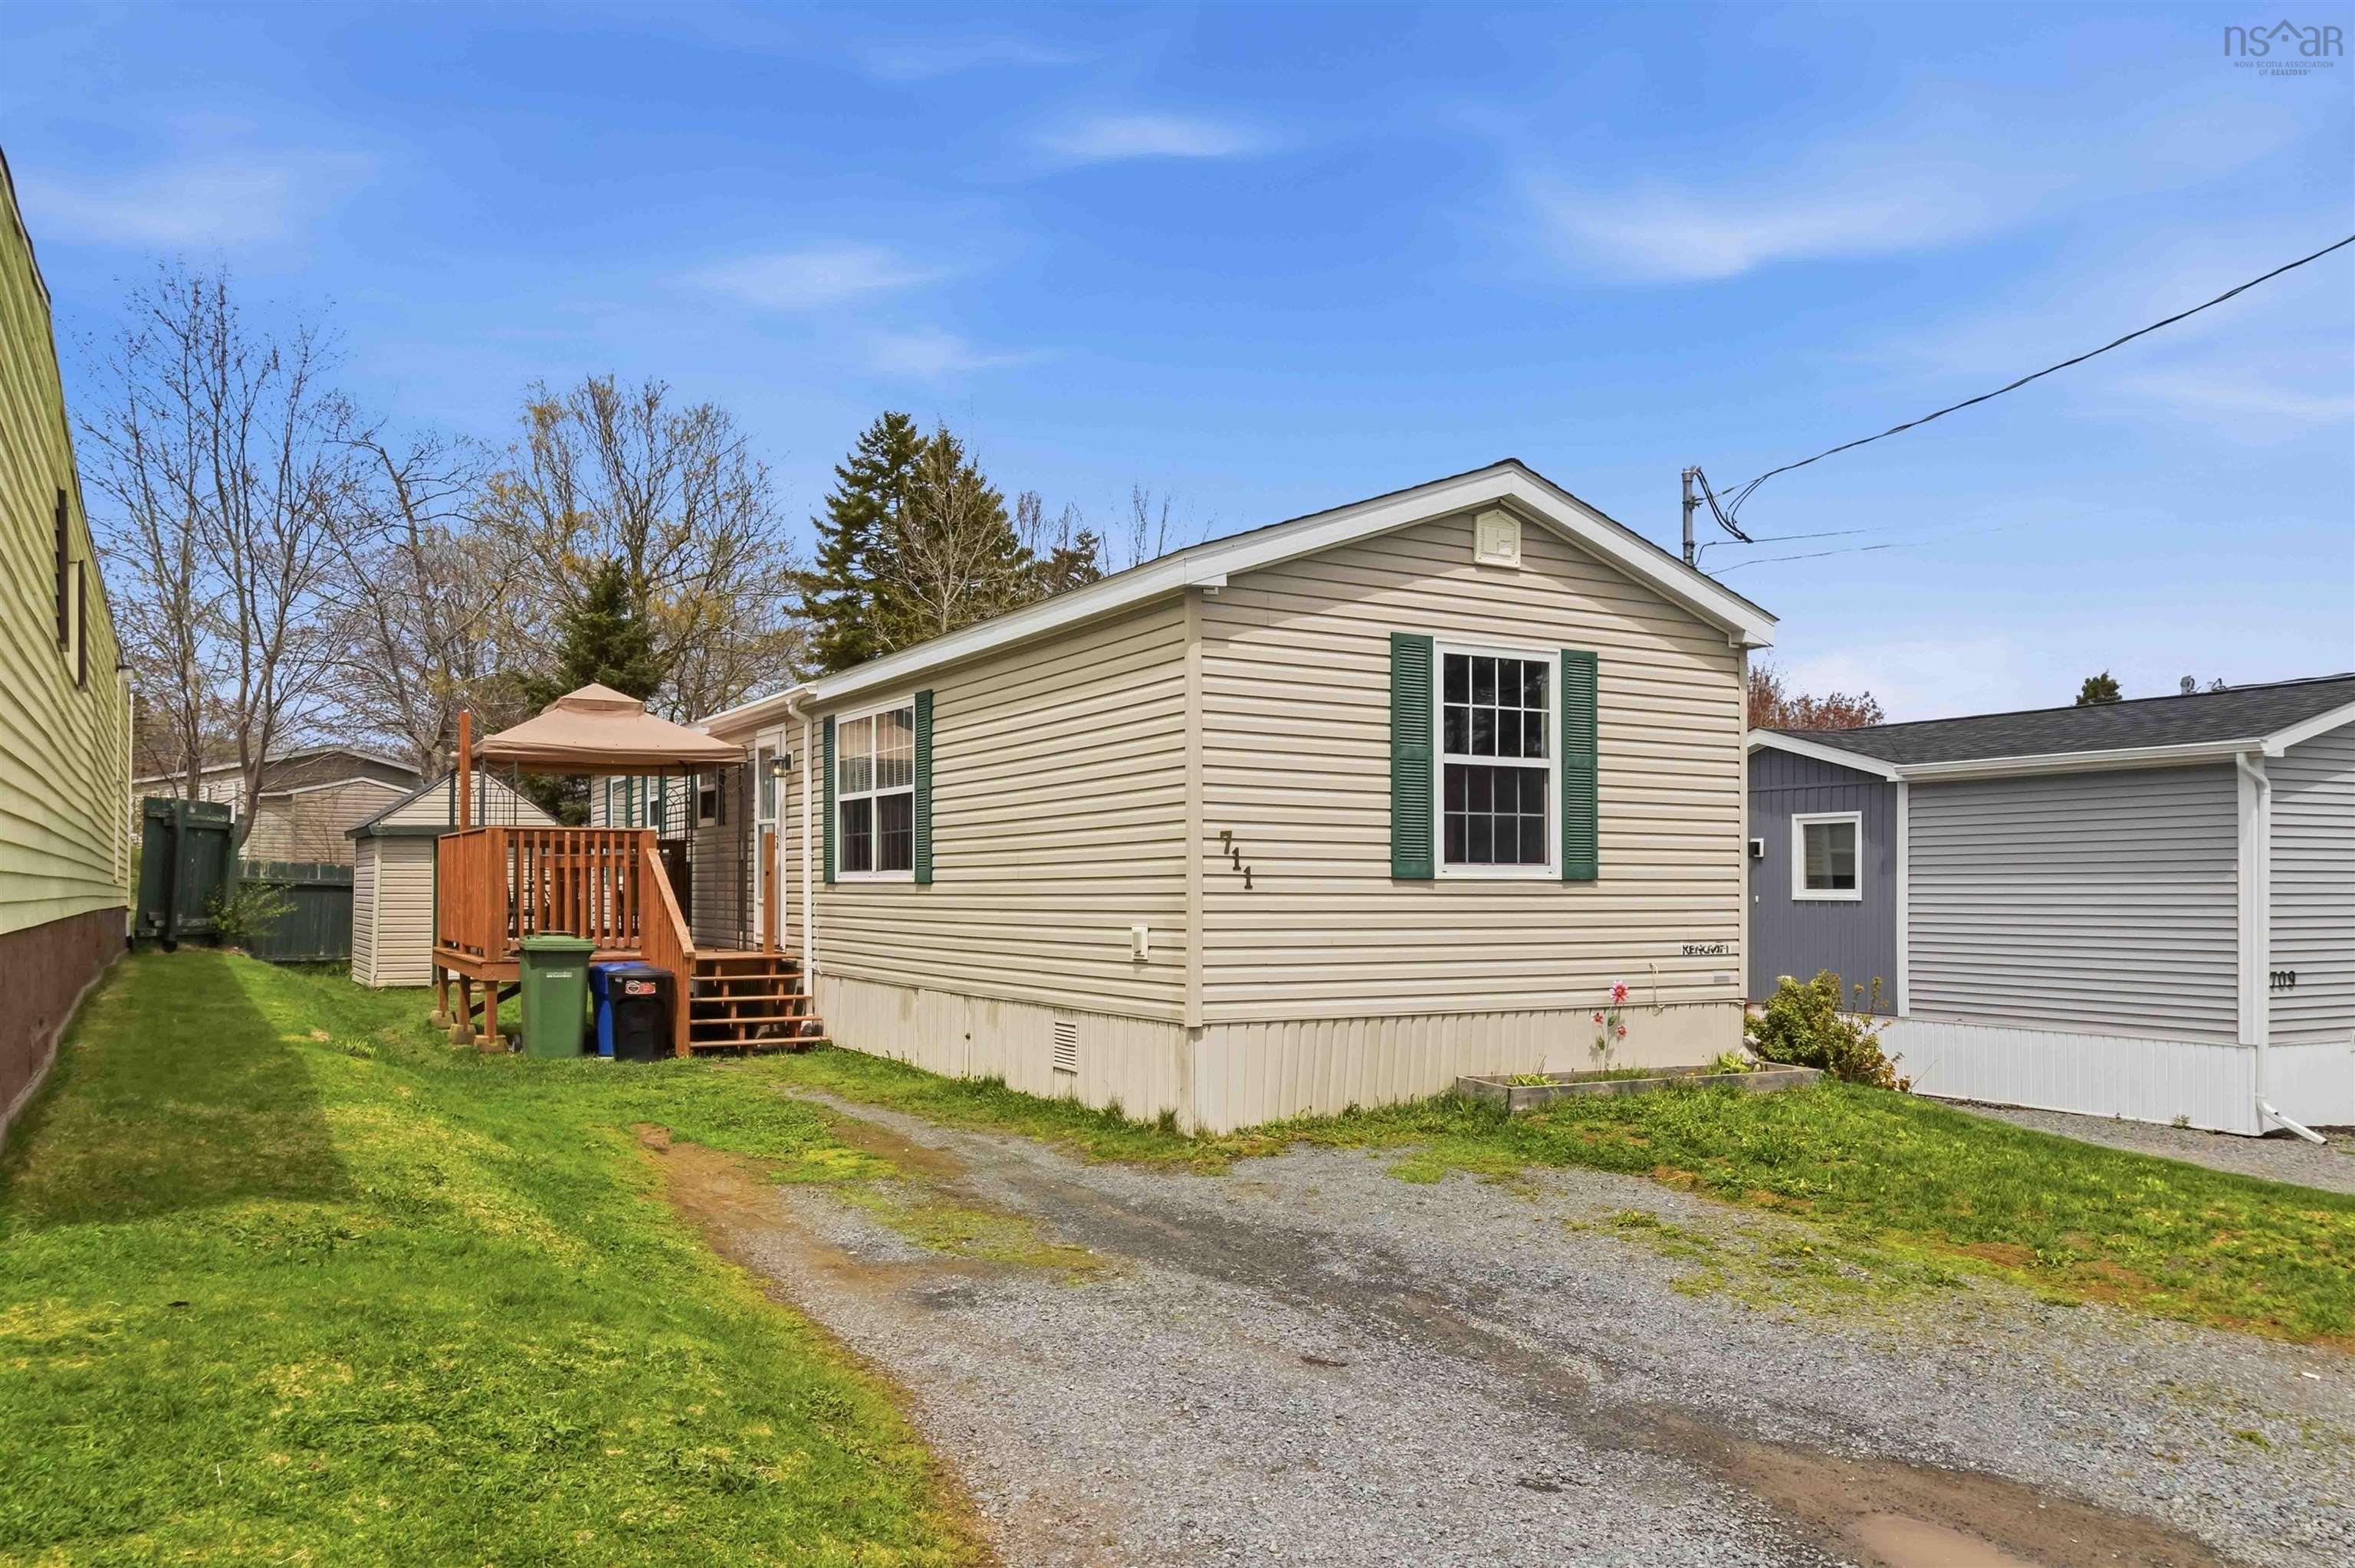
711 Fern Drive, Beaver Bank, NS (MLS® 202611478)
| MLS® | 202611478 |
| List Price | $209,900 |
| PID | 00456947 |
| Type | Mobile / Mini |
| Beds. | 2 |
| Baths. | 1 |
| Main Living Area | 784 ft2 |
| Finished Area | 784 ft2 |
| Age | 25 |
| Lot Size | |
| List Date | May 20, 2026 (67 Days) |
Overview
711 Fern Drive, Beaver Bank, NS (MLS® 202611478): This well-kept 2-bedroom, 1-bath mini home in Beaver Bank checks every box without the price tag that usually comes with it. The yard has room for a garden, a firepit, a dog, or all three. A shed handles your storage so your home stays clean and clutter-free. Pull into your two-car side-by-side driveway and you're home. Inside, everything has been maintained with care, just move in and make it yours. Beaver Bank keeps you close enough to the city without the city noise. If you've been waiting for the right moment to get into homeownership, this one is worth a look.
Listing Courtesy of: EXP Realty of Canada Inc.
Directions
Directions to 711 Fern Drive, Beaver Bank, NS (MLS® 202611478): Beaverbank Rd to Woodbine Drive, right on Milo Terrace and then left onto Fern Drive
Rooms at 711 Fern Drive, Beaver Bank, NS (MLS® 202611478)
| Level | Type | Dimensions |
| Main Floor | Bedroom | 10'10" x 11'7" |
| Main Floor | Bath 1 | 5'5" x 7'10" |
| Main Floor | Kitchen | 13'9" x 8'0" |
| Main Floor | Living Room | 13'3" x 14'0" |
| Main Floor | Bedroom | 10'5" x 11'4" |
| Main Floor | Dining Room | 13'9" x 5'10" |
Inclusions
fridge, range, washer, dryer, deck canopy
Utilities
Community Features
Schools near 711 Fern Drive, Beaver Bank, NS (MLS® 202611478)
| Type | Name |
| Elementary School | Beaverbank - Monarch Drive Elementary School |
| Middle School | Harold T Barrett Junior High School |
| High School | Harold T Barrett Junior High School |