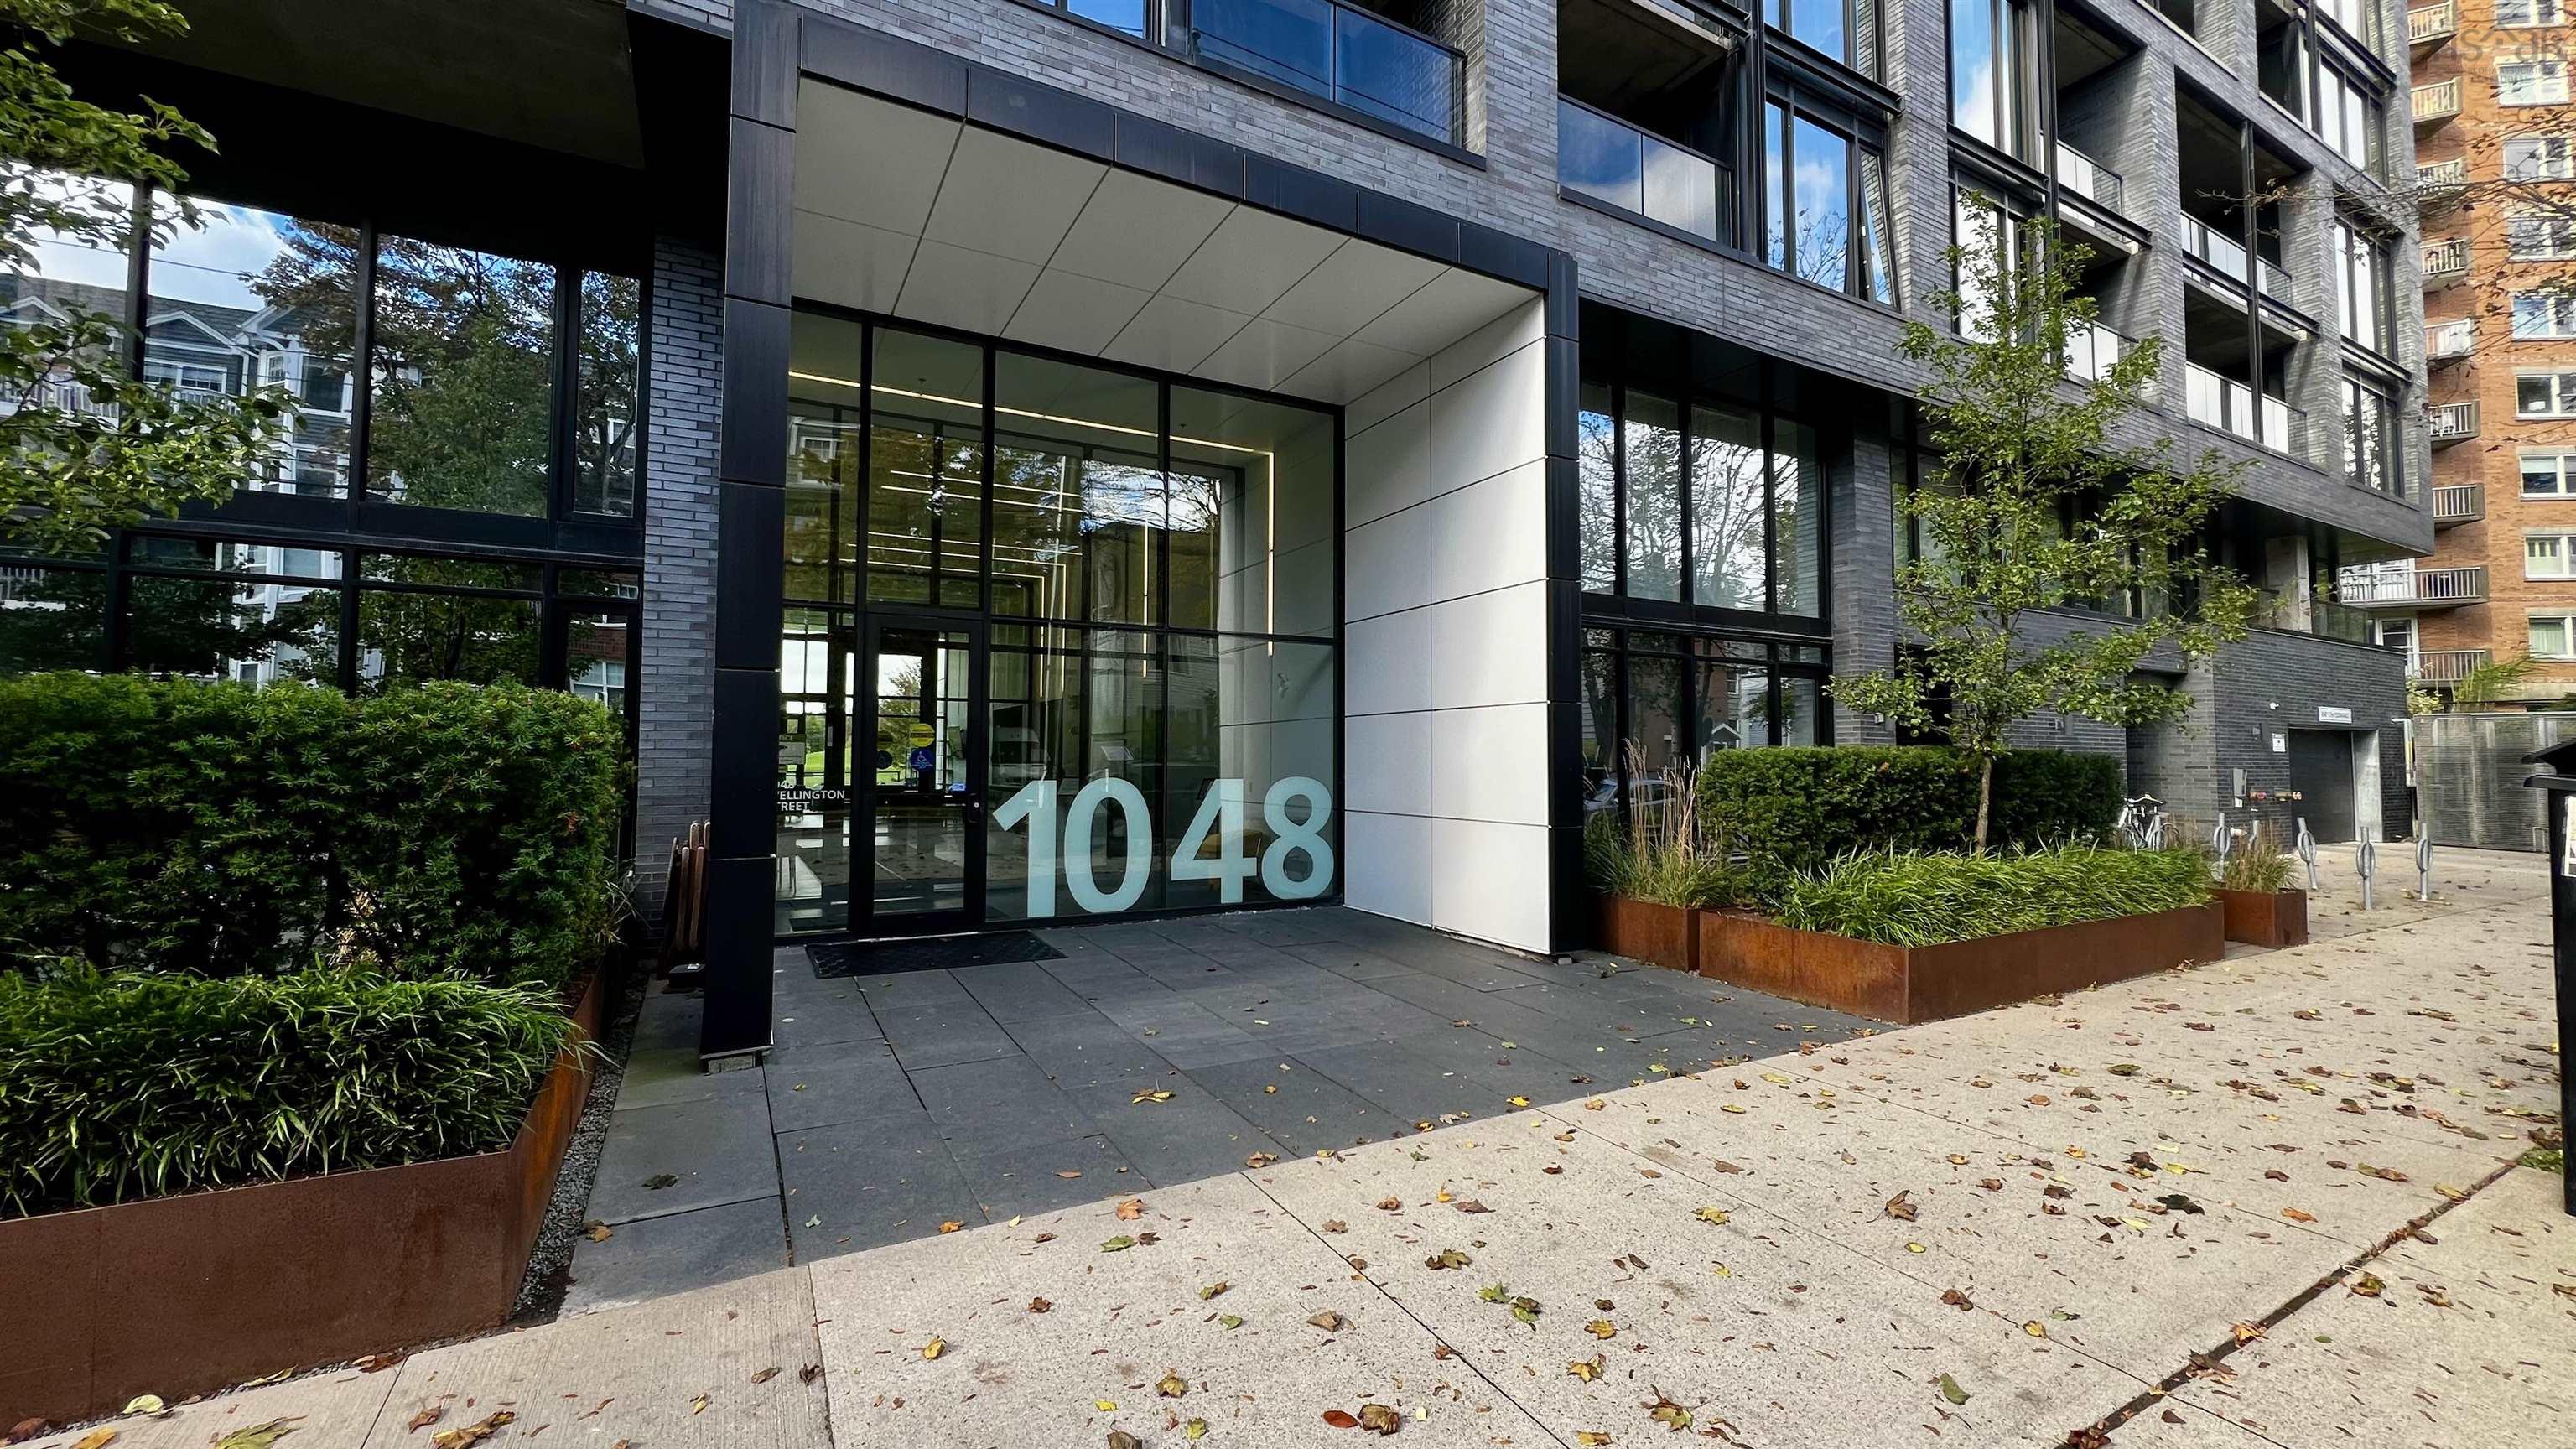
710 1048 Wellington Street, Halifax, NS (MLS® 202625973)
| MLS® | 202625973 |
| List Price | $529,900 |
| PID | 41494907 |
| Type | Condominium |
| Style | Condo Apartment |
| Beds. | 1 |
| Baths. | 1 |
| Main Living Area | 643 ft2 |
| Finished Area | 643 ft2 |
| Age | 6 |
| List Date | Oct 16, 2026 (17 Days) |
Overview
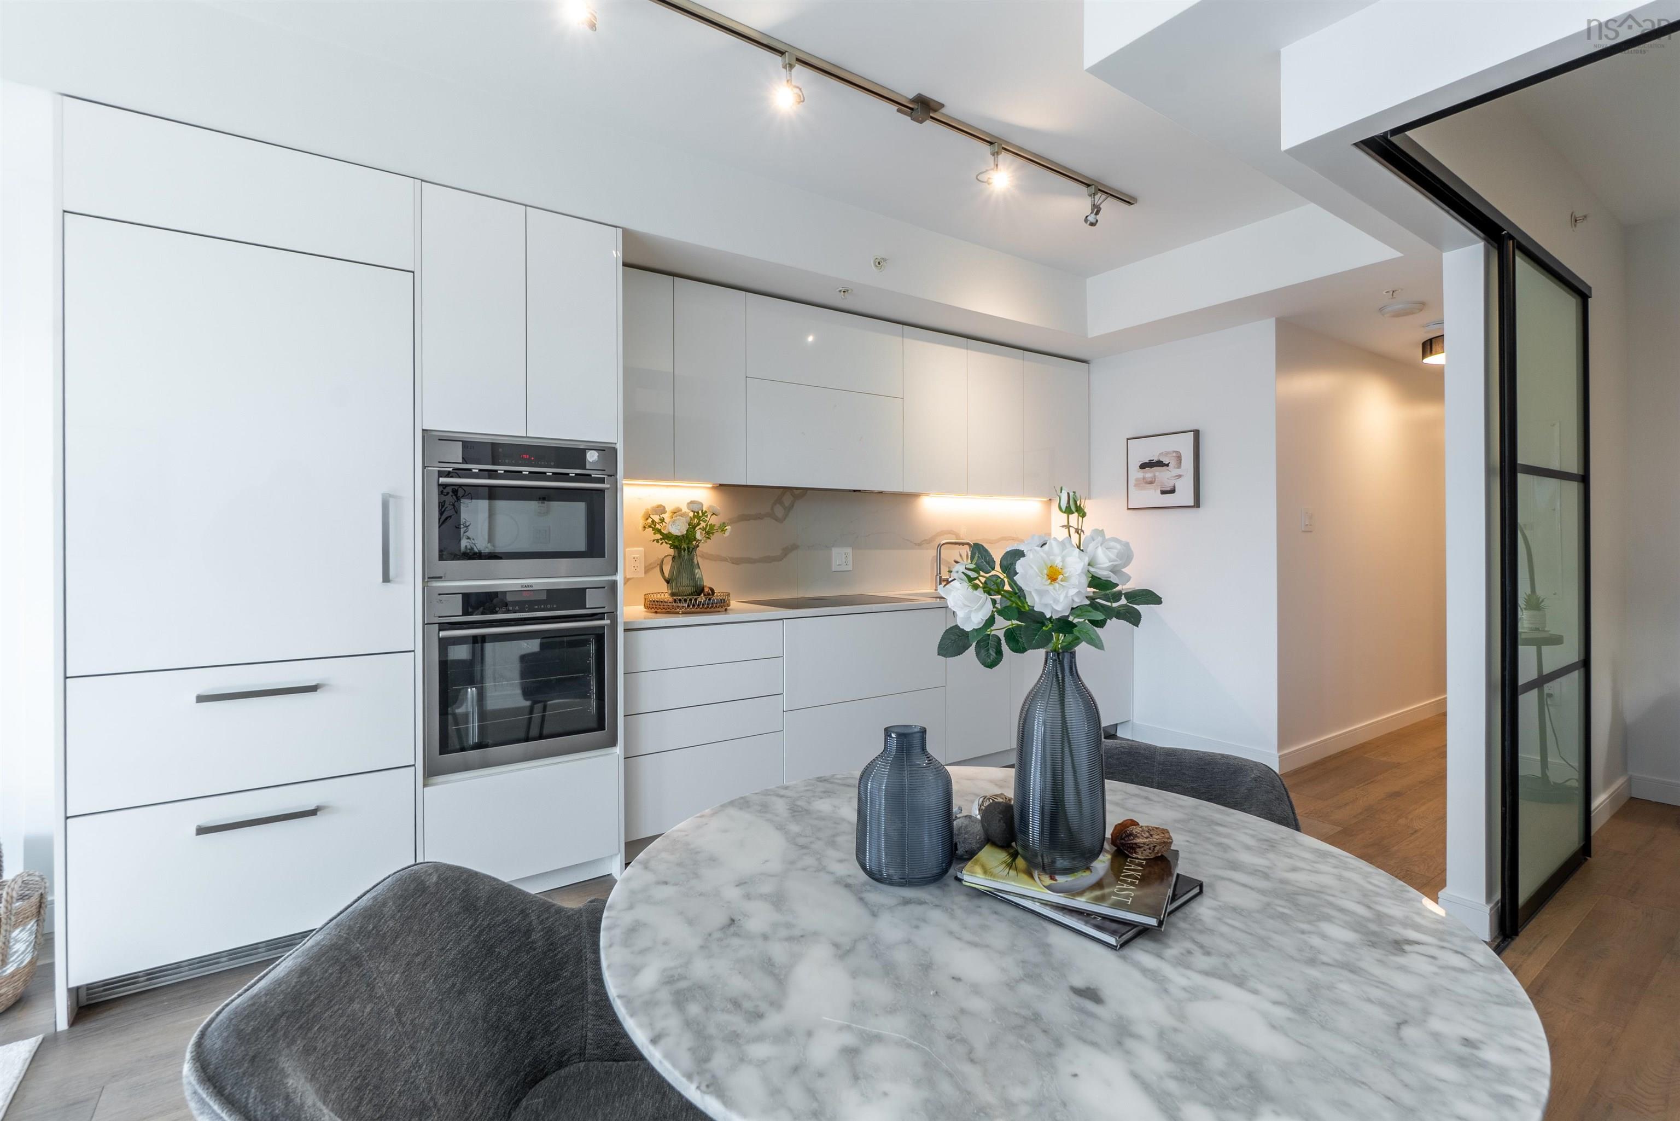
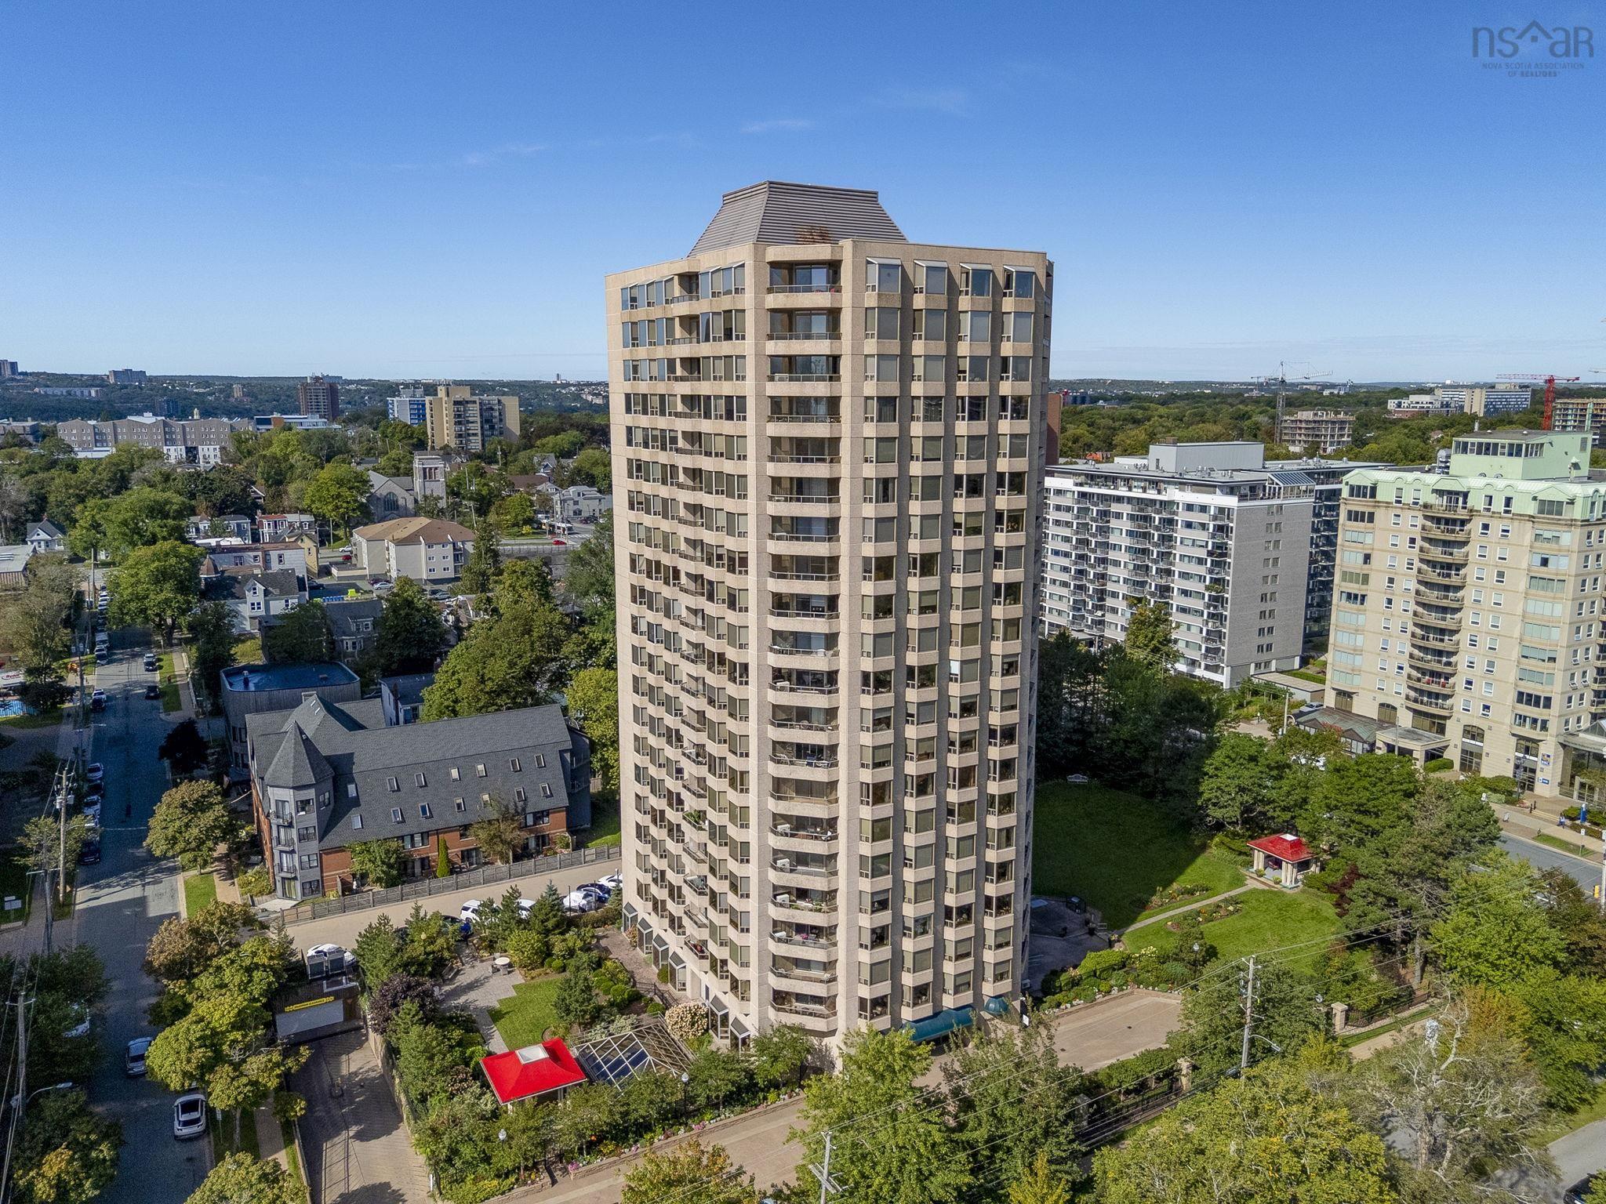
710 1048 Wellington Street, Halifax, NS (MLS® 202625973): Welcome to The Gorsebrook, where sophisticated urban living meets exceptional convenience in the heart of Halifax's coveted South End. This beautifully designed, pet friendly, 1 bed plus den offers a refined blend of contemporary style, comfort & effortless living. The bright, open concept layout features a beautifully appointed kitchen with quartz countertops and seamless flow to living areas which boasts floor to ceiling windows & access to the impressive 17.5' x 5' private balcony; an ideal setting for morning coffee or relaxing at the end of the day while taking in the view. The primary bedroom boasts double closet's & a stylish 4pc bath. Completing this condo is the spacious den with wall to wall closets & convenient in-suite laundry & foyer walk in closet. One deeded underground parking space adds everyday convenience. Residents of Gorsebrook enjoy an exceptional collection of amenities, including an outdoor swimming pool, fully equipped large fitness centre, elegant social room, outdoor fire pits with lounge seating, bicycle storage & full-time concierge service. Perfectly positioned in one of Halifax's most desirable neighbourhoods, this outstanding location is close to hospitals, universities, the waterfront, Point Pleasant Park and directly beside Gorsebrook Park. An exceptional opportunity to experience contemporary South End living in a sought-after building, where lifestyle, location & convenience come together beautifully.
Listing Courtesy of: One Percent Realty East Inc.
Directions
Directions to 710 1048 Wellington Street, Halifax, NS (MLS® 202625973): Inglis Street to Wellington Street or South Street to Wellington Street
Rooms at 710 1048 Wellington Street, Halifax, NS (MLS® 202625973)
| Level | Type | Dimensions |
| Main Floor | Living Room | 10.0x12.1 |
| Main Floor | Kitchen | 9.3x11.2 |
| Main Floor | Den/Office | 9.4x10.3 |
| Main Floor | Primary Bedroom | 9.1x10.0+9.1x4.0 |
| Main Floor | Bath 1 | 8.7x6.0 |
| Main Floor | Mud Room | 5.6x5.5 |
Inclusions
Fridge,Stove,Dishwasher,Washer,Dryer,Blinds
Utilities
Features
Community Features
Schools near 710 1048 Wellington Street, Halifax, NS (MLS® 202625973)
| Type | Name |
| Elementary School | Inglis Street Elementary School |
| Middle School | Gorsebrook Junior High School |
| High School | Citadel High School |
| Elementary School (Fr. Imm.) | Lemarchant - St Thomas Elementary School |
| Middle School (Fr. Imm.) | Gorsebrook Junior High School |
| High School (Fr. Imm.) | Citadel High School |