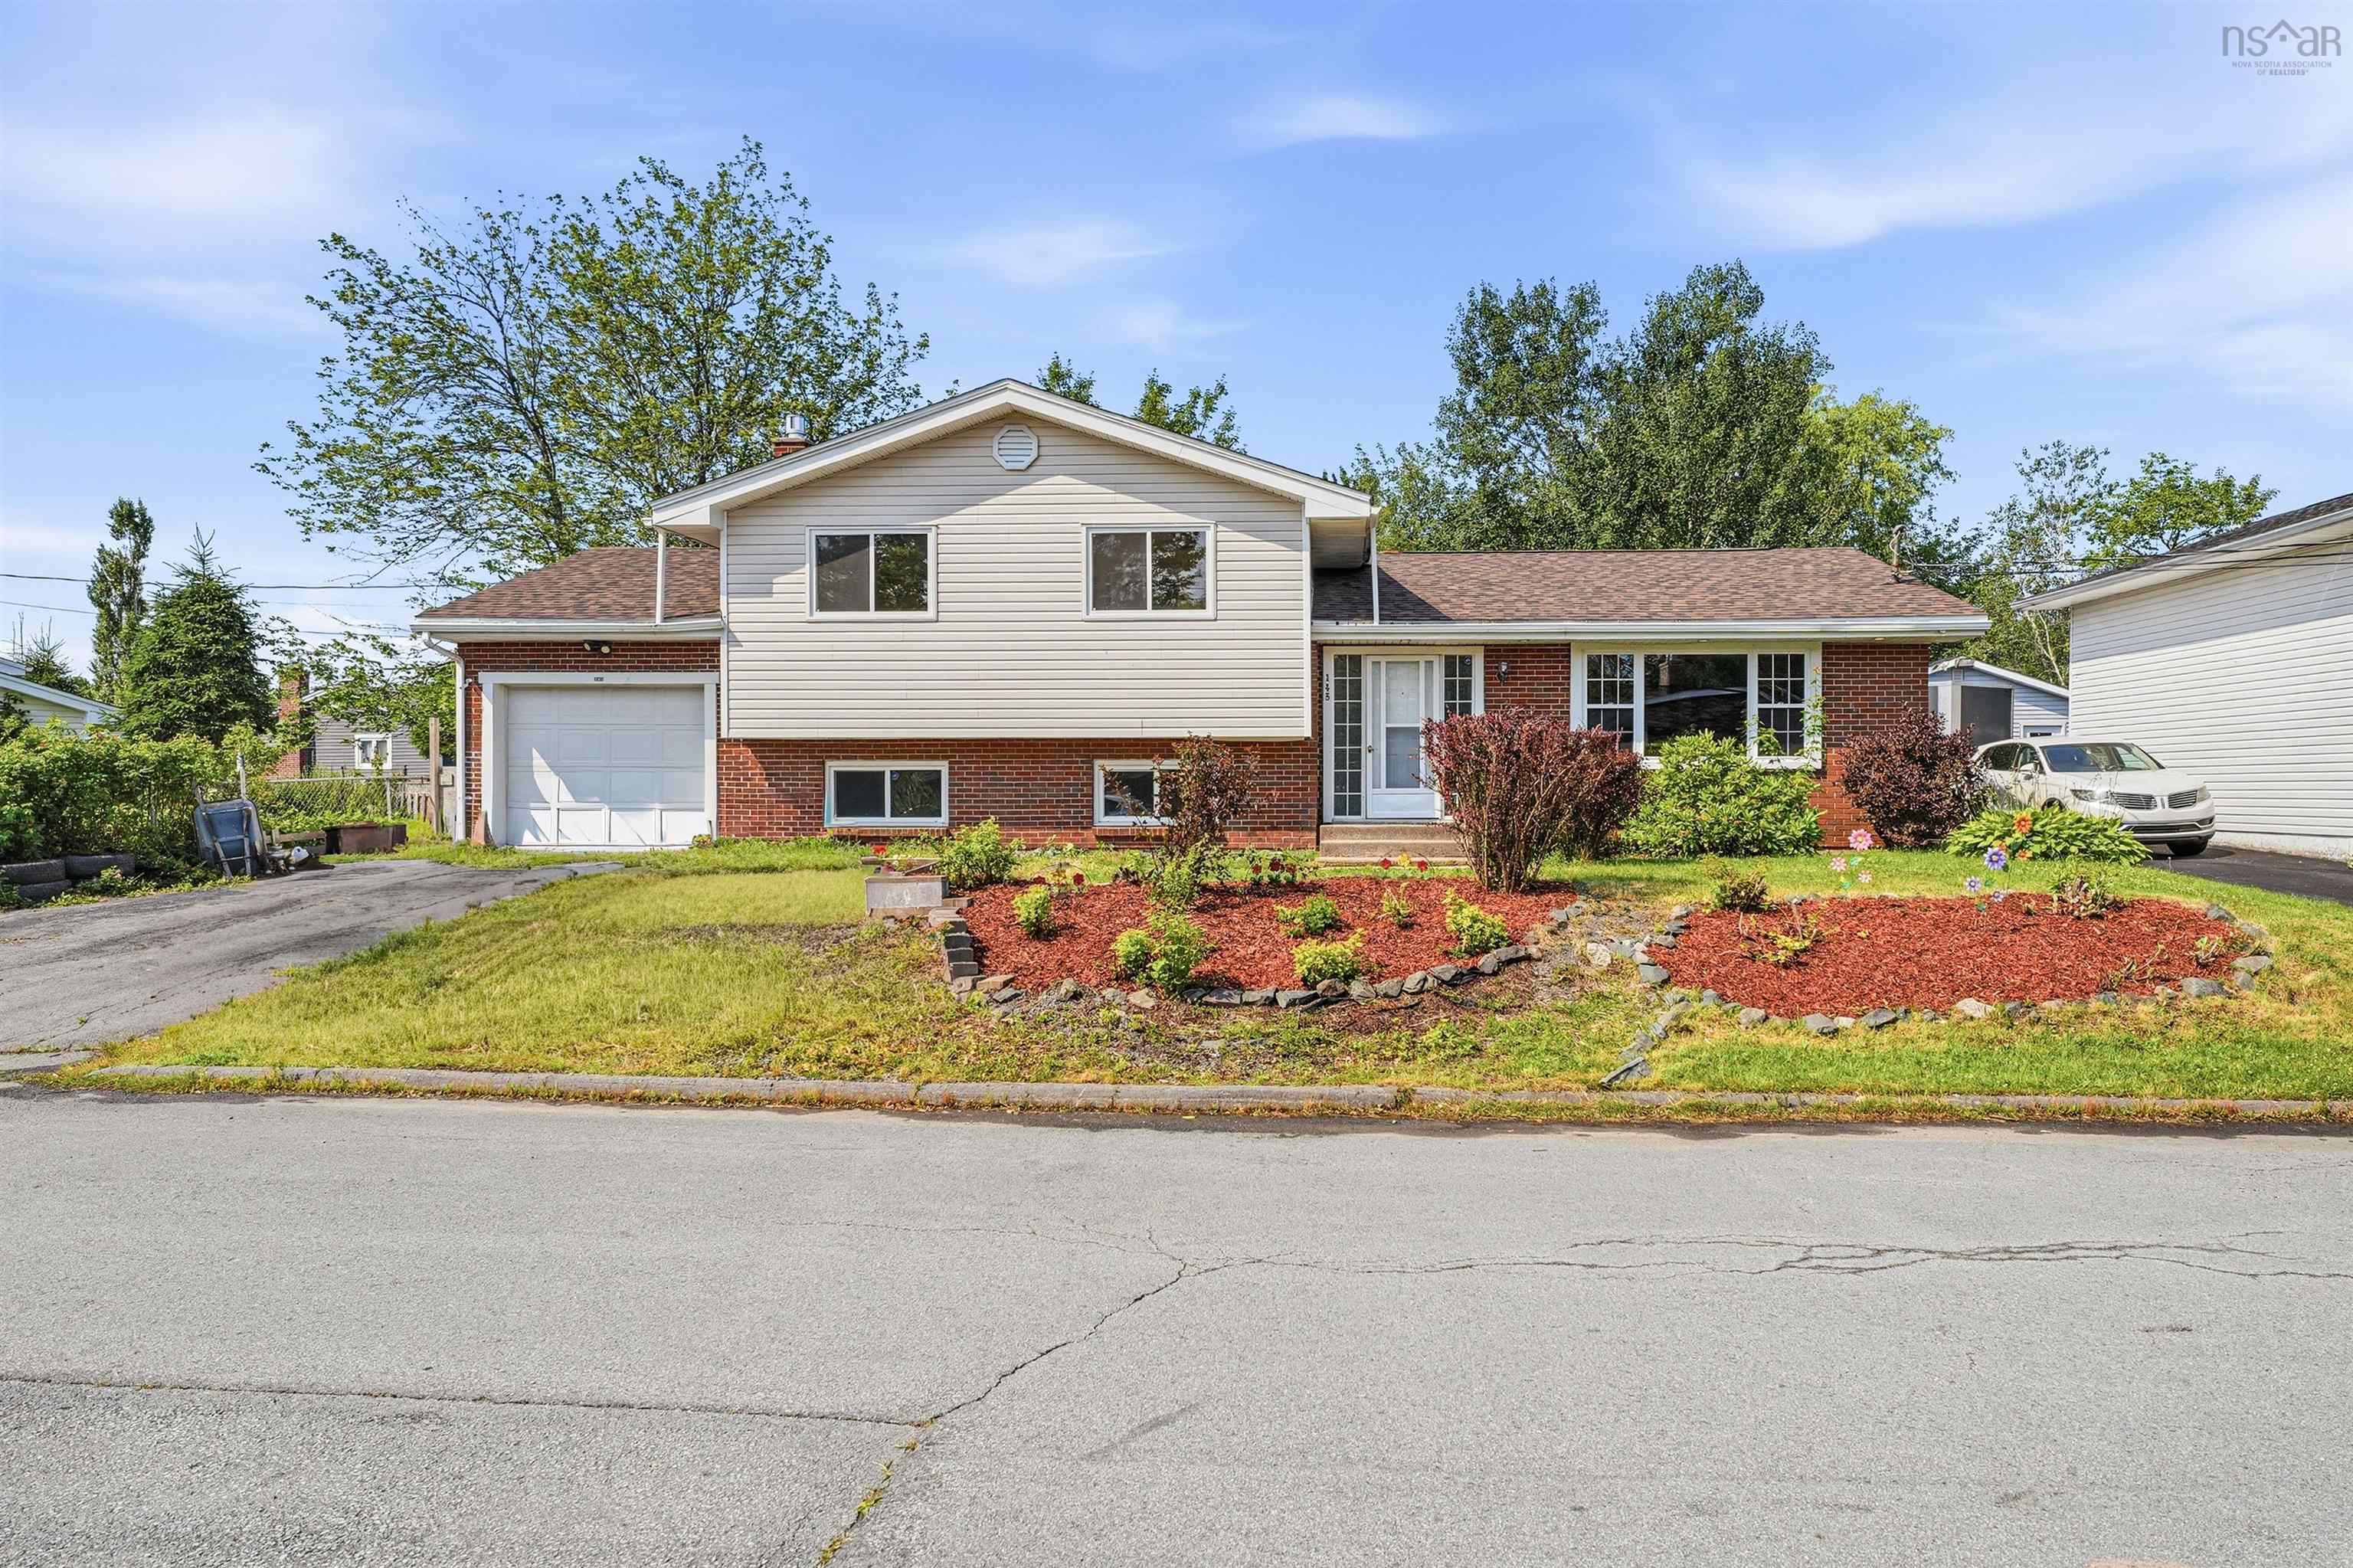
70 Armcrest Drive, Lower Sackville, NS (MLS® 202617549)

| MLS® | 202617549 |
| List Price | $549,900 |
| PID | 40606865 |
| Type | Single Family |
| Style | Detached |
| Beds. | 3 |
| Baths. | 3 |
| Main Living Area | 1,470 ft2 |
| Finished Area | 2,087 ft2 |
| Age | 33 |
| Lot Size | |
| List Date | Jul 15, 2026 (20 Days) |
Overview
70 Armcrest Drive, Lower Sackville, NS (MLS® 202617549): Welcome to 70 Armrest Drive, located in the sough after Armcrest subdivision, ideal for families, walking distance to all levels of schools, parks, shopping and transit. This beautiful 2 story home has been loved by the same family for over a decade ready for their next adventure. Thoughtfully renovated with classic finishes and attractive upgrades ready for its new family to move in and unpack and enjoy. Updates include new deck 2025, most windows replaced 2025, flooring throughout, bathroom renos, kitchen painted, heat pumps 2022, new carpet on stairs this month, lighting and more. From the moment you enter you will feel at home with the Main floor filled with natural light and excellent layout, boasting cozy living room, home office or den, country size white kitchen with lots of cabinets and dinning space, half bath and with access to the back deck. The upper level has 3 large bedrooms, primary with double closets including a walk in closet, and full updated bath. The Lower level walk out basement is ideal for older kids, or extended family, with exterior entrance, large bright and spacious rec room, full bath, storage, and laundry.
Listing Courtesy of: Keller Williams Select Realty
Directions
Directions to 70 Armcrest Drive, Lower Sackville, NS (MLS® 202617549): Beaver Bank road to Stokil drive to Armcrest
Rooms at 70 Armcrest Drive, Lower Sackville, NS (MLS® 202617549)
| Level | Type | Dimensions |
| Main Floor | Living Room | 12 x 11.5 |
| Main Floor | Den/Office | 9.9 x 9 |
| Main Floor | Kitchen | 9.3 x 12.8 |
| Main Floor | Dining Nook | 9.3 x 6.2 |
| Main Floor | Bath 1 | 4.3 x 5.8 |
| 2nd Level | Primary Bedroom | 13 x 15.1 |
| 2nd Level | Bath 2 | 4.11 x 9.12 |
| 2nd Level | Bedroom | 11.9 x 9.3 |
| 2nd Level | Bedroom | 14.3 x 9.2 |
| Lower Level | Rec Room | 14 x 18.10 |
| Lower Level | Bath 3 | 10.5 x 9.11 |
| Lower Level | Laundry | 5.11 x 7 |
Utilities
Features
Community Features
Schools near 70 Armcrest Drive, Lower Sackville, NS (MLS® 202617549)
| Type | Name |
| Elementary School | Smokey Drive Elementary School |
| Middle School | Leslie Thomas Junior High School |
| High School | Leslie Thomas Junior High School |
| Elementary School (Fr. Imm.) | Cavalier Drive School |
| Middle School (Fr. Imm.) | Leslie Thomas Junior High School |
| High School (Fr. Imm.) | Sackville High School |