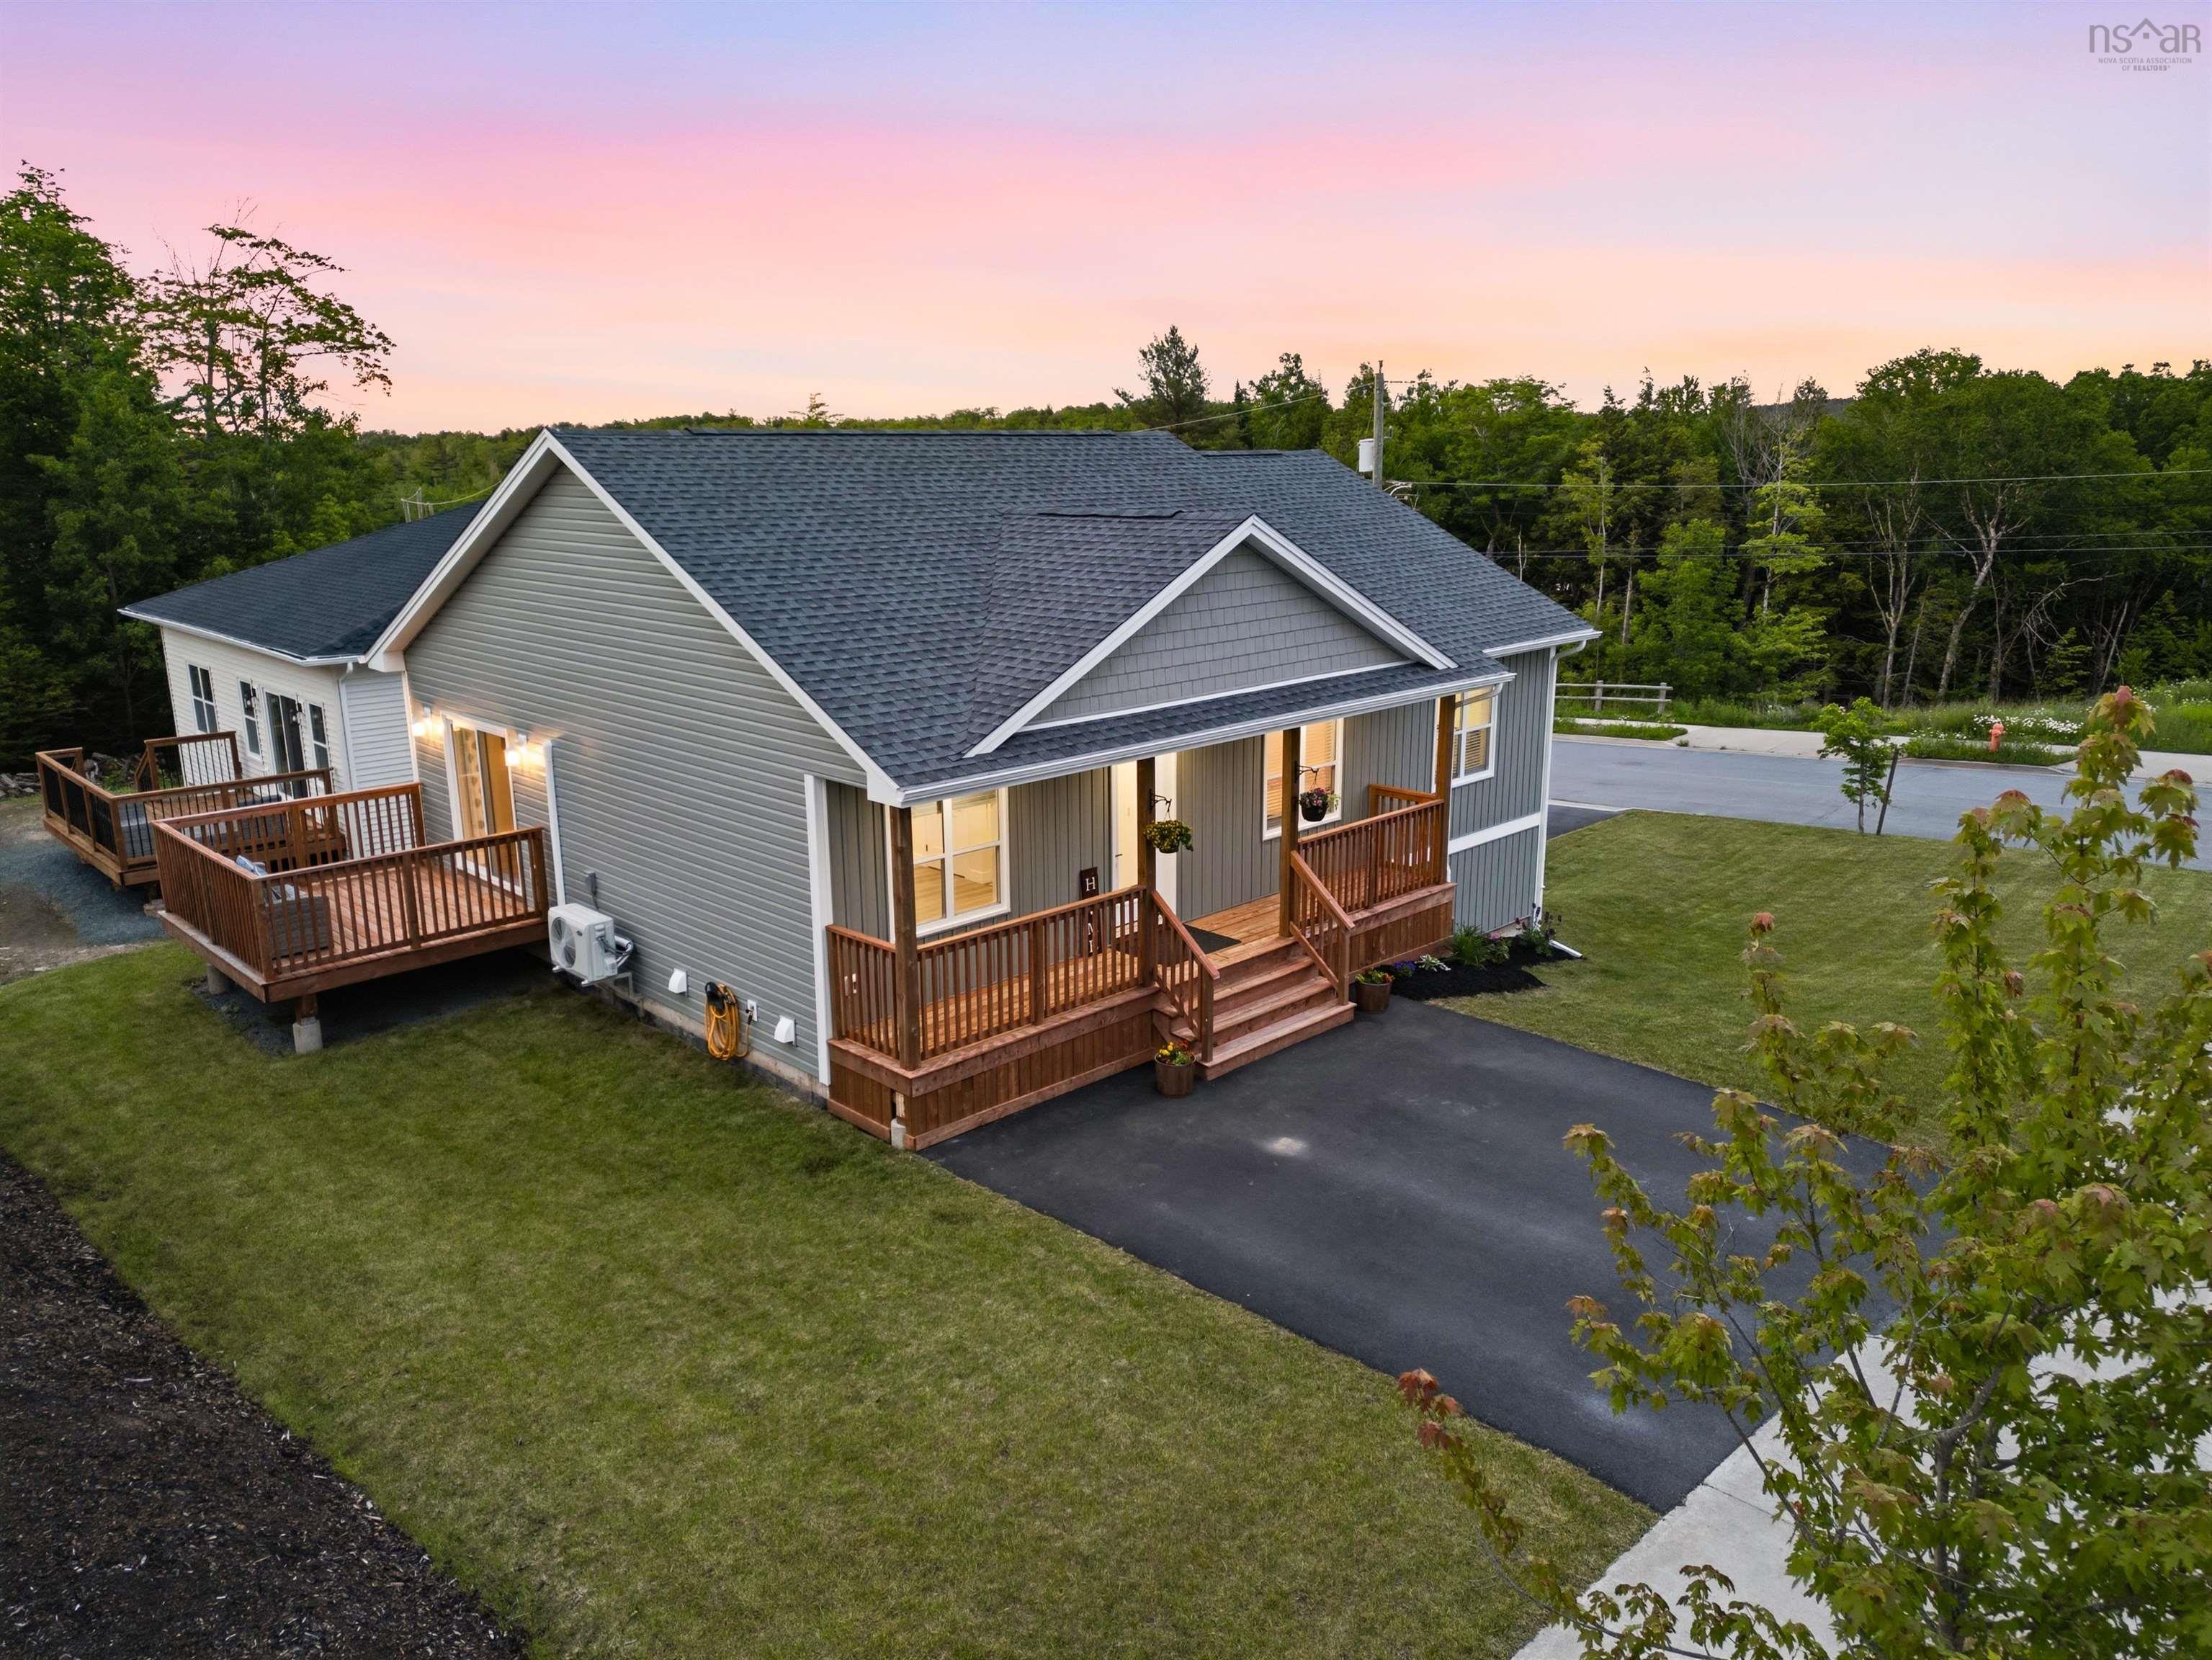
69 Lylewood Drive, Middle Sackville, NS (MLS® 202618294)

| MLS® | 202618294 |
| List Price | $599,900 |
| PID | 40699928 |
| Type | Single Family |
| Style | Detached |
| Beds. | 3 |
| Baths. | 2 |
| Main Living Area | 1,227 ft2 |
| Finished Area | 1,863 ft2 |
| Age | 28 |
| Lot Size | |
| List Date | Jul 22, 2026 (1 Days) |
Overview
69 Lylewood Drive, Middle Sackville, NS (MLS® 202618294): Welcome to 69 Lylewood Drive, a spacious split-entry home offering privacy, convenience, and plenty of room for the whole family. The bright main level features a large kitchen with ample cabinetry, a dining area overlooking the private backyard, and a comfortable living room filled with natural light from the bay window. Three bedrooms and a full bathroom complete this level. Downstairs, you’ll find a generous family room, a second bathroom, laundry area, and convenient interior access to the double attached garage. Outside, the tiered backyard and deck provide a private setting for entertaining, relaxing, or enjoying time with family and friends. Recent improvements include a new roof in 2018, a generator panel installed in 2020, and updated bathrooms. Located in popular Middle Sackville, this home offers the peaceful feel of country living while remaining close to Highway 101, shopping, parks, schools, and everyday amenities.
Listing Courtesy of: The Agency Real Estate Brokerage
Directions
Directions to 69 Lylewood Drive, Middle Sackville, NS (MLS® 202618294): Sackville Drive to Fenerty Road, right on Lakecrest, right on Ashley, and left on Lylewood Drive.
Rooms at 69 Lylewood Drive, Middle Sackville, NS (MLS® 202618294)
| Level | Type | Dimensions |
| Main Floor | Foyer | 6'5" x 12'9" |
| Main Floor | Living Room | 20'8" x 15'3" |
| Main Floor | Kitchen | 10'3" x 10'8" |
| Main Floor | Dining Room | 10'4" x 17'1" |
| Main Floor | Primary Bedroom | 15'8" x 10'8" |
| Main Floor | Walk in Closet | 5'5" x 4'5" |
| Main Floor | Bedroom | 9'9" x 9'7" |
| Main Floor | Bedroom | 9' x 9'7" |
| Main Floor | Bath 1 | 5'7" x 10'8" |
| Lower Level | Rec Room | 13'6" x 23'8" |
| Lower Level | Bath 2 | 6'5" x 8'2" |
| Lower Level | Laundry | 6'5" x 6'2" |
| Lower Level | OTHER | Garage 21'5" x 24'1" |
Inclusions
appliances
Utilities
Features
Community Features
Schools near 69 Lylewood Drive, Middle Sackville, NS (MLS® 202618294)
| Type | Name |
| Elementary School | Harry R Hamilton Elementary School |
| Middle School | Sackville Heights Junior High School |
| High School | Sackville Heights Junior High School |