680 Shore Drive, Bedford, NS (MLS® 202624109)

| MLS® | 202624109 |
| List Price | $922,000 |
| PID | 40107475 |
| Type | Single Family |
| Style | Detached |
| Beds. | 3 |
| Baths. | 3 |
| Main Living Area | 1,709 ft2 |
| Finished Area | 2,564 ft2 |
| Age | 39 |
| List Date | Sep 21, 2026 (22 Days) |
Overview
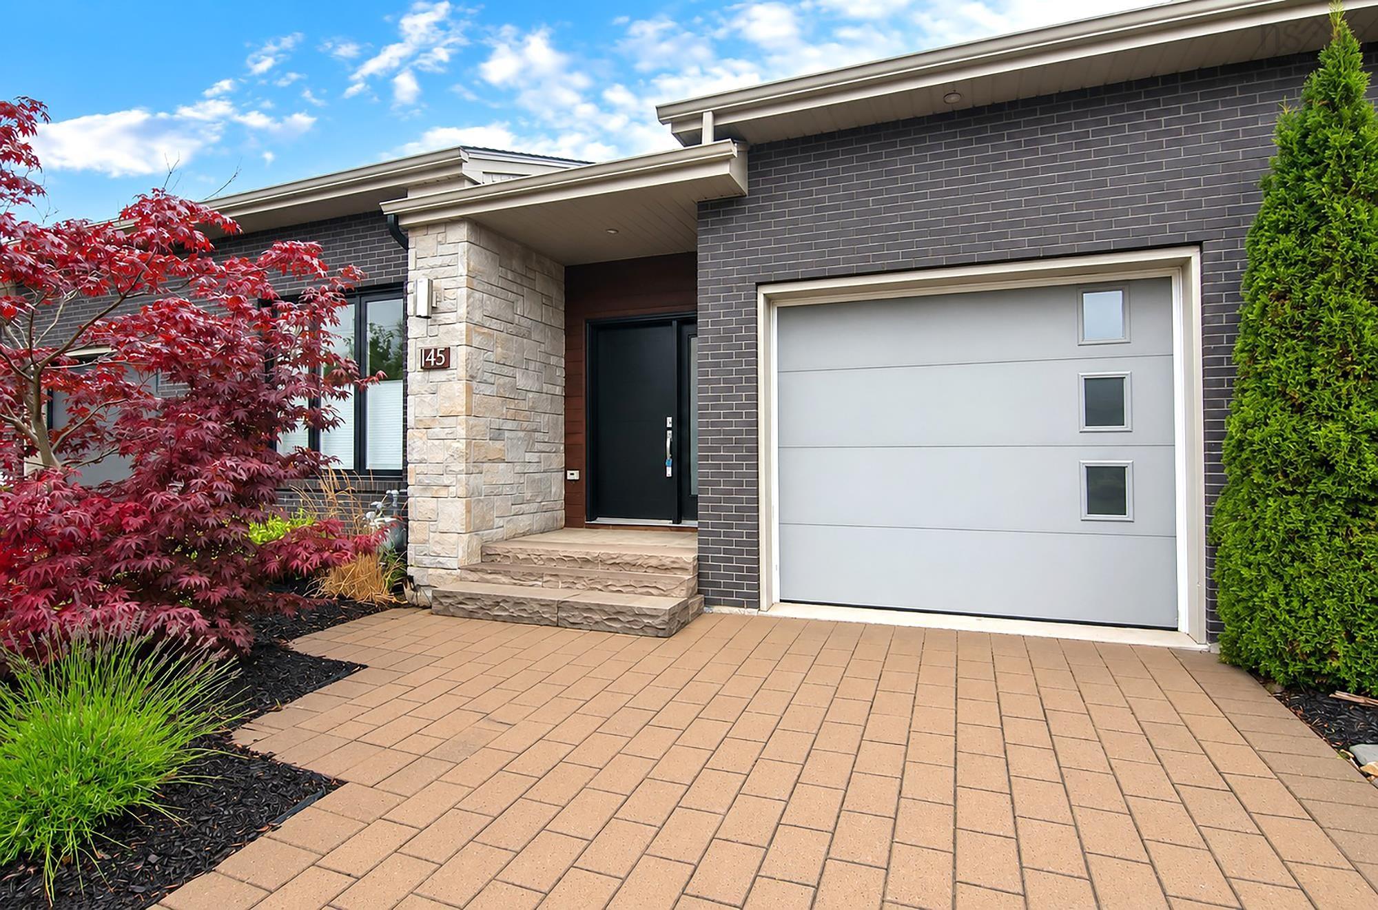
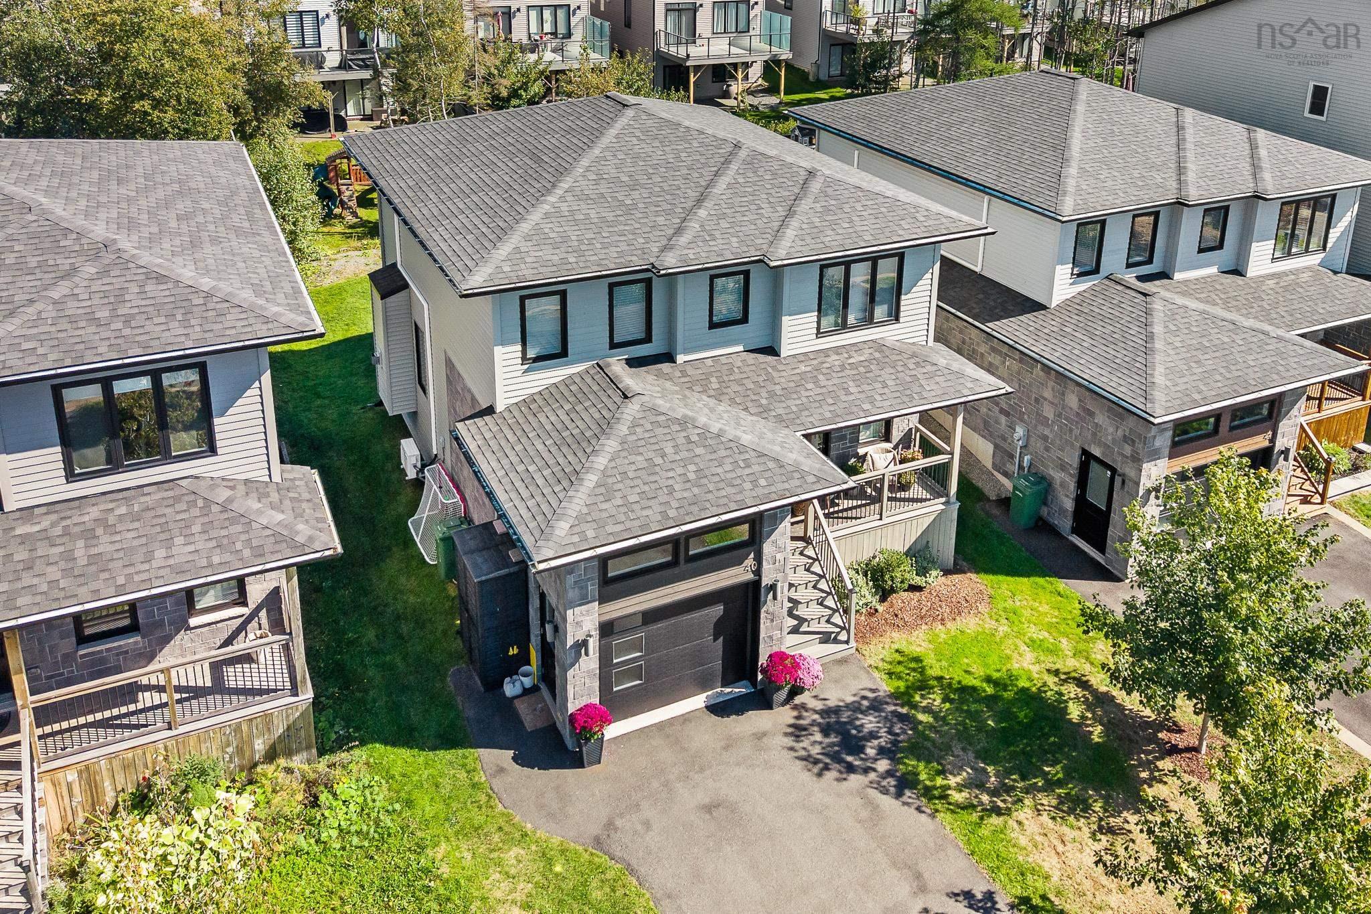
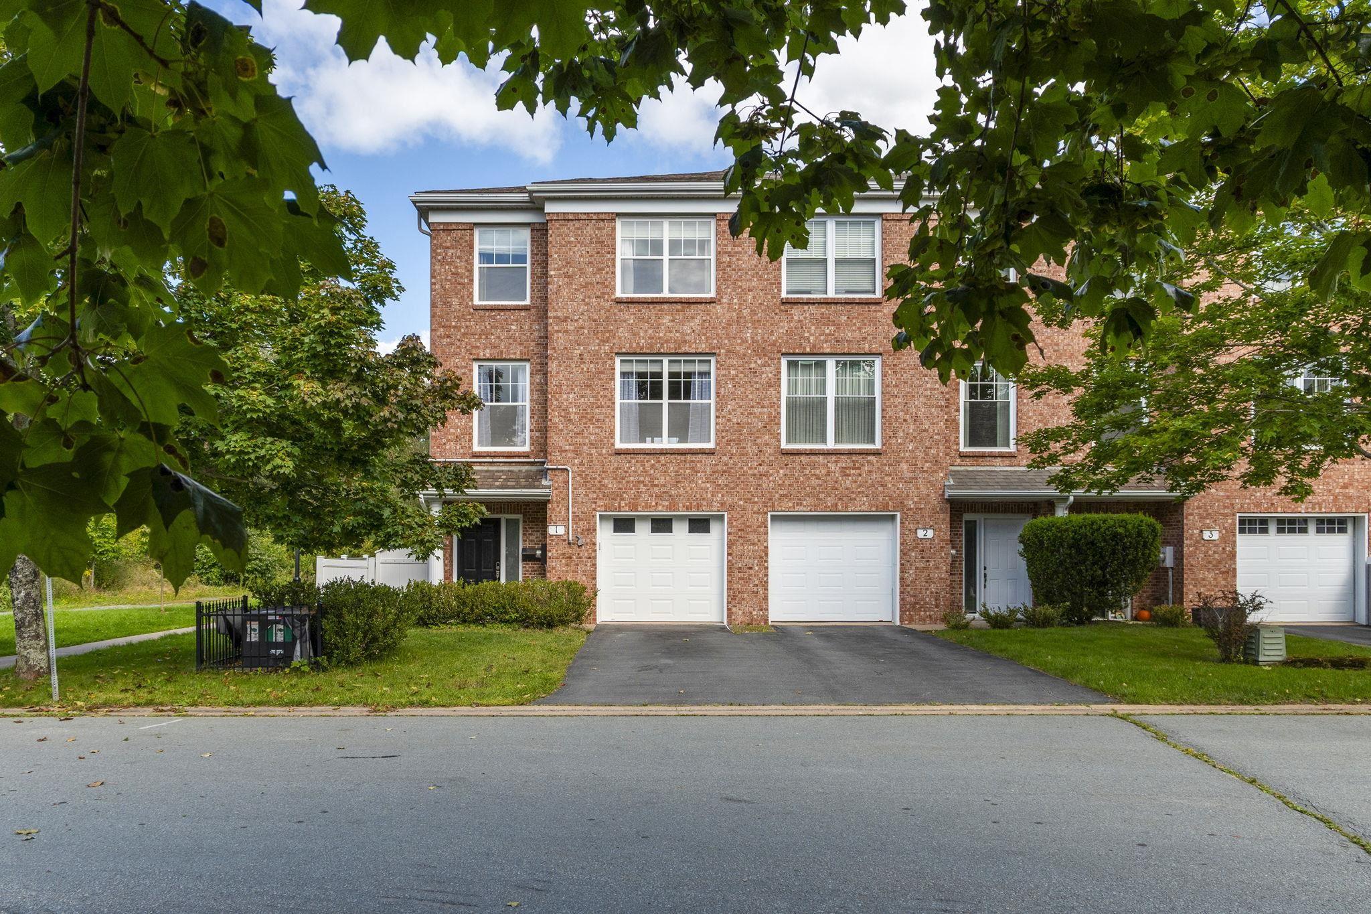
680 Shore Drive, Bedford, NS (MLS® 202624109): Introducing this impressive property in Bedford's most desirable and prestigious neighbourhood. 680 Shore Drive has a modern condo feel, with all the pluses of an urban oasis. The main floors open layout flows easily and you can have a dining room in multiple areas. The living room is a stager's dream flooded with natural light from the large windows, with a contrasting black marble fireplace and so much space. The kitchen has cupboards aplenty and a center island with a gorgeous marble waterfall countertop. Two bedrooms upstairs, each with their own ensuite. The downstairs is completely finished with a rec room, bedroom, full bath, separate laundry and storage room. Convenient access from the kitchen to an expansive back deck overlooking your low maintenance garden and fenced yard. Sweet little shed or man cave with windows and an electric fireplace. Walk to the Bedford Yacht Club and all the conveniences of Bedford.
Listing Courtesy of: Sutton Group Professional Realty
Directions
Directions to 680 Shore Drive, Bedford, NS (MLS® 202624109): Bedford Highway to Shore Drive
Rooms at 680 Shore Drive, Bedford, NS (MLS® 202624109)
| Level | Type | Dimensions |
| Main Floor | Dining Room | 16'3"x10'11" |
| Main Floor | Kitchen | 16'.3"x 15'.6" |
| Main Floor | Laundry | 28'x13'.1" |
| 2nd Level | Bedroom | 19'.9"x11'.3"/38 |
| 2nd Level | Ensuite Bath 1 | 9'.3"x4'.9" |
| 2nd Level | Bedroom | 14'.5"x13'.3"/36 |
| 2nd Level | Ensuite Bath 2 | 7'.6"x4'.2" |
| Lower Level | Rec Room | 23'.3"x11'.7"/38 |
| Lower Level | Bedroom | 18'.9"X15'.9"/38 |
| Lower Level | Bath 3 | 9'4"X7'/36 |
| Lower Level | Laundry | 6'X5'.10"/36 |
| Lower Level | Storage | 7'X4'/36 |
Utilities
Features
Community Features
Schools near 680 Shore Drive, Bedford, NS (MLS® 202624109)
| Type | Name |
| Elementary School | Sunnyside Elementary School |
| Middle School | Rocky Lake Junior High School |
| High School | Charles P Allen High School |
| Elementary School (Fr. Imm.) | Sunnyside Elementary School |
| Middle School (Fr. Imm.) | Rocky Lake Junior High School |
| High School (Fr. Imm.) | Charles P Allen High School |