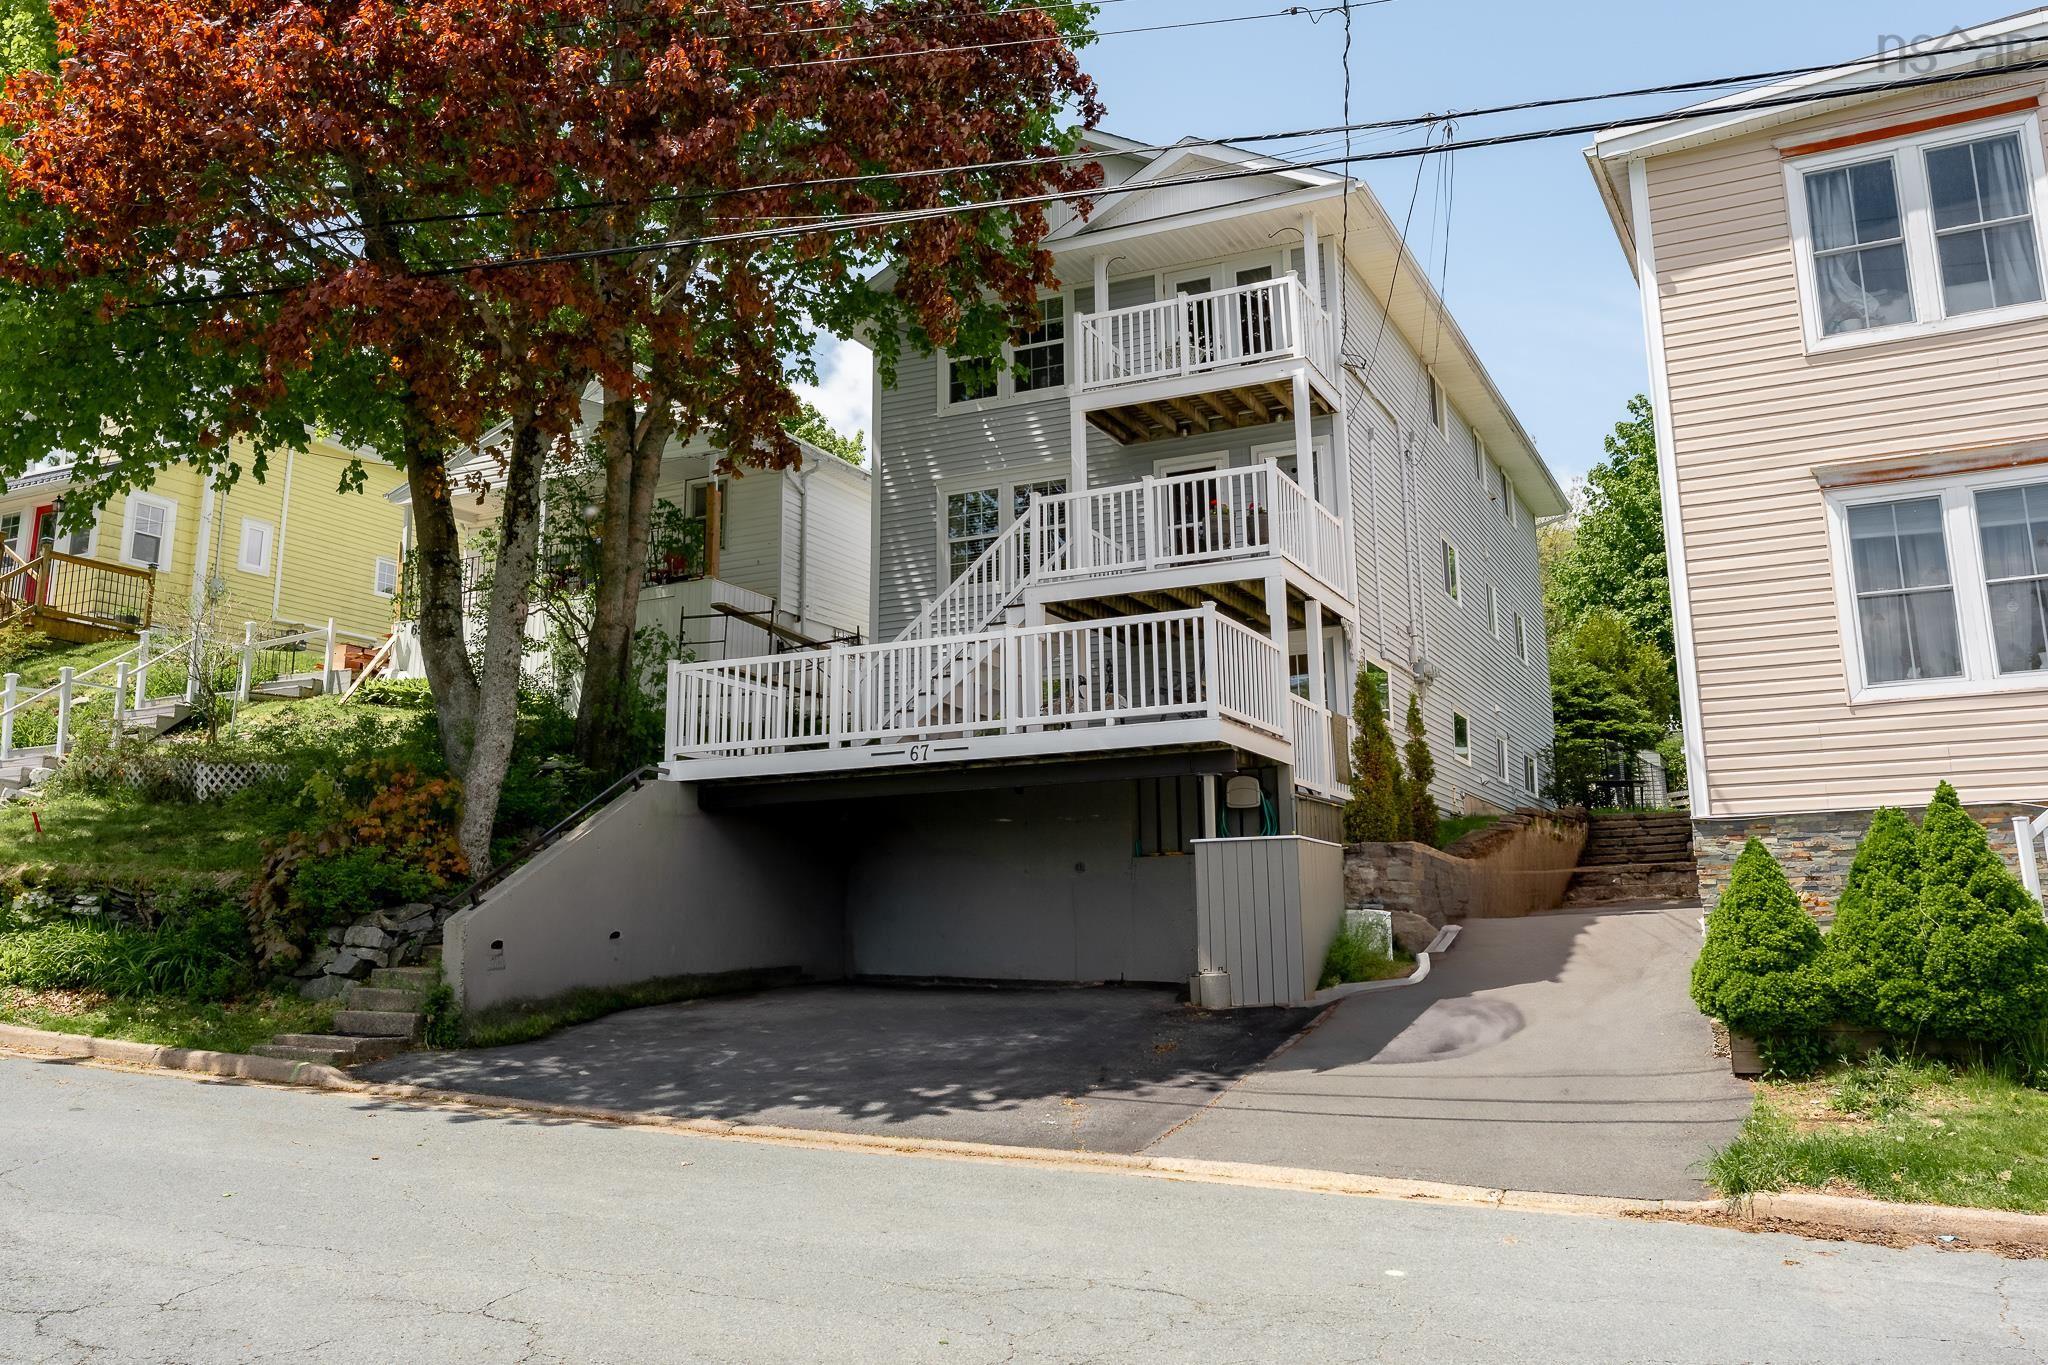
67 Rose Street, Dartmouth, NS (MLS® 202612395)
| MLS® | 202612395 |
| List Price | $899,900 |
| PID | 40337701 |
| Type | Single Family |
| Style | Detached |
| Beds. | 5 |
| Baths. | 3 |
| Main Living Area | 2,213 ft2 |
| Finished Area | 3,264 ft2 |
| Age | 40 |
| Lot Size | |
| List Date | May 28, 2026 (0 Days) |
Overview
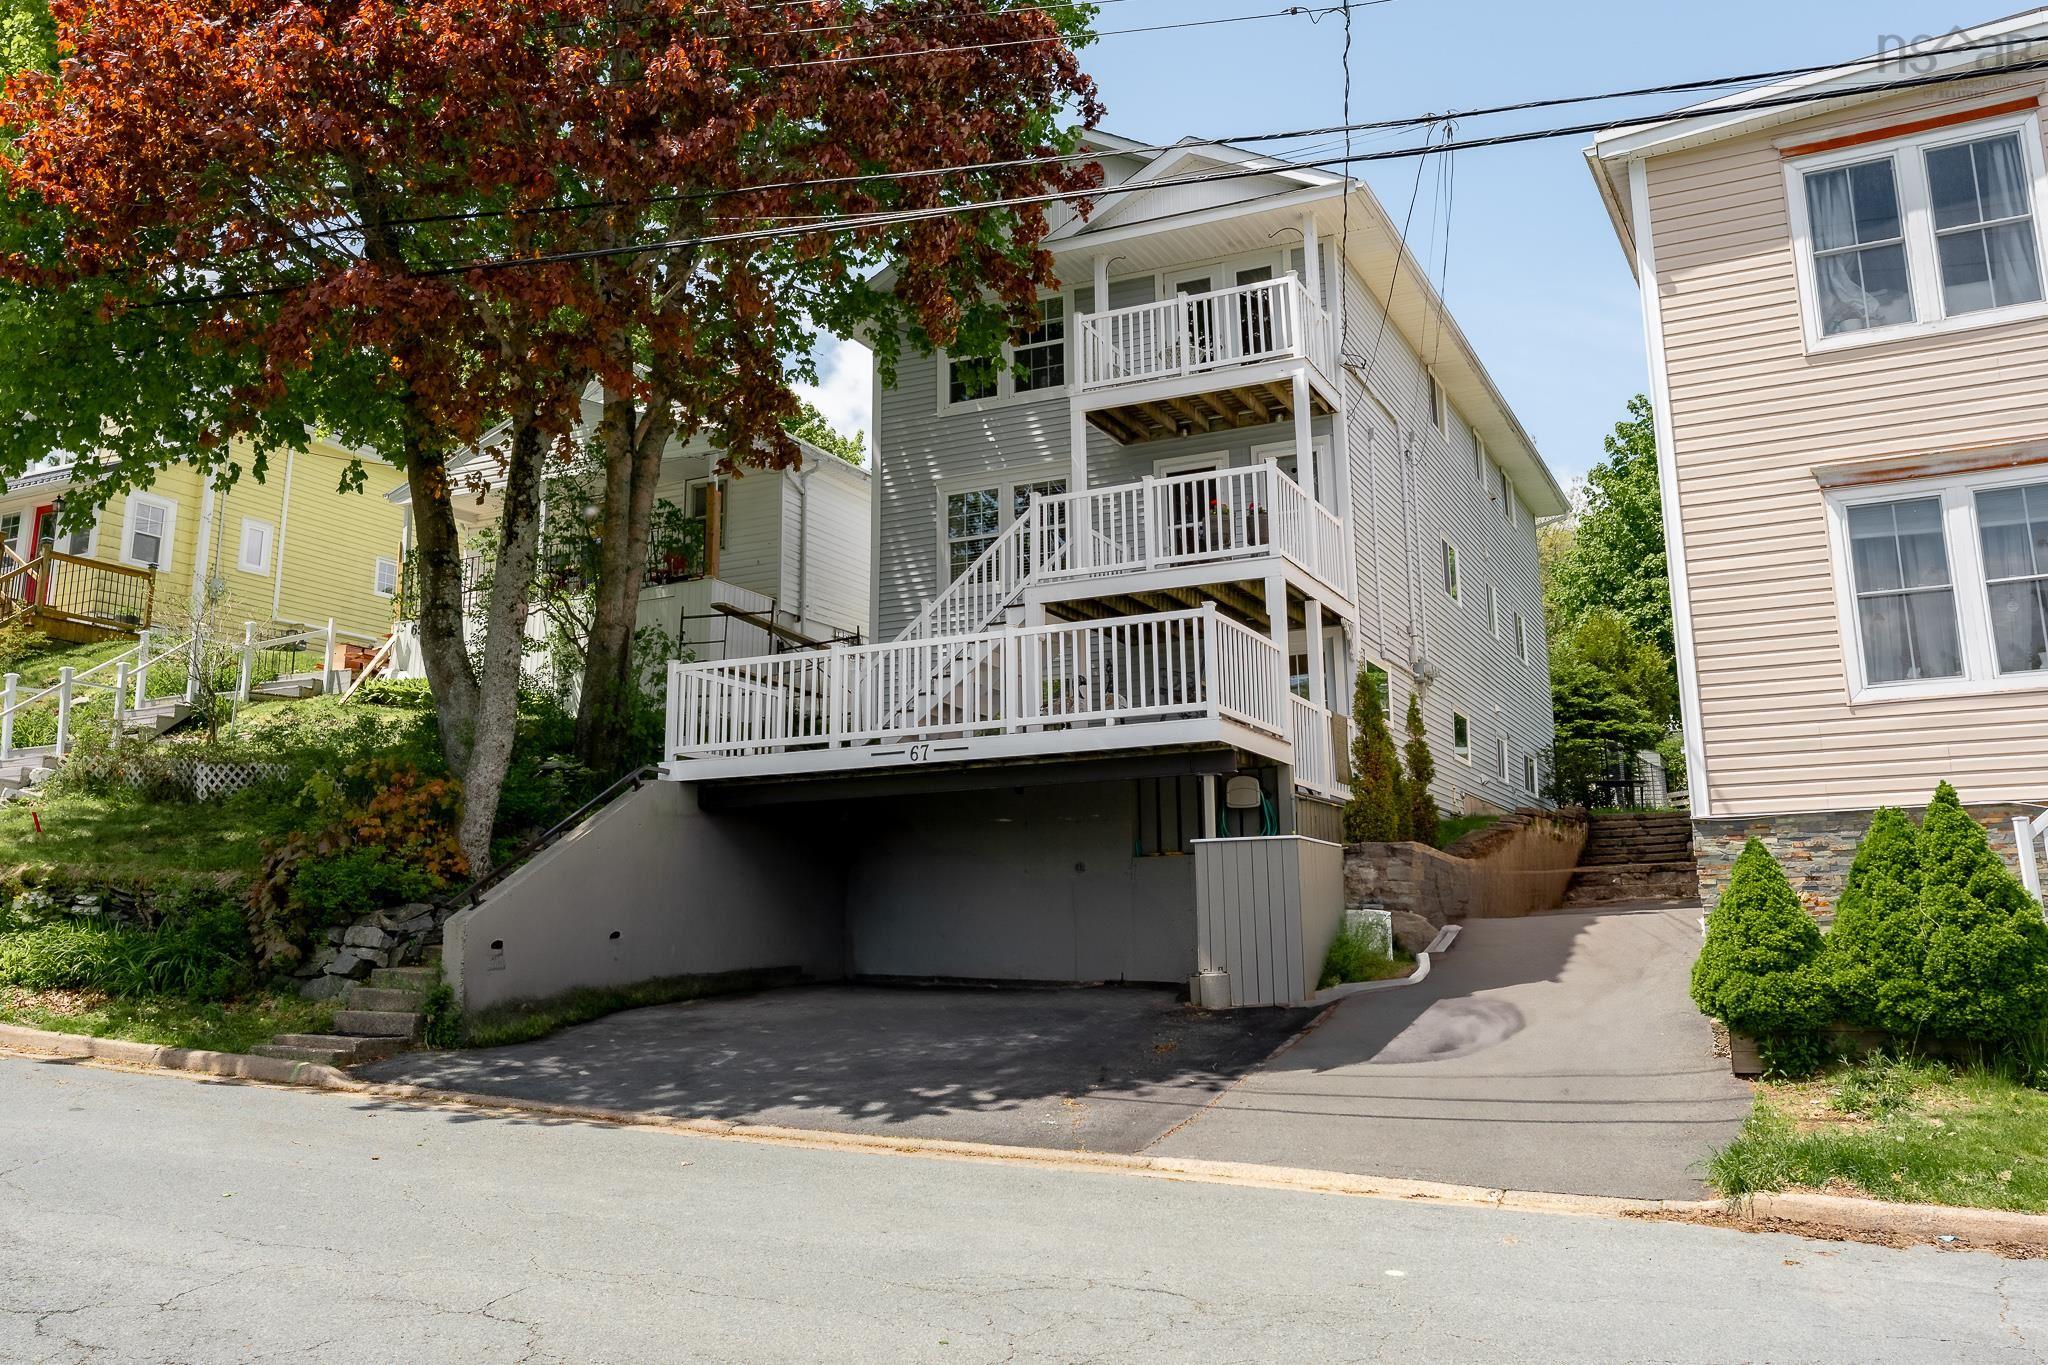
67 Rose Street, Dartmouth, NS (MLS® 202612395): 67 Rose Street is an extremely well-maintained owner occupied duplex in the heart of Dartmouth, steps from Lake Banook, Sullivan’s Pond, and Downtown. Situated on the coveted “flower streets” this home fits every type of lifestyle with extra-income earning potential rarely seen in this area. Built in 1986, the main floor and lower level have served as the homeowners principle residence for 17 years. The main floor features a well-appointed kitchen with large island, spacious dining room, two bedrooms, 4pc bath, plus a living room with patio doors leading out to the gorgeous backyard. The lower level features its own entrance, spacious living room, large primary bedroom and full bath plus a newly renovated area with the potential to be a kitchen for multiple living scenarios. The top floor apartment features two bedrooms plus a den and large living room. The front decks are the ideal place for a morning coffee with gorgeous panoramic views. The location and limitless potential make 67 Rose Street a property not to be missed!
Listing Courtesy of: Red Door Realty
Directions
Directions to 67 Rose Street, Dartmouth, NS (MLS® 202612395): Crichton Ave to Oak to Rose / Thistle to Mayflower or Beech to Rose
Rooms at 67 Rose Street, Dartmouth, NS (MLS® 202612395)
| Level | Type | Dimensions |
| Main Floor | Living Room | 11'8" x 14' |
| Main Floor | Dining Room | 11'7" x 15'1" |
| Main Floor | Kitchen | 11'7" x 11'11" |
| Main Floor | Bedroom | 8'11" x 16'1" |
| Main Floor | Bedroom | 8'10" x 10'11" |
| Main Floor | Bath 1 | 4'11" x 10'2" |
| 2nd Level | Living Room | 11'8" x 17'10" |
| 2nd Level | Kitchen | 8'6" x 8'9" |
| 2nd Level | Den/Office | 8'9" x 10'10" |
| 2nd Level | Bedroom | 11'8" x 14' |
| 2nd Level | Bedroom | 8'10" x 16'2" |
| 2nd Level | Bath 2 | 4'11" x 7' |
| Basement | Living Room | 9'7" x 21'11" |
| Basement | OTHER | 9'7" x 13'8" |
| Basement | Bedroom | 16'6" x 12'10" |
| Basement | Bath 3 | 5'4" x 9'8" |
| Basement | Storage | 3'1" x 8'3" |
Utilities
Features
Community Features
Schools near 67 Rose Street, Dartmouth, NS (MLS® 202612395)
| Type | Name |
| Elementary School | Bicentennial School |
| Middle School | Bicentennial School |
| High School | Bicentennial School |
| Elementary School (Fr. Imm.) | Shannon Park Elementary School |
| Middle School (Fr. Imm.) | Dartmouth South Academy |
| High School (Fr. Imm.) | Dartmouth High School |