67 Craigburn Drive, Dartmouth, NS (MLS® 202619431)

| MLS® | 202619431 |
| List Price | $649,900 |
| PID | 40858995 |
| Type | Single Family |
| Style | Detached |
| Beds. | 4 |
| Baths. | 3 |
| Main Living Area | 1,400 ft2 |
| Finished Area | 2,150 ft2 |
| Age | 25 |
| Lot Size | |
| List Date | Aug 4, 2026 (0 Days) |
Overview
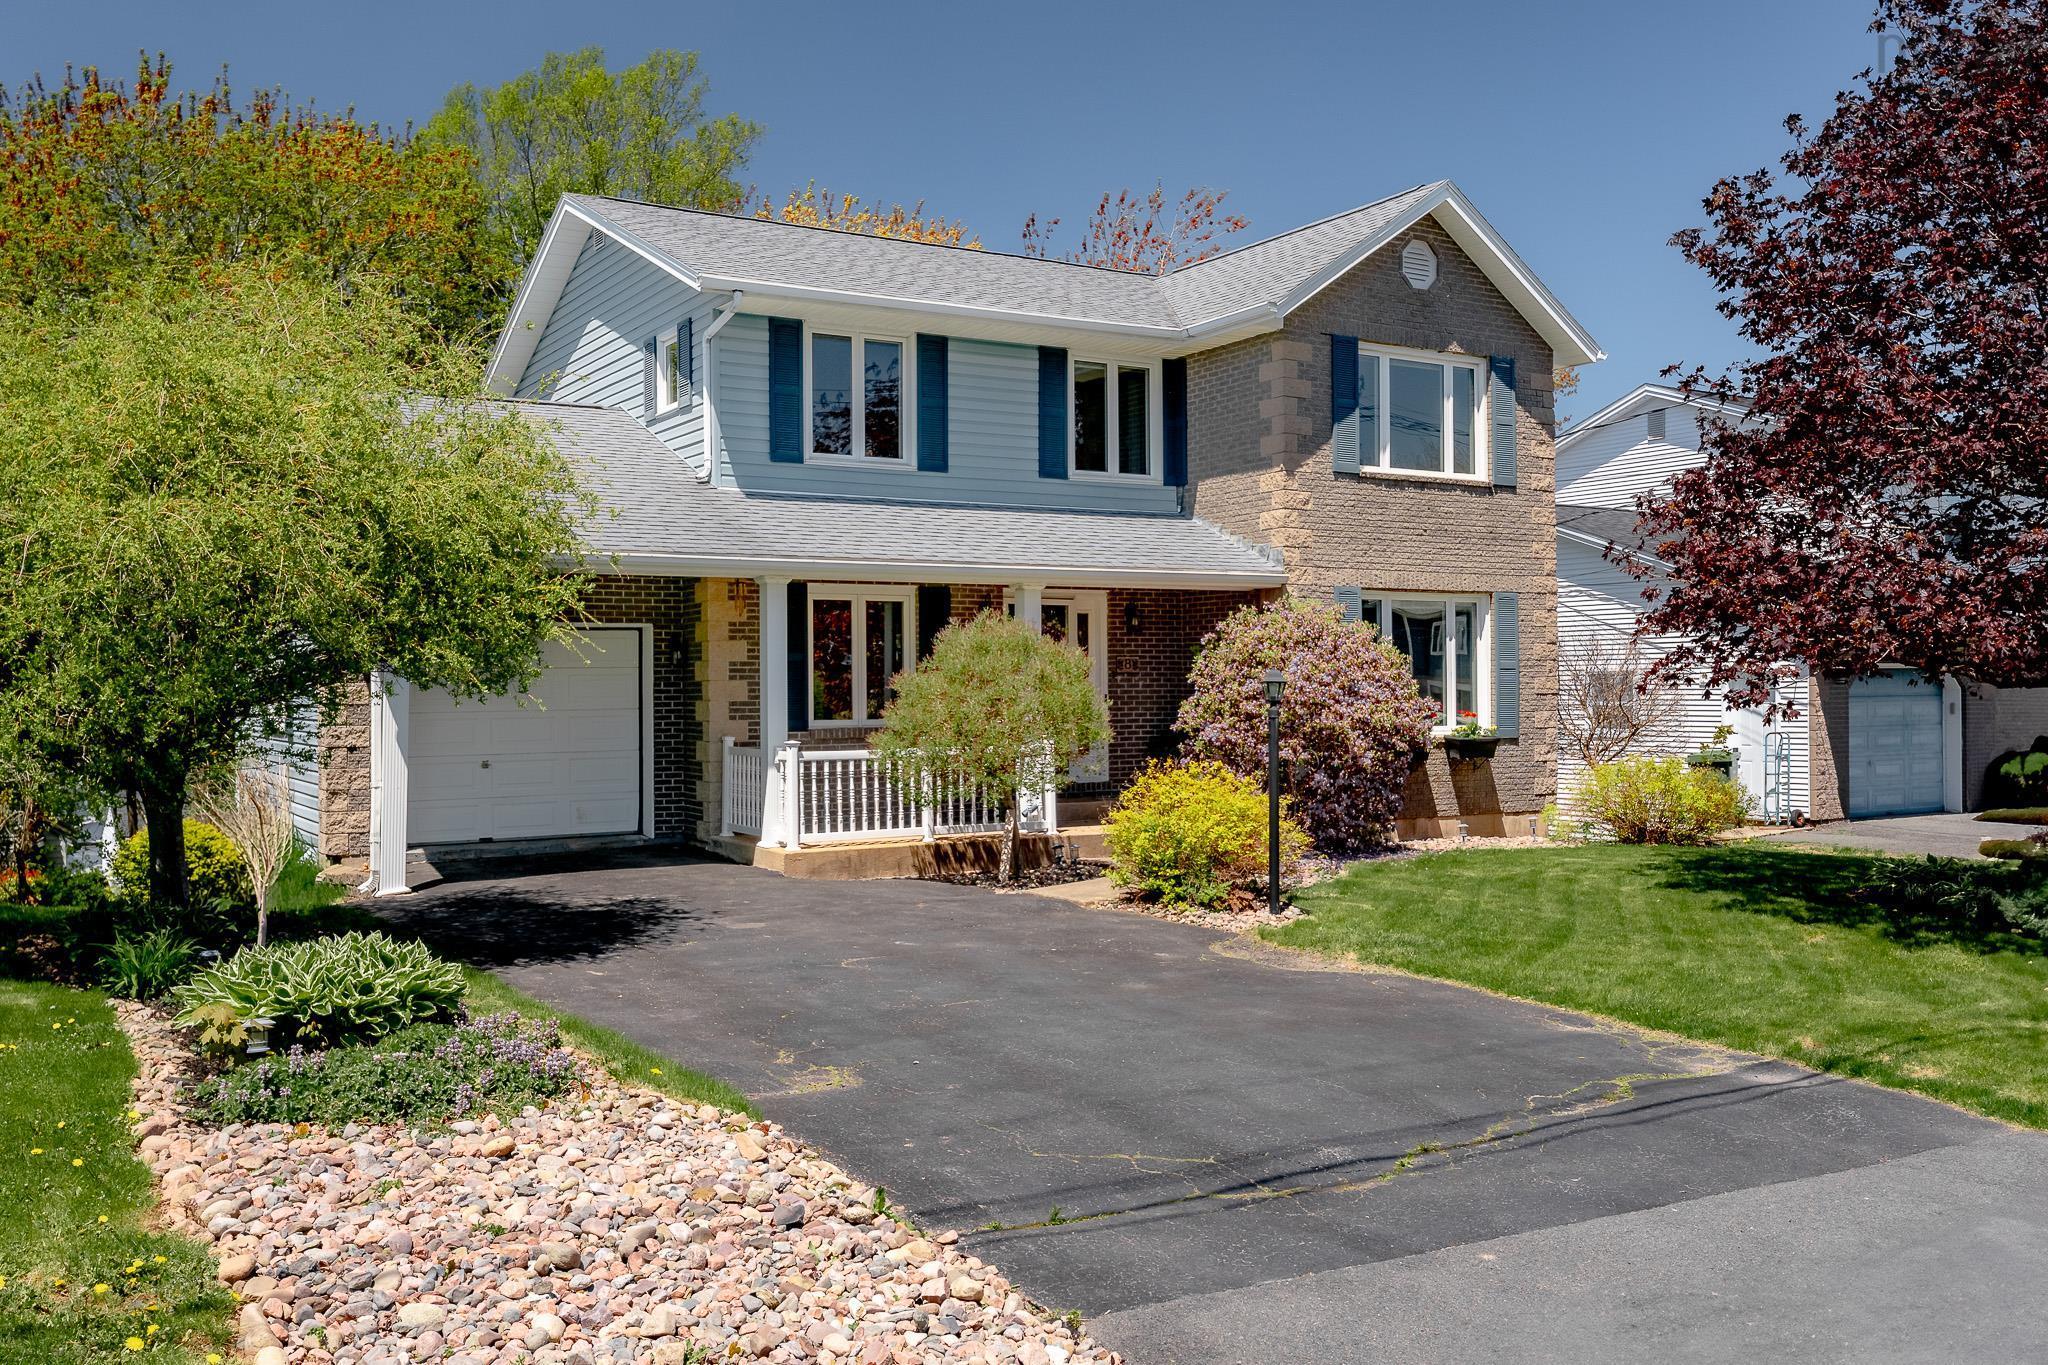
67 Craigburn Drive, Dartmouth, NS (MLS® 202619431): Welcome to 67 Craigburn Drive, nestled in the sought-after community of Craigburn Estates. This executive split-entry home offers a spacious and thoughtfully designed layout that's ideal for both everyday family living and entertaining. A sun-filled foyer creates an inviting first impression. The main level features hardwood flooring throughout the living and dining rooms, while the kitchen includes a sunny rear bay that's perfect for an eat-in dining area and provides direct access to a large, private deck that's ideal for outdoor entertaining and family gatherings. The dining room is enhanced by the builder's signature bump-out, adding both character and additional living space. The main level also includes three generously sized bedrooms, a full main bath, and a private ensuite. The lower level offers exceptional flexibility with a fourth bedroom that's equally well suited as a home office or guest room. A spacious rec room/media room, full 4-piece bath, laundry area, and a double attached garage with ample storage complete the lower level. Recent improvements include roof shingles replaced in 2022, adding peace of mind for years to come. Ideally located just minutes from Burnside, Dartmouth Crossing, Michael Wallace Elementary School, Shubie Park, and a wide range of shopping, dining, parks, and everyday amenities, this home combines space, comfort, and convenience in one of Dartmouth's most desirable neighbourhoods.
Listing Courtesy of: RE/MAX Nova
Directions
Directions to 67 Craigburn Drive, Dartmouth, NS (MLS® 202619431): Waverley Rd to Craigburn Dr
Rooms at 67 Craigburn Drive, Dartmouth, NS (MLS® 202619431)
| Level | Type | Dimensions |
| Main Floor | Living Room | 14.6x13.4 |
| Main Floor | Dining Room | 13.10x9.4 +Bay |
| Main Floor | Kitchen | 11.3x13.10 +BAY |
| Main Floor | Primary Bedroom | 13.10x13.10 |
| Main Floor | Ensuite Bath 1 | 8.1x5 |
| Main Floor | Bedroom | 11.3x10.6 |
| Main Floor | Bedroom | 13.1x9.6 |
| Main Floor | Bath 1 | 8.7x5 |
| Lower Level | Bedroom | 12.8x9.5 |
| Lower Level | Bath 2 | 8.1x5.4 |
| Lower Level | Rec Room | 17.7x12.6 |
Inclusions
Fridge, stove, washer, dryer, dishwasher, microwave
Utilities
Features
Community Features
Schools near 67 Craigburn Drive, Dartmouth, NS (MLS® 202619431)
| Type | Name |
| Elementary School | Michael Wallace Elementary School |
| Middle School | Caledonia Junior High School |
| High School | Caledonia Junior High School |
| Elementary School (Fr. Imm.) | Shannon Park Elementary School |
| Middle School (Fr. Imm.) | Dartmouth South Academy |
| High School (Fr. Imm.) | Dartmouth High School |