66 Newcastle Street, Dartmouth, NS (MLS® 202617488)

| MLS® | 202617488 |
| List Price | $600,000 |
| PID | 00097808 |
| Type | Single Family |
| Style | Detached |
| Beds. | 2 |
| Baths. | 2 |
| Main Living Area | 1,269 ft2 |
| Finished Area | 1,269 ft2 |
| Age | 64 |
| Lot Size | |
| List Date | Jul 14, 2026 (0 Days) |
Overview
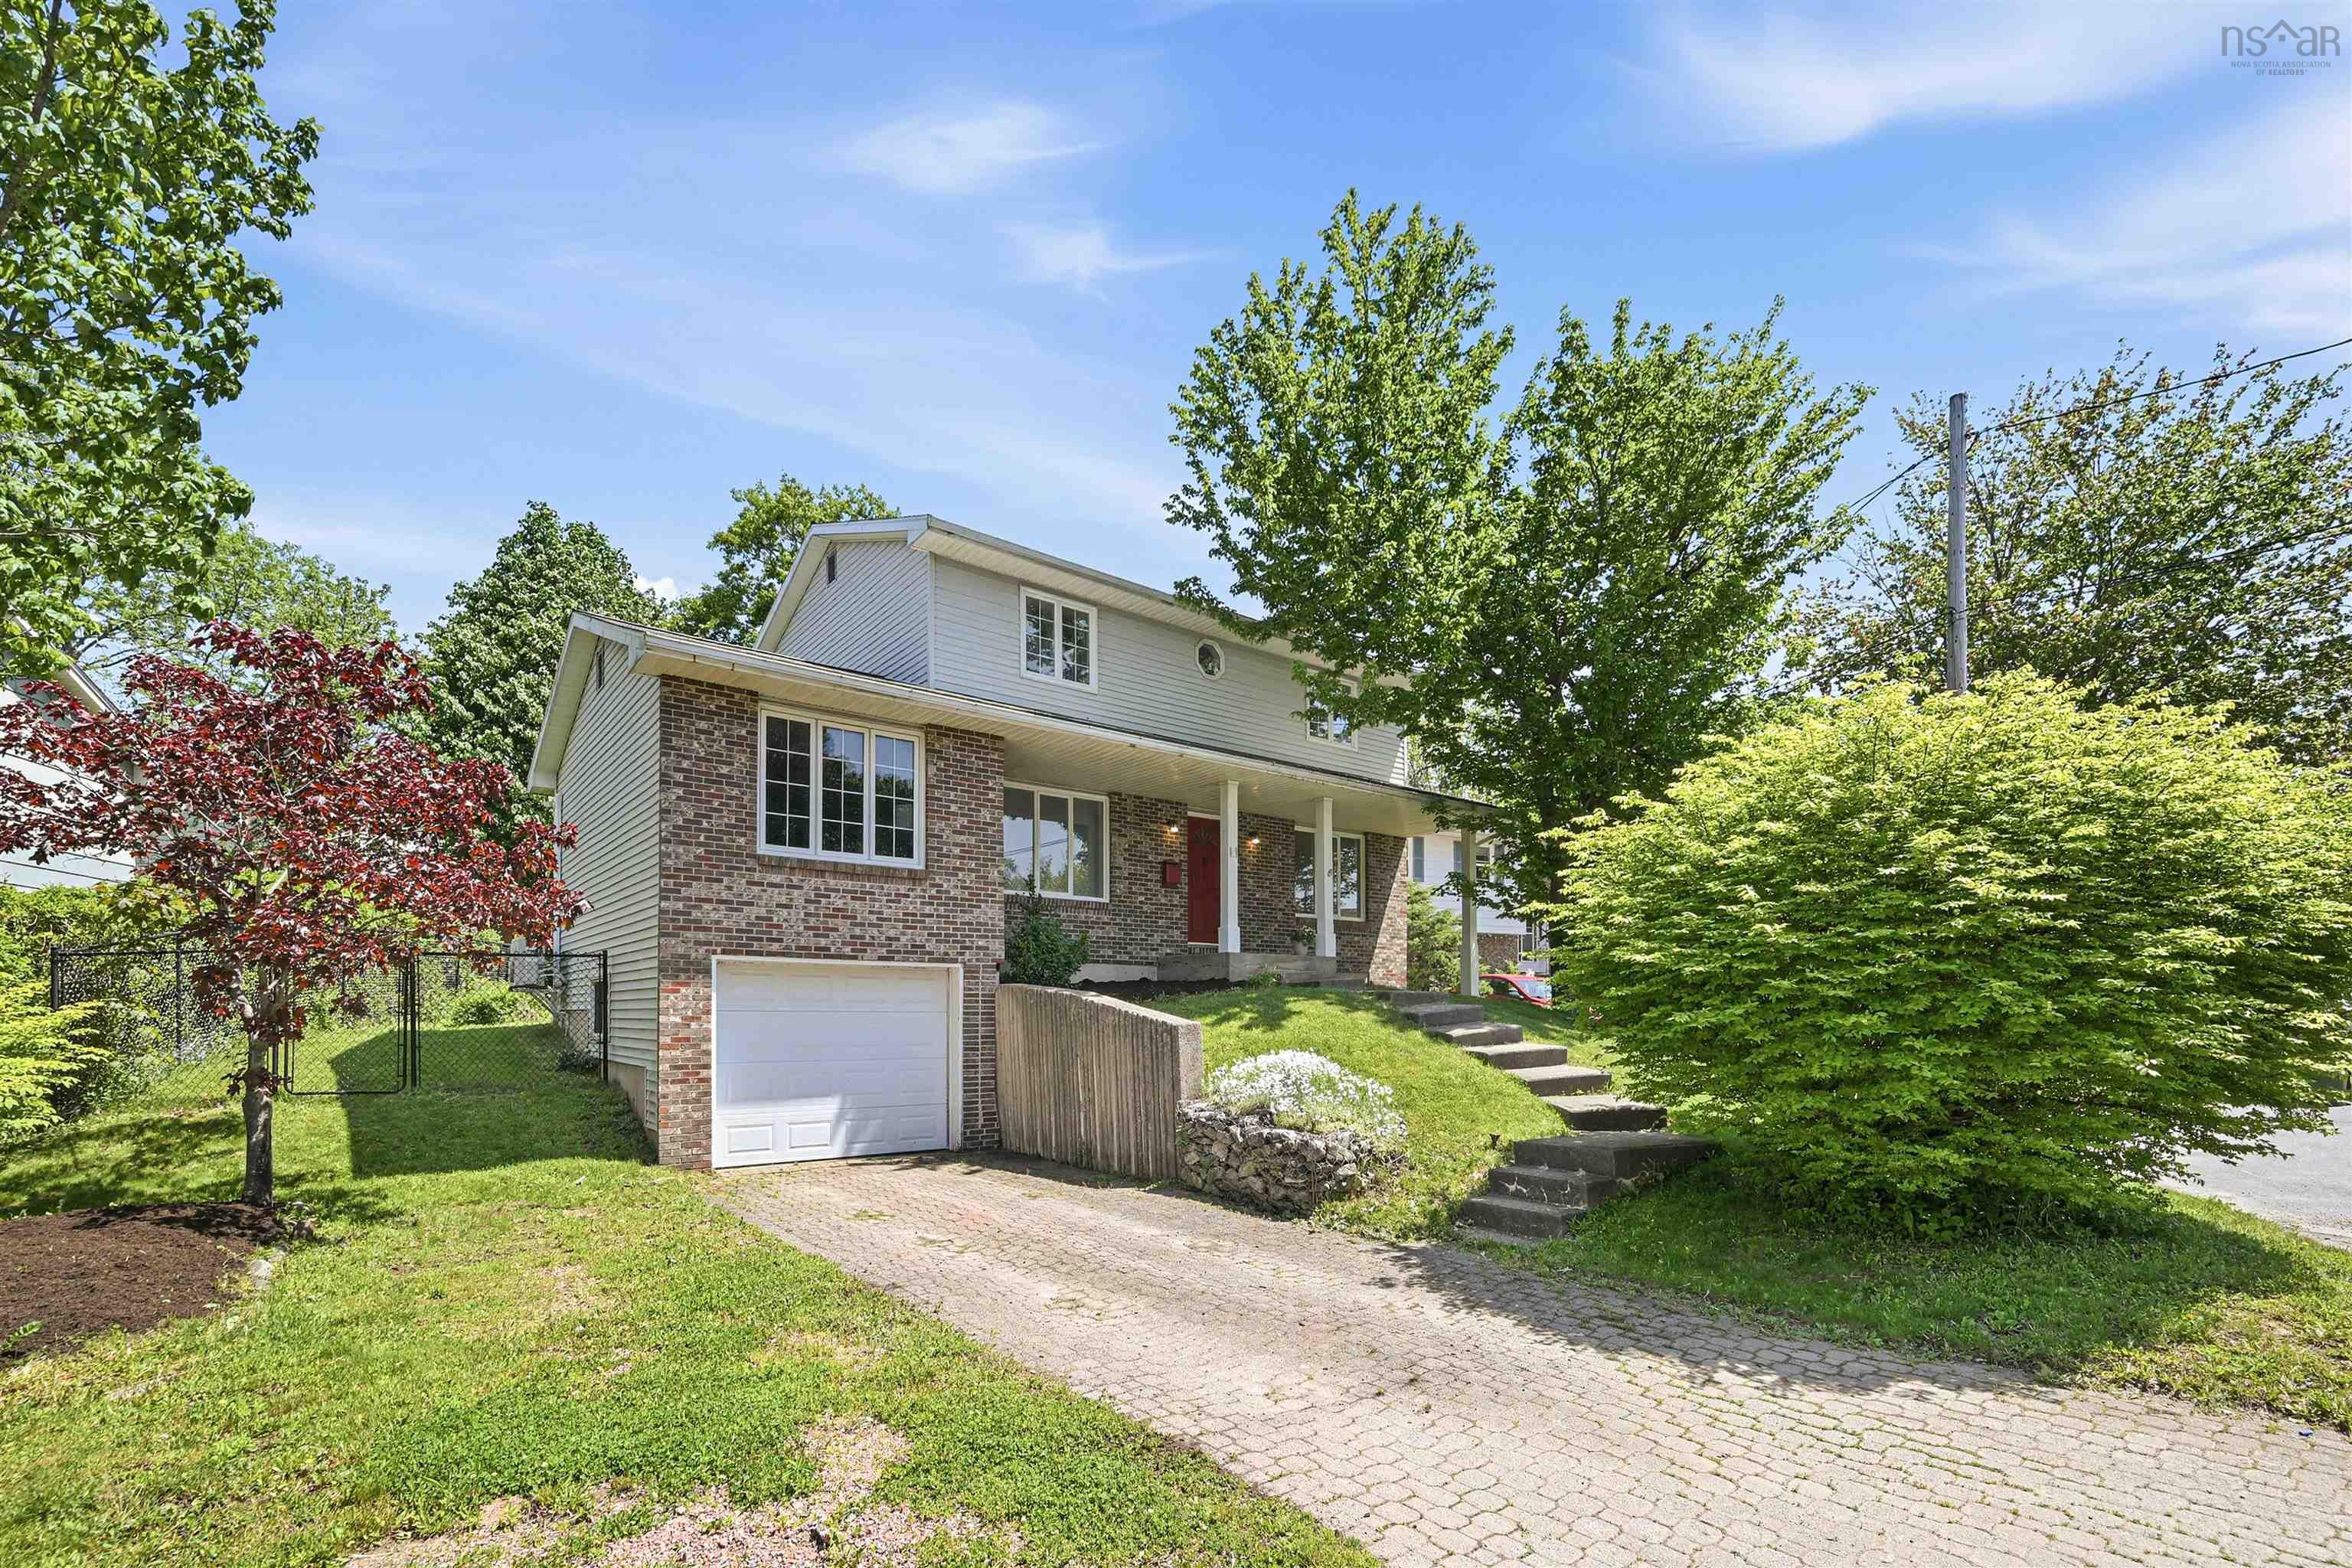
66 Newcastle Street, Dartmouth, NS (MLS® 202617488): Circa late 1940’s, don’t miss this charming & extensively renovated 1 ½ storey home with ER-3 zoning in sought after Southdale. You’ll adore the immaculate, professionally designed interior spaces & quality millwork throughout! The main lvl offers an enormous bright living rm with gas fireplace, character hardwood floors & beautiful custom Craftsman-style pedestal columns. The remodelled eat-in kitchen offers tons of prep space & sweet shaker style cabinetry. Walk out to enjoy the deck and private yard with nature all around! A sunny main floor office/den plus updated powder room completes this level. Upstairs, you will find two enormous bedrooms with excellent storage & harbour views plus renovated 4pce main bath. Every surface of this delightful home has been restored by diligent owners over the years, including: vinyl windows, additional insulation, sewer liner, ducted heat pump, hot water tank, 200 AMP panel, detached wired garage & more! The unfinished basement is partially drywalled and may be suitable for further development if a new owner desires. Newcastle is part of a super-friendly and vibrant Downtown Dartmouth neighbourhood, appealing to folks seeking pedestrian forward living with excellent schools, parks and amenities all nearby to enjoy.
Listing Courtesy of: Royal LePage Atlantic
Directions
Directions to 66 Newcastle Street, Dartmouth, NS (MLS® 202617488): Pleasant Street onto Old Ferry Road onto Newcastle Street
Rooms at 66 Newcastle Street, Dartmouth, NS (MLS® 202617488)
| Level | Type | Dimensions |
| Main Floor | Foyer | Foyer |
| Main Floor | Living Room | 18'3 x 12'3 - JOG |
| Main Floor | Dining Room | 12'10 x 9' |
| Main Floor | Kitchen | 12'5 x 10'9 |
| Main Floor | Den/Office | 10'9 x 9'11 |
| Main Floor | Bath 1 | 7'4 x 4'11 |
| 2nd Level | Primary Bedroom | 17'9 x 9' -JOG |
| 2nd Level | Bedroom | 17'10 x 11'9 -JOGS |
| 2nd Level | Bath 2 | 7'8 x 7'1 |
| Basement | Storage | 26'2 x 22'2 |
Utilities
Features
Community Features
Schools near 66 Newcastle Street, Dartmouth, NS (MLS® 202617488)
| Type | Name |
| Elementary School | Hawthorn Elementary School |
| Middle School | Dartmouth South Academy |
| High School | Dartmouth South Academy |
| Elementary School (Fr. Imm.) | Shannon Park Elementary School |
| Middle School (Fr. Imm.) | Dartmouth South Academy |
| High School (Fr. Imm.) | Dartmouth High School |