65 Simona Drive, Dartmouth, NS (MLS® 202622297)
| MLS® | 202622297 |
| List Price | $729,900 |
| PID | 41566217 |
| Type | Single Family |
| Style | Semi-Detached |
| Beds. | 4 |
| Baths. | 4 |
| Main Living Area | 1,848 ft2 |
| Finished Area | 2,643 ft2 |
| Age | 0 |
| List Date | Sep 3, 2026 (40 Days) |
Overview
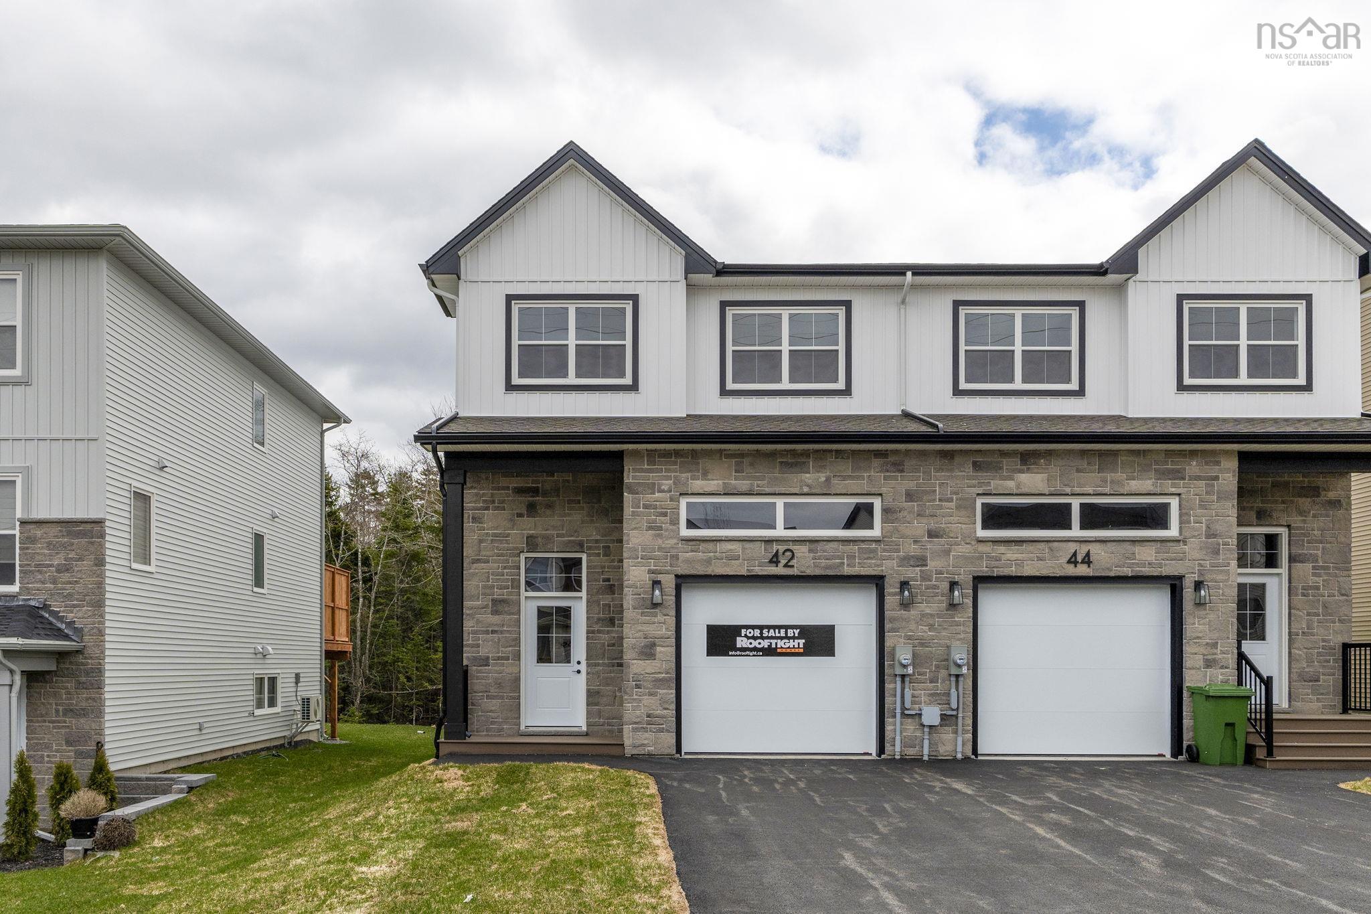
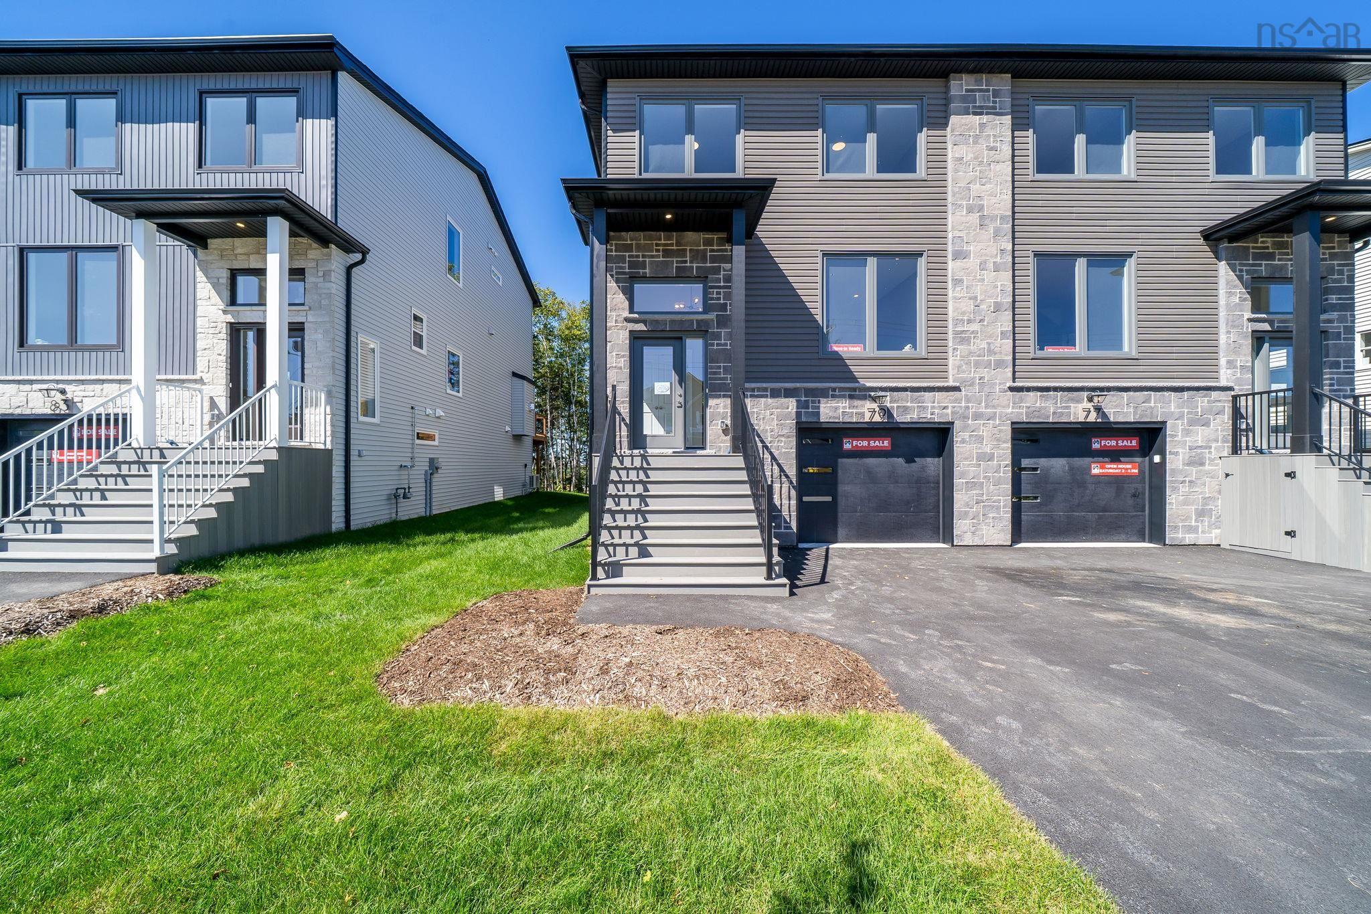
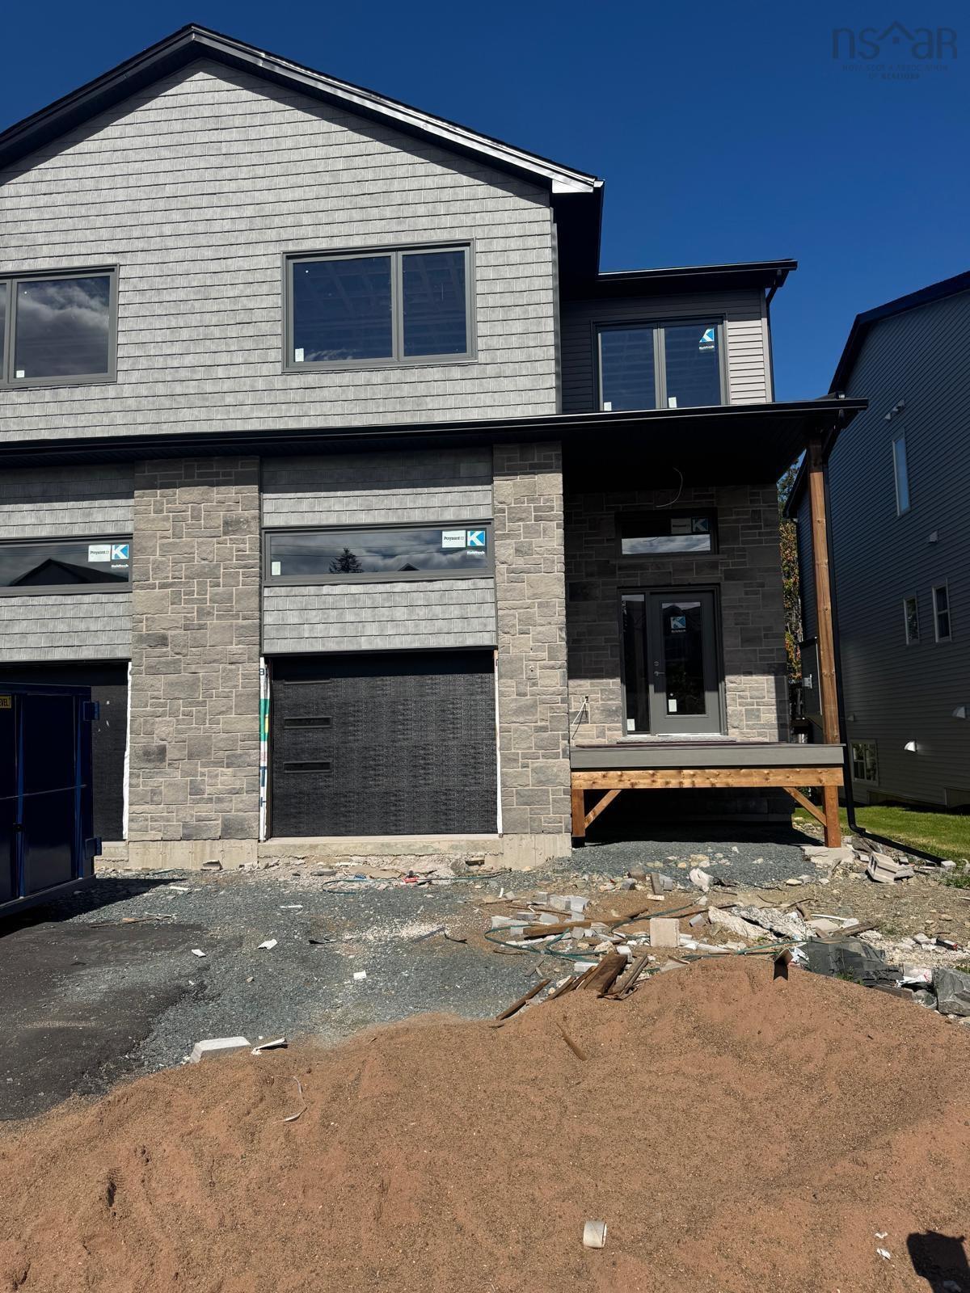
65 Simona Drive, Dartmouth, NS (MLS® 202622297): Welcome to 65 Simona Drive, Dartmouth, located in the desirable Parks of Lake Charles community! This beautifully designed modern 3-storey semi-detached home with a walkout basement offers 4 large bedrooms and 3.5 bathrooms, with a thoughtfully designed layout perfect for comfortable family living. The bright, open-concept main floor features a stylish kitchen with quartz countertops, a spacious dining area, and an inviting living room with a natural gas fireplace, complemented by 9-foot ceilings, quality laminate flooring, elegant hardwood stairs, and premium tile finishes. The second level offers three generous bedrooms, including a spacious primary suite with a walk-in closet and 4-piece ensuite. The fully finished walkout basement adds excellent versatility with a large recreation room, fourth bedroom, full bathroom, wet bar, and ample storage. Enjoy year-round comfort and efficiency with three heat pumps, while natural gas hookups provide added convenience for the fireplace, stove, and BBQ. Step outside onto the spacious 20' x 12' deck, perfect for relaxing or entertaining. With its modern finishes, spacious layout, walkout basement, and desirable location, 65 Simona Drive offers an exceptional combination of style, comfort, and functionality.
Listing Courtesy of: Royal LePage Atlantic
Directions
Directions to 65 Simona Drive, Dartmouth, NS (MLS® 202622297): Waverley Road to Terrastone Ridge, right on Simona Drive
Rooms at 65 Simona Drive, Dartmouth, NS (MLS® 202622297)
| Level | Type | Dimensions |
| Main Floor | Living Room | 22'8x11 |
| Main Floor | Dining Room | 13'6x7 |
| Main Floor | Kitchen | 13'6x8 |
| Main Floor | Bath 1 | 5'6x5'7 |
| 2nd Level | Primary Bedroom | 13'4x14'4 |
| 2nd Level | OTHER | 9x7'10(WIC) |
| 2nd Level | Ensuite Bath 1 | 9x8'2 |
| 2nd Level | Bath 3 | 9x5'6 |
| 2nd Level | Laundry/Bath | 7x2 |
| 2nd Level | Bedroom | 13x12 |
| 2nd Level | OTHER | 5x4 (WIC) |
| 2nd Level | Bedroom | 10x12 |
| Lower Level | Rec Room | 10x19'8 |
| Lower Level | Bedroom | 10x9'10 |
| Lower Level | Bath 4 | 10'1 x5'9 |
| Lower Level | Utility | 27x7 |
Utilities
Features
Community Features
Schools near 65 Simona Drive, Dartmouth, NS (MLS® 202622297)
| Type | Name |
| Elementary School | Michael Wallace Elementary School |
| Middle School | Caledonia Junior High School |
| High School | Woodlawn High |
| Elementary School (Fr. Imm.) | Shannon Park Elementary School |
| Middle School (Fr. Imm.) | Caledonia Junior High School |
| High School (Fr. Imm.) | Dartmouth High School |