
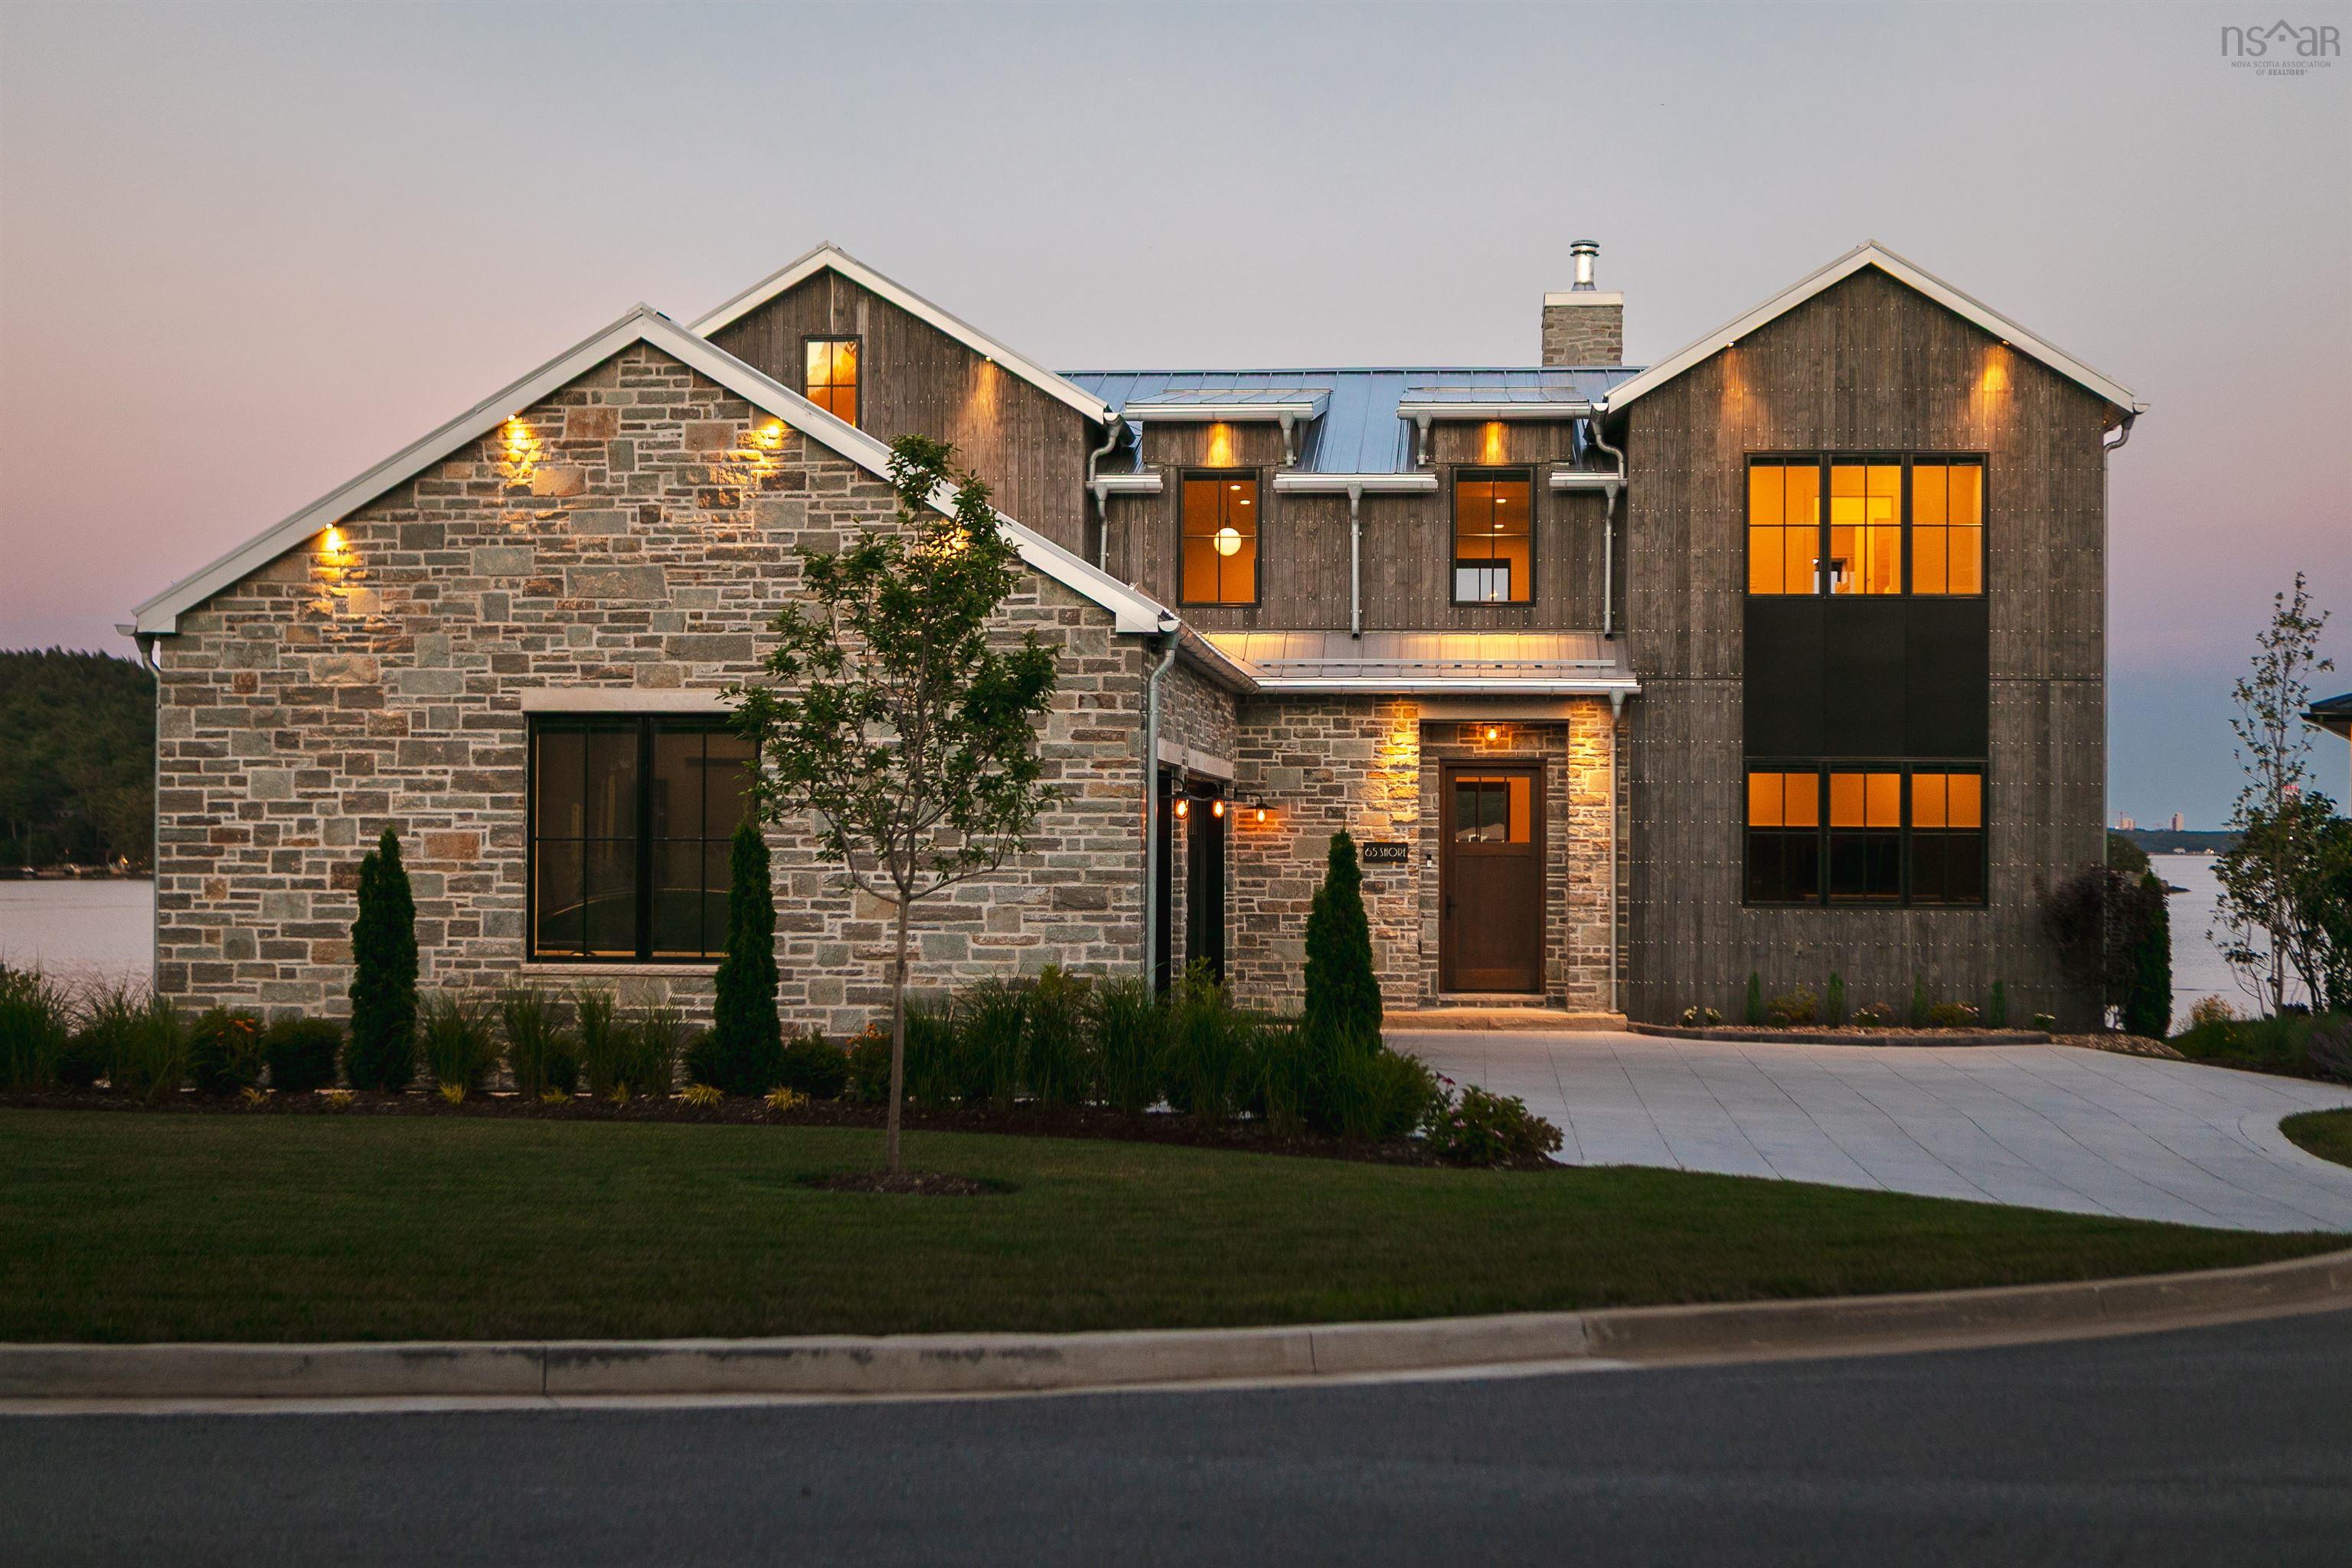
65 Shore Drive, Bedford, NS (MLS® 202618954)
| MLS® | 202618954 |
| List Price | $4,800,000 |
| PID | 41462474 |
| Type | Single Family |
| Style | Detached |
| Beds. | 5 |
| Baths. | 6 |
| Main Living Area | 4,212 ft2 |
| Finished Area | 6,148 ft2 |
| Age | 2 |
| List Date | Jul 29, 2026 (76 Days) |
Overview
65 Shore Drive, Bedford, NS (MLS® 202618954): Welcome to an extraordinary waterfront sanctuary where uncompromised luxury meets breathtaking natural beauty. Offering 52 feet of prime water frontage complete with a private boat dock (subject to a nominal annual maintenance fee), this architectural masterpiece delivers an unparalleled coastal lifestyle. From the moment you arrive, the magnificent facade and spacious triple-car garage set the stage for the remarkable craftsmanship found within. Designed to maximize its enviable setting, the home boasts panoramic water vistas from almost every principal room, culminating in a stunning backdrop that features captivating views toward the MacKay Bridge. At the heart of the main level lies a chef’s dream kitchen, thoughtfully outfitted with high-end Sub-Zero refrigeration, a Wolf microwave, and double dishwashers to make entertaining effortless. The open-concept living spaces flow seamlessly onto a expansive main-floor deck, ideal for alfresco dining, hosting guests, or simply watching the water roll by. Retreat to the primary suite—a private haven of tranquility featuring a spa-inspired luxury ensuite, a spacious walk-in closet, and sweeping water views to greet your mornings. Three additional generously sized bedrooms provide abundant space and comfort for family and guests alike. The lower level is a world unto itself, designed for both wellness and entertainment. Stay active in your private glass-enclosed home gym, complete with patio doors opening directly toward the water. The walk-out basement also features a vast recreation room, a custom bar, and a fully equipped basement suite with its own full bathroom and walk-in closet—perfect for extended family or hosting long-term visitors. Equipped with two air exchangers and two ducted heat pump systems, the home offers optimal climate control and energy efficiency year-round. Every detail of this residence has been curated to offer the ultimate in elegance, comfort, and waterfront living
Listing Courtesy of: Bryant Realty Atlantic
Directions
Directions to 65 Shore Drive, Bedford, NS (MLS® 202618954): BEDFORD HIGHWAY TO HATCHERY LANE RIGHT ON SHORE DRIVE TO THE END .
Rooms at 65 Shore Drive, Bedford, NS (MLS® 202618954)
| Level | Type | Dimensions |
| Main Floor | Kitchen | 19.1x16.4 |
| Main Floor | Living Room | 22.6x19.4 |
| Main Floor | Dining Room | 16x15.3 |
| Main Floor | Foyer | 12x8 |
| Main Floor | Bath 1 | 7.9x2.9 |
| Main Floor | Bath 2 | 9.2x7.6 |
| Main Floor | Family Room | 21.3x14.3 |
| Main Floor | Mud Room | 12.7x7.9 |
| Main Floor | Den/Office | 14x13.1 |
| Main Floor | OTHER | 9.9x6.2 |
| 2nd Level | Ensuite Bath 3 | 11.4x9.7 |
| 2nd Level | Ensuite Bath 1 | 13.4x11.6 |
| 2nd Level | Bedroom | 14.4x12.4 |
| 2nd Level | Bedroom | 14.1x12.9 |
| 2nd Level | Laundry | 11.6x10⁵ |
| 2nd Level | Primary Bedroom | 16.1x14.5 |
| 2nd Level | Bedroom | 16./1x13.6 |
| 2nd Level | Walk in Closet | 11.7x9 |
| Basement | Bath 4 | 11x7.5 |
| Basement | Bath 5 | 9x8.4 |
| Basement | Bedroom | 14.6x13.3 |
| Basement | Games Room | 31.6x15.4 |
| Basement | Rec Room | 28.9x19 |
| Basement | Utility | 16.5x13.3 |
| Basement | Utility | 13.4x12 |
| Basement | Walk in Closet | 9.1x5.1 |