64 Surrey Way, Portland Hills, NS (MLS® 202617207)
| MLS® | 202617207 |
| List Price | $560,000 |
| PID | 41207895 |
| Type | Single Family |
| Style | Townhouse |
| Beds. | 3 |
| Baths. | 3 |
| Main Living Area | 1,512 ft2 |
| Finished Area | 1,848 ft2 |
| Age | 20 |
| Lot Size | |
| List Date | Jul 10, 2026 (25 Days) |
Overview
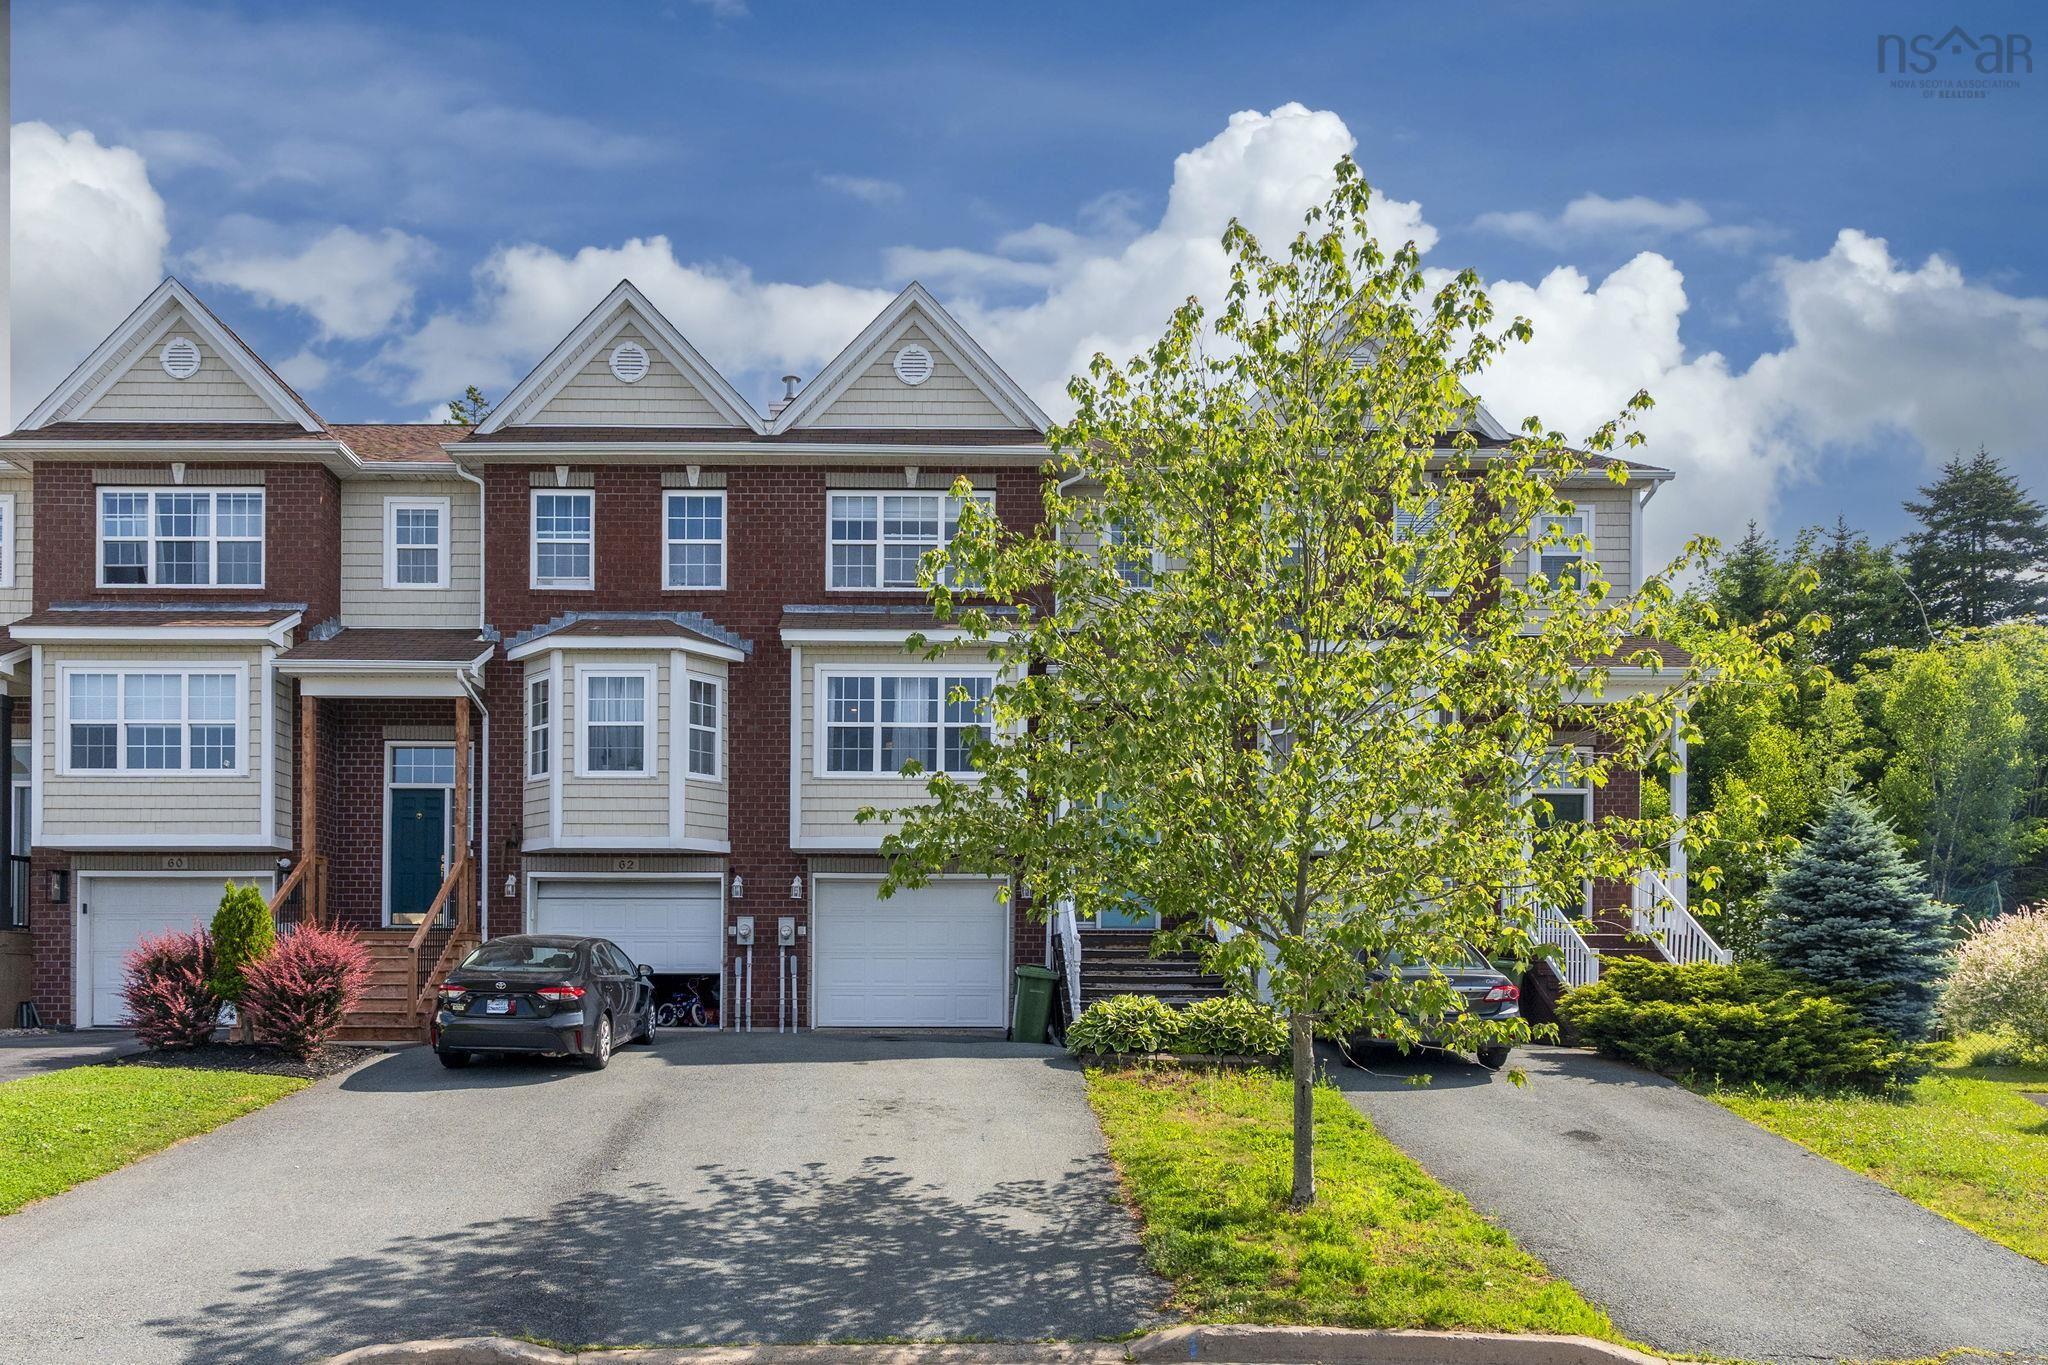
64 Surrey Way, Portland Hills, NS (MLS® 202617207): This beautiful Townhouse sits on a lot on Surrey Way cul-de-sac of the popular neighborhood of Portland Hills. The spacious main level features a large foyer, hardwood floors leading into a hallway, a good sized kitchen complete with stainless steel appliances, and quartz countertops. The living area features an electric fireplace, a dinning room, two piece powder room, and a private large new outdoor deck that was installed few years ago. You will find a large master bedroom with a walk-in closet and ensuite with a jet tub, two spare bedrooms, a general 4 piece bath. The Basement spacious family room/Rec Room, a laundry, storage and an attached garage. This townhouse comes with a ductless heat pump system that also acts as an air conditioning system in summer months, on the main level. This home is perfect for a first time home buyer and a family. Book your showing today and you will be glad your did!!
Listing Courtesy of: Royal LePage Atlantic
Directions
Directions to 64 Surrey Way, Portland Hills, NS (MLS® 202617207): Portland Hills Drive to Surrey Way
Rooms at 64 Surrey Way, Portland Hills, NS (MLS® 202617207)
| Level | Type | Dimensions |
| Main Floor | Living Room | 11.10 x 26.10 |
| Main Floor | Dining Room | 10.5 x 11 |
| Main Floor | Kitchen | 9.2 x 11 |
| Main Floor | Bath 1 | 3.6 x 6.7 |
| 2nd Level | Primary Bedroom | 13.3 x 14.11 |
| 2nd Level | Ensuite Bath 1 | 5.11 x 8 |
| 2nd Level | Bedroom | 9.5 x 14.1 |
| 2nd Level | Bedroom | 9.10 x 9.10 |
| 2nd Level | Bath 2 | 4.11 x 9.5 |
| Lower Level | Rec Room | 11.9 x 24.5 |
| Lower Level | Storage | 5 x 5.1 |
Utilities
Features
Community Features
Schools near 64 Surrey Way, Portland Hills, NS (MLS® 202617207)
| Type | Name |
| Elementary School | Portland Estates Elementary School |
| Middle School | Ellenvale Junior High School |
| High School | Ellenvale Junior High School |
| Elementary School (Fr. Imm.) | Shannon Park Elementary School |
| Middle School (Fr. Imm.) | Ellenvale Junior High School |
| High School (Fr. Imm.) | Dartmouth High School |