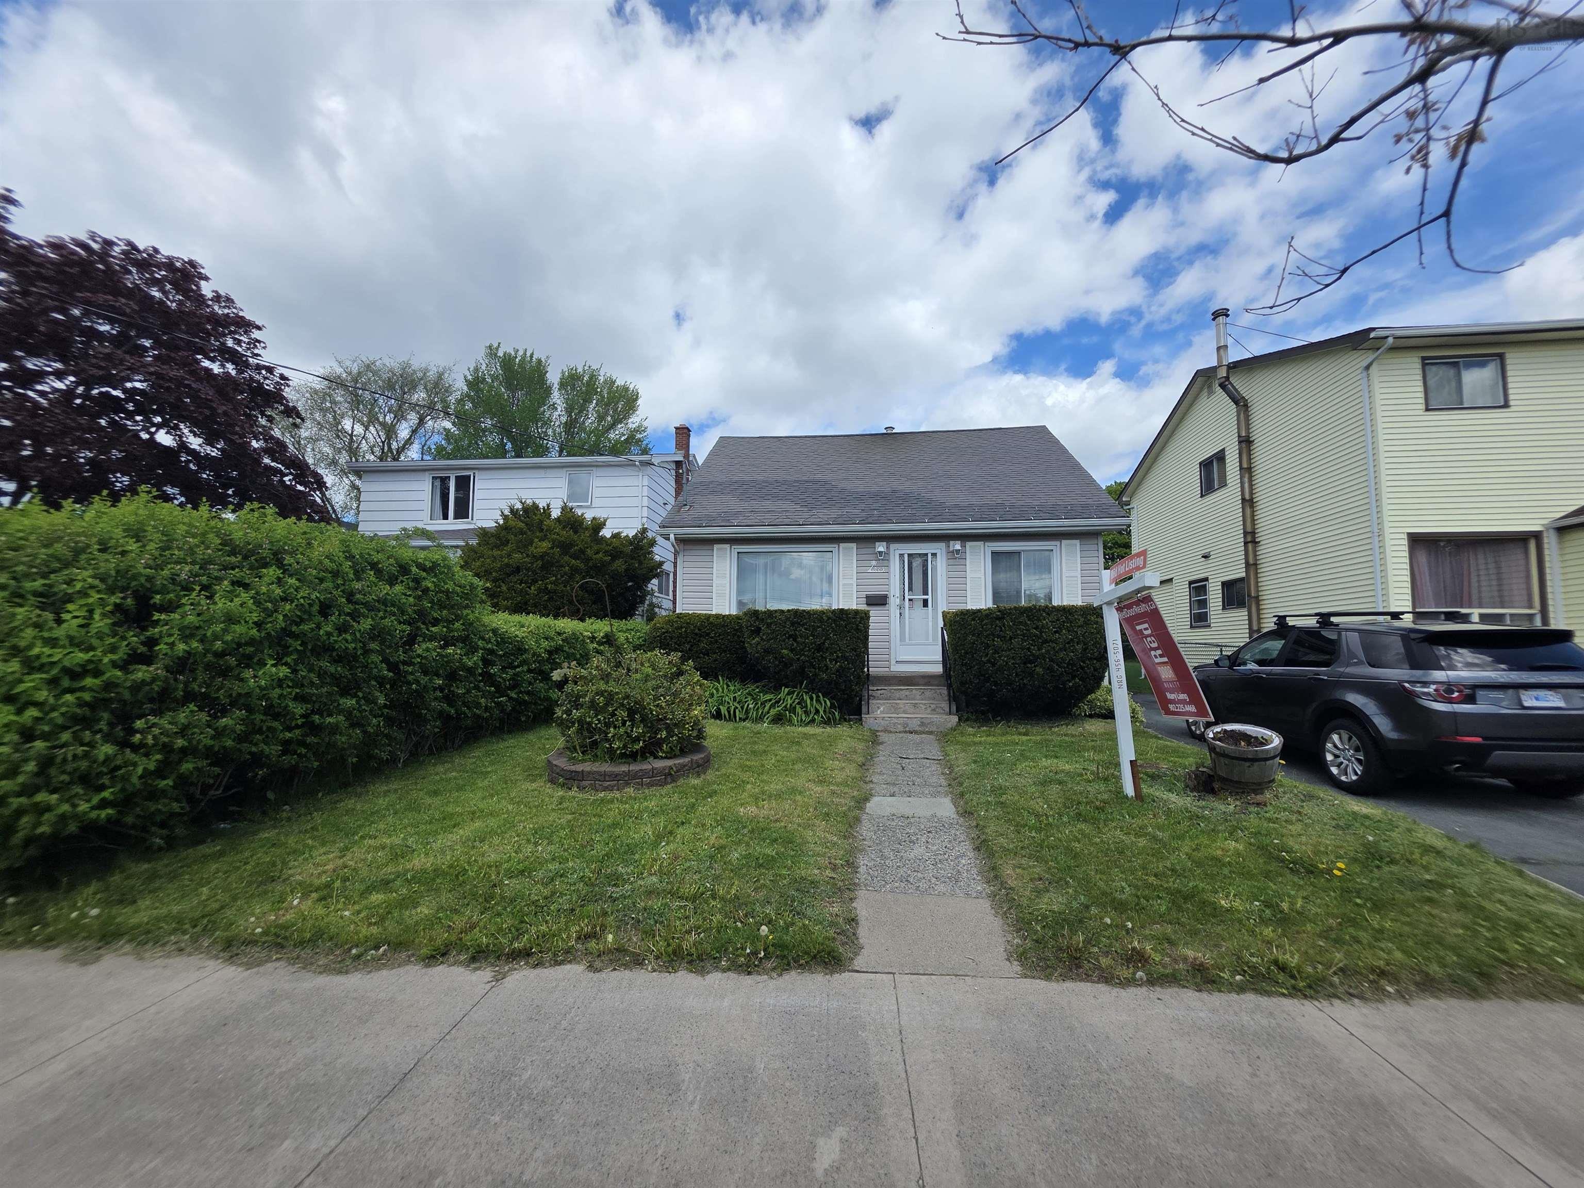
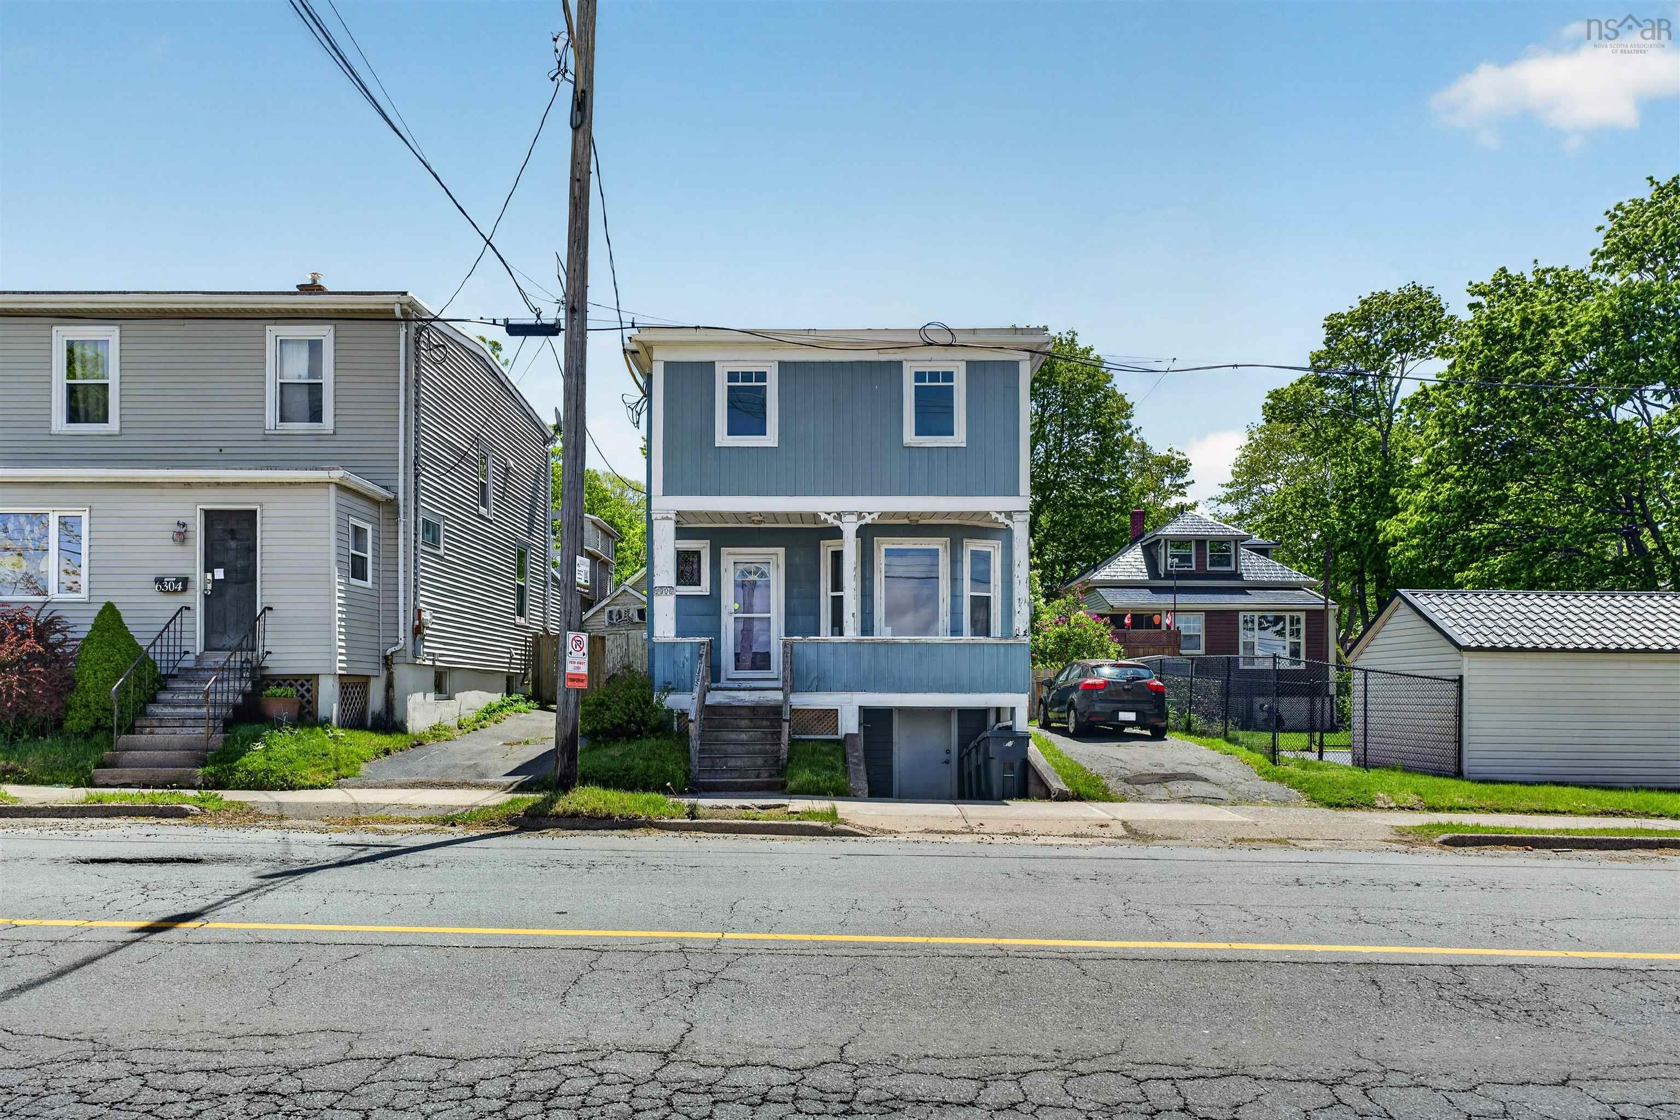
6308 Bayers Road, Halifax, NS (MLS® 202624728)
| MLS® | 202624728 |
| List Price | $549,000 |
| PID | 00153213 |
| Type | Single Family |
| Style | Detached |
| Beds. | 3 |
| Baths. | 3 |
| Main Living Area | 1,386 ft2 |
| Finished Area | 1,386 ft2 |
| Age | 86 |
| List Date | Oct 1, 2026 (23 Days) |
Overview
6308 Bayers Road, Halifax, NS (MLS® 202624728): Welcome Home! This 2-bedroom, 2-bath home offers several thoughtful updates and the added benefit of an income-generating apartment. The main home features a 200-amp breaker panel, a sunny dining area with direct access to the large yard, several newer windows, and a recently renovated main bathroom. The basement has been upgraded with spray foam insulation for added energy efficiency and offers plenty of storage, including a separate room previously used as a workshop. The self-contained second-floor apartment is a 1-bedroom unit with its own 100-amp breaker panel, separate meter, and electric baseboard heating. The tenant is currently on a month-to-month lease at $800 per month. Both units include their own laundry facilities. A versatile property with updates, ample storage, a spacious yard, and the opportunity for supplemental rental income.
Listing Courtesy of: Domus Realty Limited
Directions
Directions to 6308 Bayers Road, Halifax, NS (MLS® 202624728): Bayers Rd to Civic Address
Rooms at 6308 Bayers Road, Halifax, NS (MLS® 202624728)
| Level | Type | Dimensions |
| Main Floor | Living Room | 11'8"x13'7" |
| Main Floor | Kitchen | 7x11"10+5'10"x11'2" |
| Main Floor | Bath 1 | 6'8"x8'6" |
| Main Floor | Dining Room | 10'5"x11'7"+jog |
| Main Floor | Main Hallway | |
| 2nd Level | Bedroom | 12'10"x9'4" |
| 2nd Level | Ensuite Bath 1 | 4'2"x8'4" |
| 2nd Level | Bedroom | 14'11"x9'4" |
| 2nd Level | 2nd Hallway | |
| 2nd Level | Bath 2 | 8'9"x4'9" |
| 2nd Level | Kitchen | 7'1-"x13'3" |
| 2nd Level | Porch | 11'2"x6' |
| 2nd Level | Living Room | 9'6"x8'10" |
| 2nd Level | Bedroom | 7'6"x8'1" |
Inclusions
appliances
Exclusions
tenants belongings