63 Stone Mount Drive, Lower Sackville, NS (MLS® 202617873)

| MLS® | 202617873 |
| List Price | $642,500 |
| PID | 40620858 |
| Type | Single Family |
| Style | Detached |
| Beds. | 4 |
| Baths. | 3 |
| Main Living Area | 1,268 ft2 |
| Finished Area | 2,075 ft2 |
| Age | 33 |
| Lot Size | |
| List Date | Jul 17, 2026 (6 Days) |
Overview
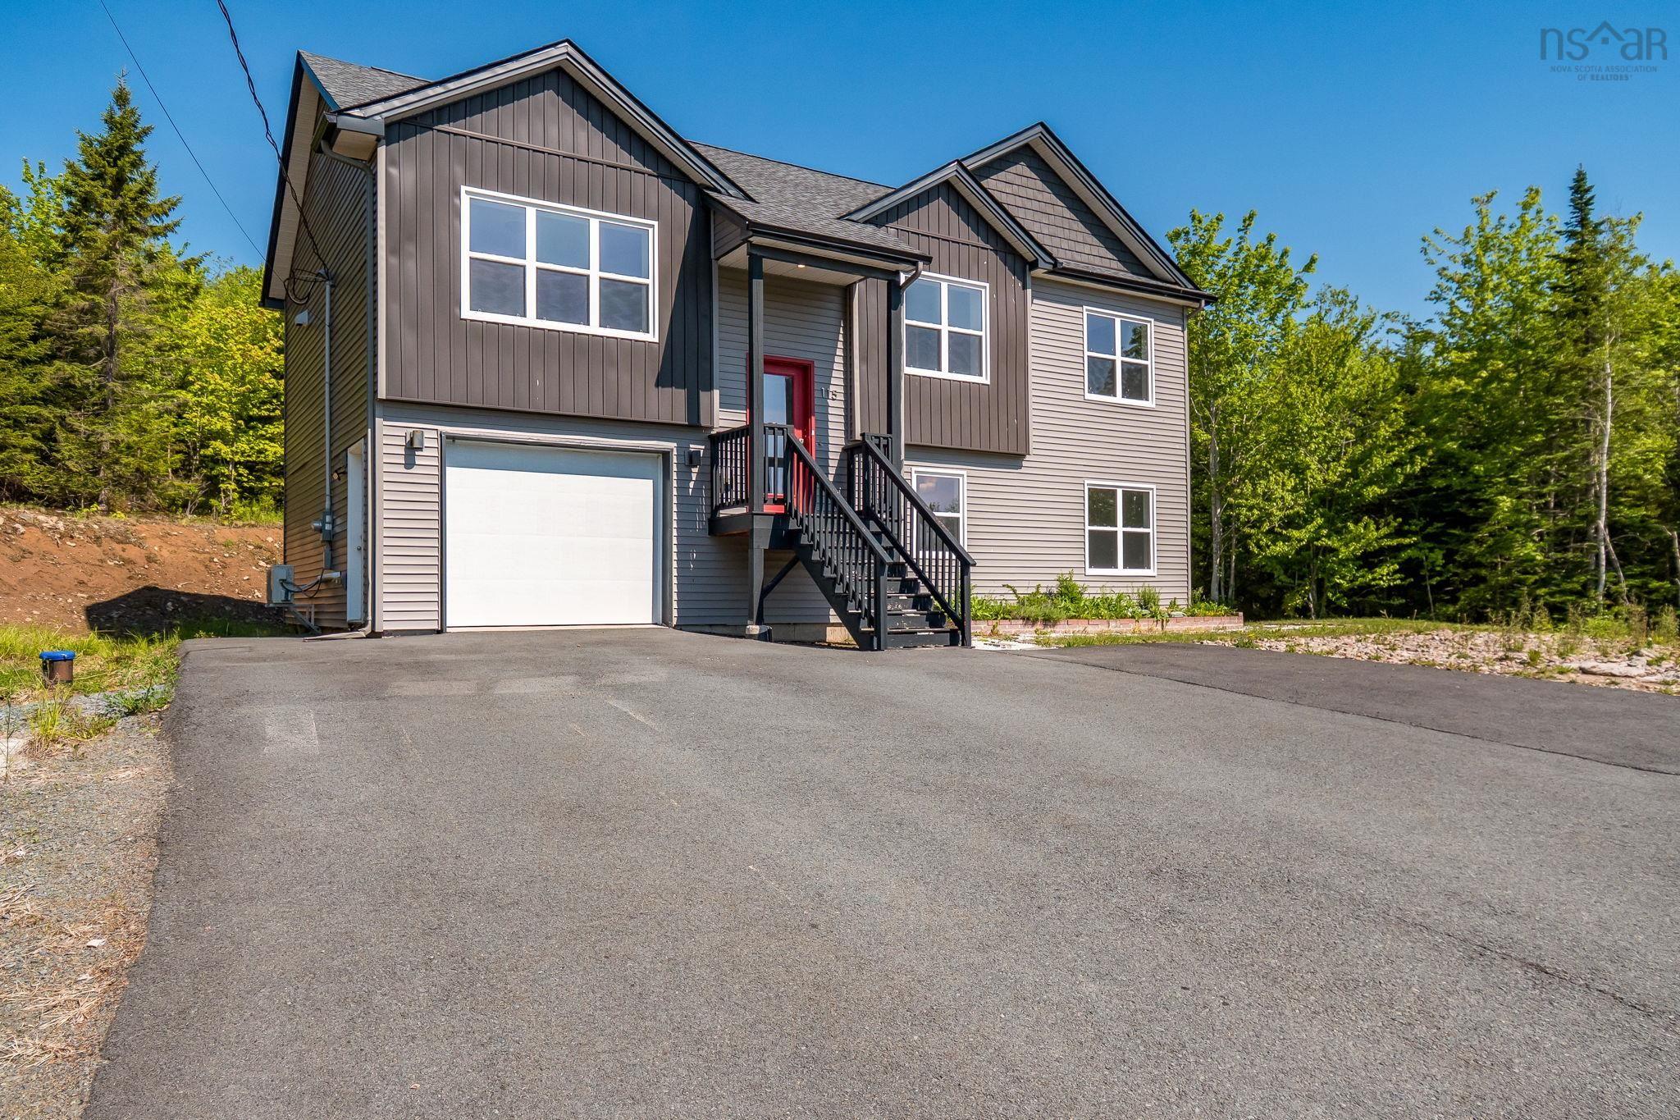
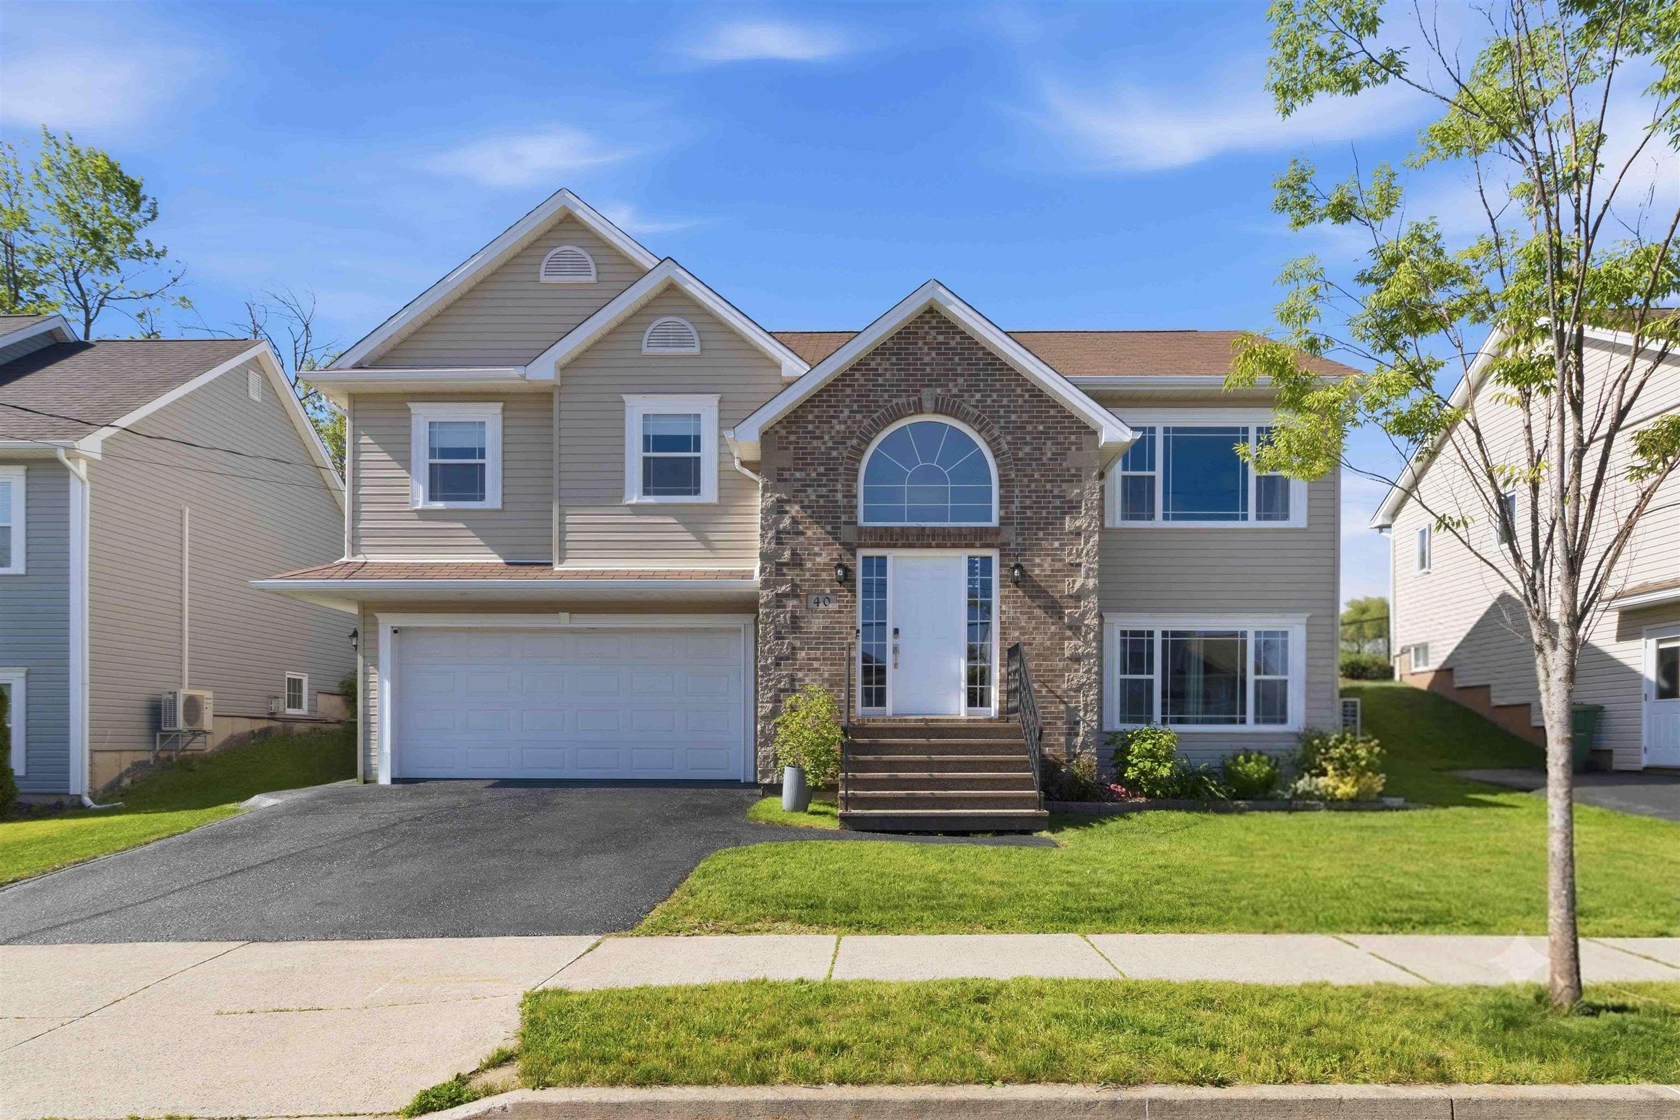
63 Stone Mount Drive, Lower Sackville, NS (MLS® 202617873): Fabulous family home in Stone Mount Subdivision! This spacious split entry is carpet free, and features 3 bedrooms upstairs, including the Primary with 2 Closets and 3 PC en-suite bath. Downstairs, a large family room with propane fireplace, 4th bedroom and third full bathroom make this the ideal space for extended guests or growing teens. Or for added income as a future secondary suite with its own entrance through the walk-out basement! With a double attached garage, and gorgeous outdoor space with fully fenced, tree-line backyard, you can enjoy the outdoors in complete privacy. This home has seen numerous updates over the years, including 3 heat pumps (2022), new propane boiler (2024), most new windows (2025 & 2023), new back deck, updated flooring, paved driveway, new septic pump and alarms (2025). Roof approx 2009. Just minutes to daily conveniences, and 30 mins to downtown Halifax.
Listing Courtesy of: Dockside Realty
Directions
Directions to 63 Stone Mount Drive, Lower Sackville, NS (MLS® 202617873): Cobequid Rd to Stone Mount Drive. Civic on Right
Rooms at 63 Stone Mount Drive, Lower Sackville, NS (MLS® 202617873)
| Level | Type | Dimensions |
| Main Floor | Living Room | 12'5" X 20'11" |
| Main Floor | Dining Room | 9'10" X 12'1" |
| Main Floor | Kitchen | 10'11" X 14'2" |
| Main Floor | Upstairs Hallway | |
| Main Floor | Primary Bedroom | 16'6" X 12'1" |
| Main Floor | Ensuite Bath 1 | 6'5" X 8'1" |
| Main Floor | Bedroom | 11'1" X 11'8" |
| Main Floor | Bedroom | 10'7" X 11'8" |
| Main Floor | Bath 2 | 6'5" X 7'2" |
| Lower Level | Basement Hallway | |
| Lower Level | Family Room | 12'5" X 20'6" |
| Lower Level | Bedroom | 12'5" X 12'6" |
| Lower Level | Bath 3 | 7' X 8'7" |
| Lower Level | Laundry | 8'2" x 5'5" |
| Lower Level | Mud Room | 12'2" X 6'5" |
| Lower Level | Utility | 6'11" X 6'5" |
| Lower Level | OTHER | Garage: 22' X 19'4" |
Inclusions
Fridge, Range, DW, Washer, Dryer, Pergola
Utilities
Features
Community Features
Schools near 63 Stone Mount Drive, Lower Sackville, NS (MLS® 202617873)
| Type | Name |
| Elementary School | Cavalier Drive School |
| Middle School | Leslie Thomas Junior High School |
| High School | Leslie Thomas Junior High School |
| Elementary School (Fr. Imm.) | Cavalier Drive School |
| Middle School (Fr. Imm.) | Leslie Thomas Junior High School |
| High School (Fr. Imm.) | Sackville High School |