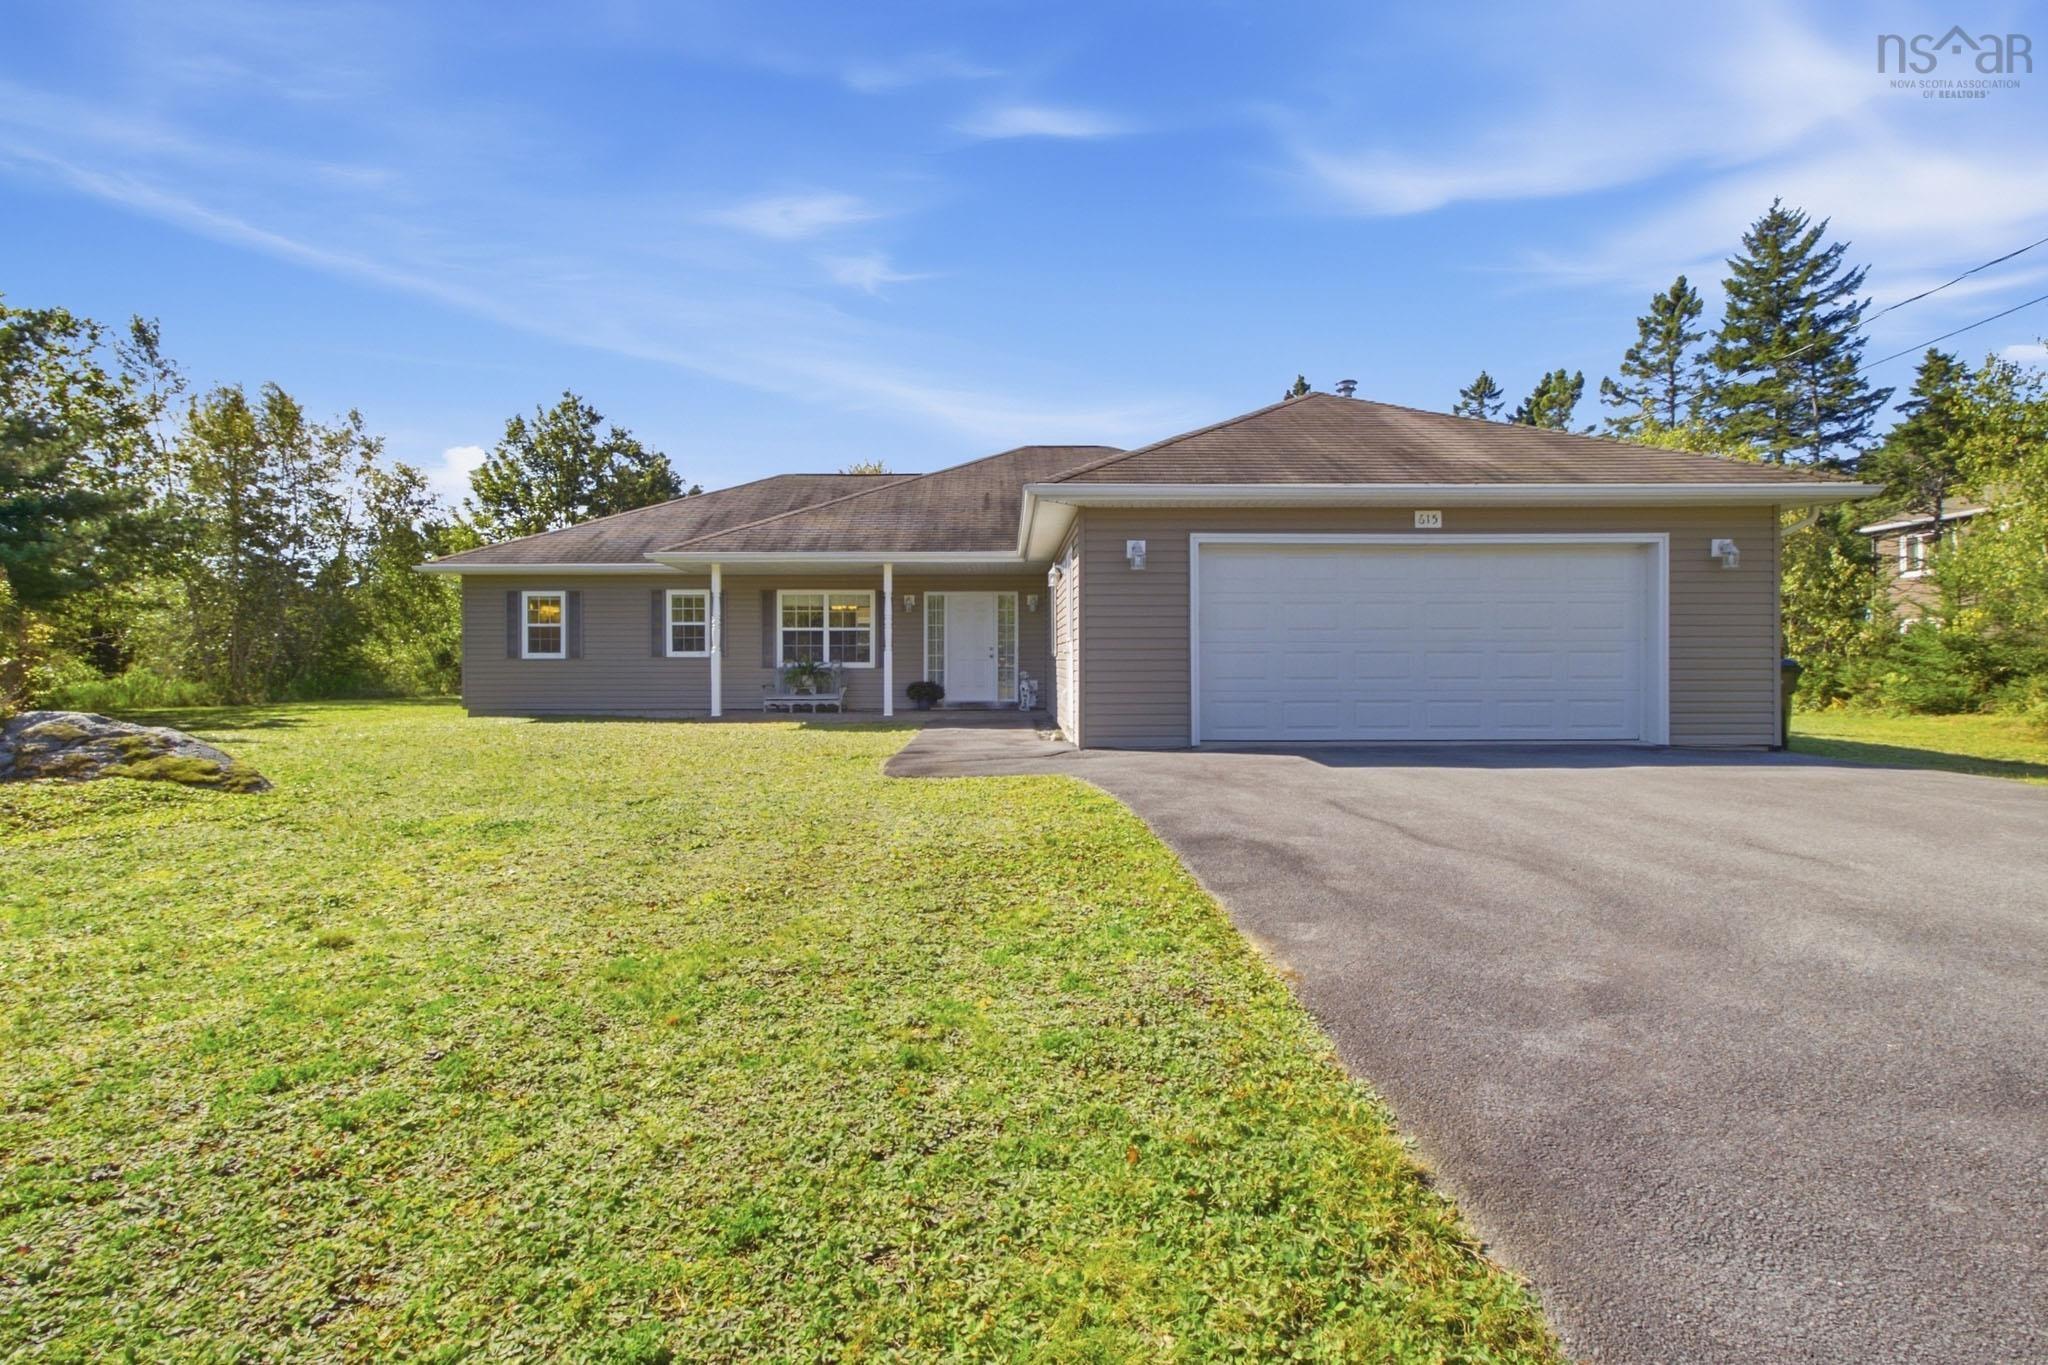
615 Birch Bear Run, Lewis Lake, NS (MLS® 202623769)
| MLS® | 202623769 |
| List Price | $749,900 |
| PID | 41186081 |
| Type | Single Family |
| Style | Detached |
| Beds. | 3 |
| Baths. | 3 |
| Main Living Area | 2,016 ft2 |
| Finished Area | 2,016 ft2 |
| Age | 20 |
| List Date | Sep 18, 2026 (25 Days) |
Overview
615 Birch Bear Run, Lewis Lake, NS (MLS® 202623769): Welcome to this thoughtfully designed, accessible one-level home in beautiful Lewis Lake. Offering whole home in-floor heating with immaculate engineered hardwood and tile flooring, a double garage and a great floor plan. This well maintained home is ideal for young families, downsizers or anyone looking for comfortable, one-level living. The bright and welcoming living room features a vaulted ceiling and a propane fireplace, flowing into a spacious kitchen with peninsula, dining nook and plenty of storage & workspace. A large dining room offers flexibility for entertaining or a home office. The large primary suite features a coffered ceiling, large walk-in closet with shelving and a beautiful ensuite with walk-in shower, jacuzzi tub, double vanity and heated floor. Two additional bedrooms provide space for family, guests or an office. Enjoy a large yard and peaceful country setting, while Tantallon’s shopping, schools, restaurants and recreation are just minutes away. Halifax is an easy 20-minute commute. A wonderful combination of comfort, inviting spaces and convenience. Country living without being far from it all!
Listing Courtesy of: Keller Williams Select Realty
Directions
Directions to 615 Birch Bear Run, Lewis Lake, NS (MLS® 202623769): Big Hubley Lake Rd, Right on Birch Bear Run
Rooms at 615 Birch Bear Run, Lewis Lake, NS (MLS® 202623769)
| Level | Type | Dimensions |
| Main Floor | Foyer | 16'9" x 12'4" |
| Main Floor | Dining Room | 10'2" x 11'11" |
| Main Floor | Living Room | 19'2" x 18'8" |
| Main Floor | Kitchen | 13'7" x 14'2" |
| Main Floor | Dining Nook | 11' x 8'1" |
| Main Floor | Bath 1 | 8' x 8'1" |
| Main Floor | Primary Bedroom | 16'5" x 18'9" |
| Main Floor | Ensuite Bath 1 | 10'1" x 12'10" |
| Main Floor | Main Hallway | |
| Main Floor | Laundry/Bath | 9'1" x 7'6" |
| Main Floor | Bedroom | 12'6" x 12' |
| Main Floor | Bedroom | 12'6" x 13'8" |
| Main Floor | Walk in Closet | 6'4" x 11'11" |
| Main Floor | Utility | 7'9" x 5'10" |
Inclusions
fridge, stove, dishwasher, washer, dryer, microwave, freezer
Exclusions
Kitchen Bar Stools
Utilities
Features
Community Features
Schools near 615 Birch Bear Run, Lewis Lake, NS (MLS® 202623769)
| Type | Name |
| Elementary School | St Margaret's Bay Elementary School |
| Middle School | Five Bridges Junior High School |
| High School | Bay View High School |
| Middle School (Fr. Imm.) | Five Bridges Junior High School |
| High School (Fr. Imm.) | Bay View High School |