61 Donaldson Avenue, Halifax, NS (MLS® 202614314)
| MLS® | 202614314 |
| List Price | $739,000 |
| PID | 00304378 |
| Type | Single Family |
| Style | Detached |
| Beds. | 4 |
| Baths. | 3 |
| Main Living Area | 2,273 ft2 |
| Finished Area | 2,273 ft2 |
| Age | 42 |
| List Date | Jun 12, 2026 (123 Days) |
Overview
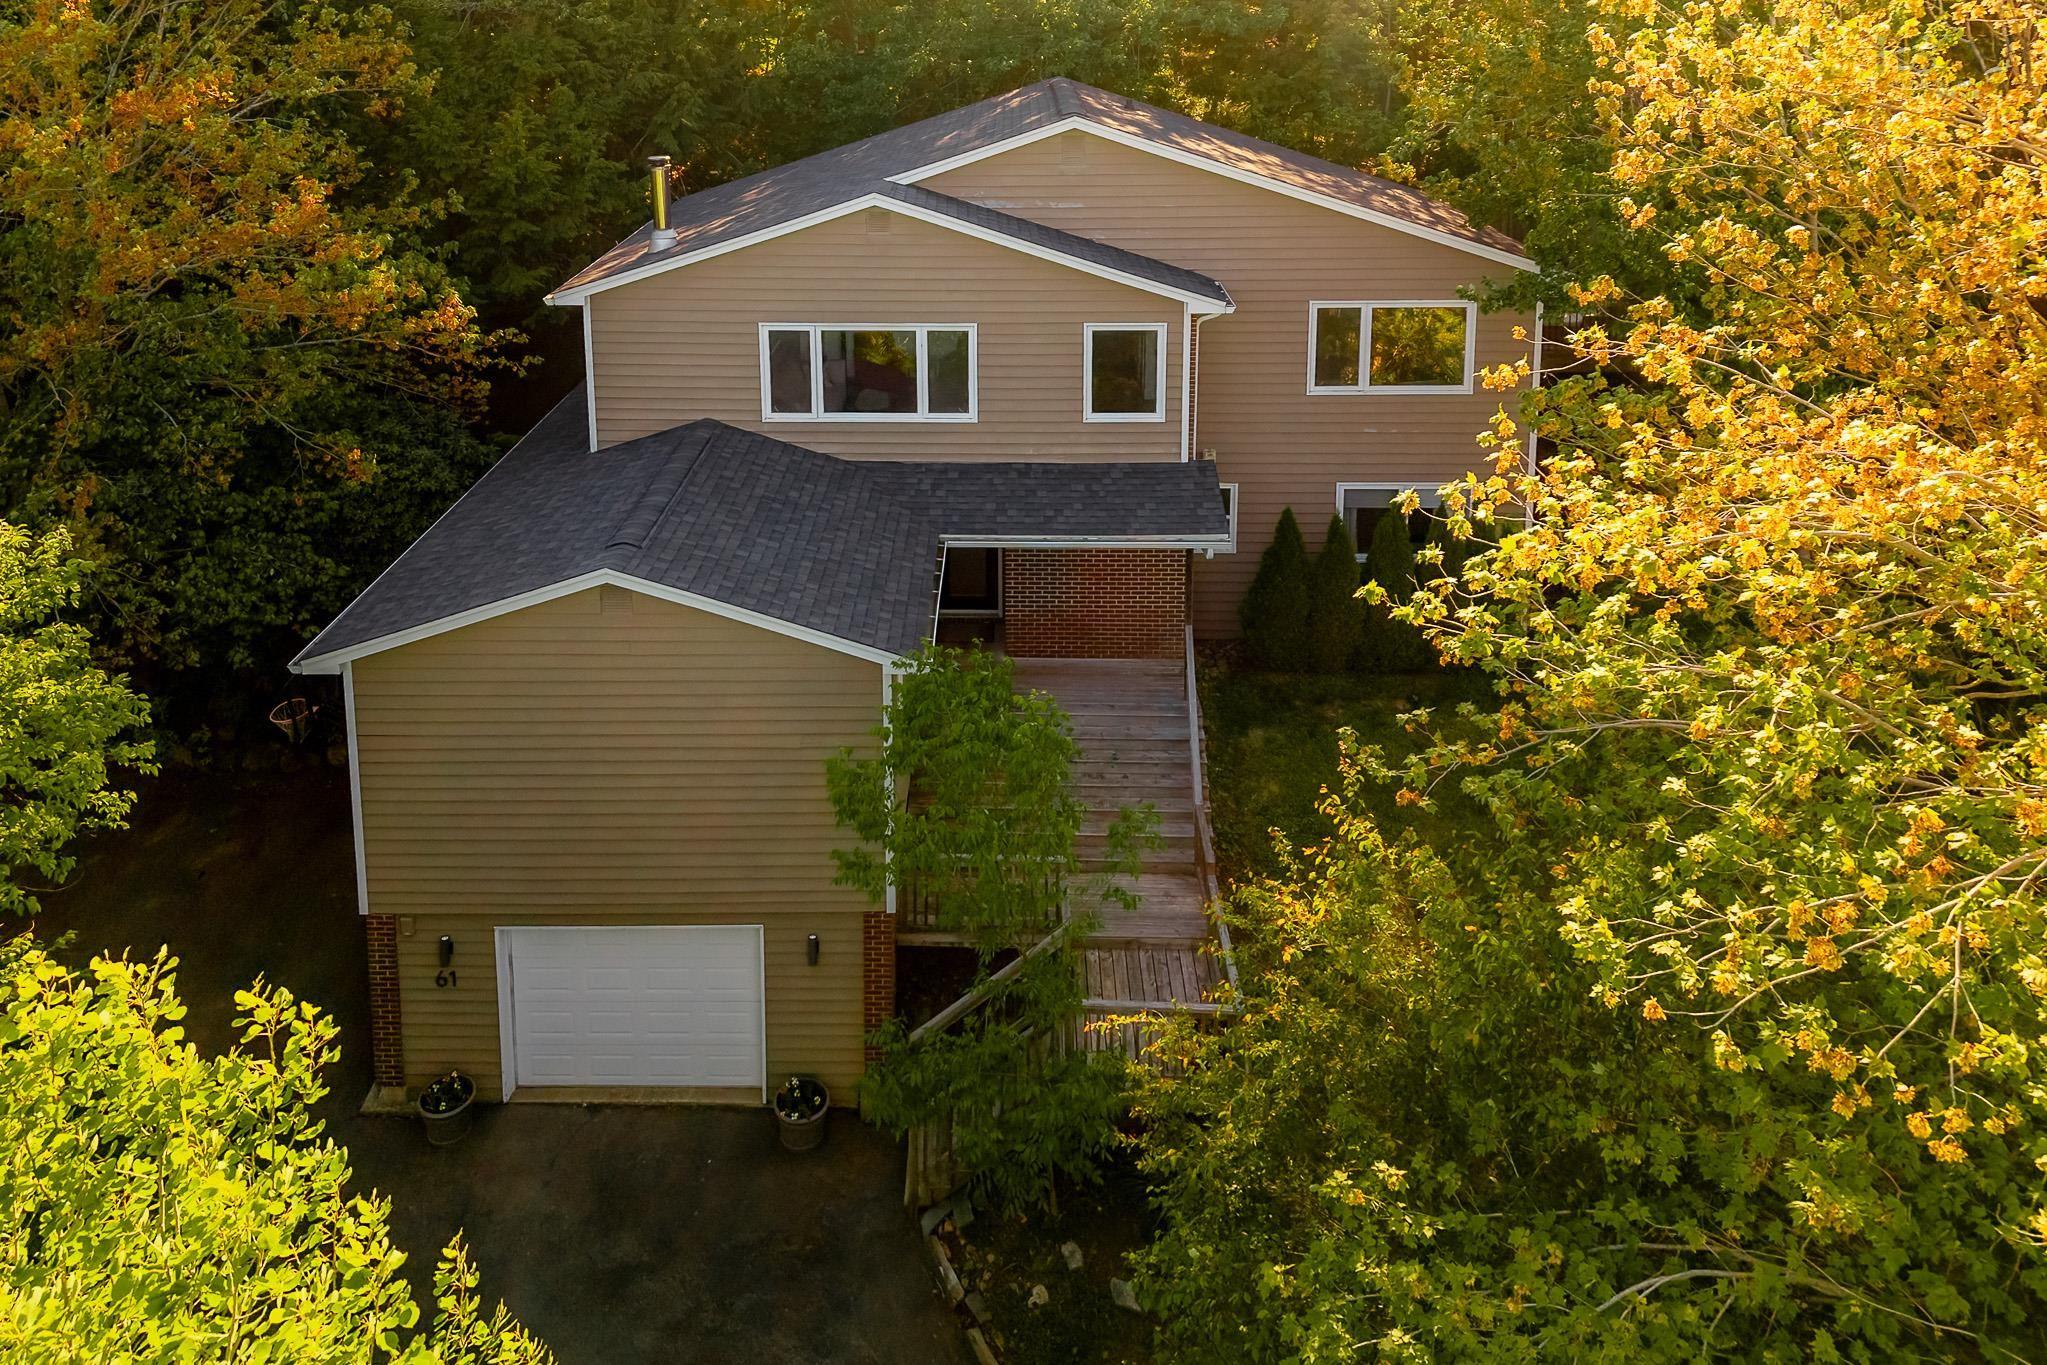
61 Donaldson Avenue, Halifax, NS (MLS® 202614314): Tucked among the trees like a private treehouse retreat, this unique and spacious home offers a rare blend of privacy, character, and convenience in the desirable Wedgewood community. Thoughtfully designed with an elevated living area, the home maximizes natural light and scenic outlooks while creating a warm, welcoming atmosphere. The upper level features spacious and bright principal living areas, highlighted by a wood stove and large windows that frame the surrounding greenery. The retro-inspired galley-style kitchen showcases timeless wood cabinetry, generous storage, with a pantry for enhanced practicality. On the main level, you'll find three comfortable bedrooms, including a flexible fourth bedroom that can easily serve as a family room, home office, or recreation space. A single car garage and substantial basement storage provide plenty of room for everyday needs. Outside, the property feels like a secluded oasis with ample space for entertaining, summer barbeques and family gatherings. Surrounded by mature trees, the property offers a tranquil retreat while remaining just minutes from shopping, schools, parks, downtown Halifax, major highways, and Halifax Stanfield International Airport. A truly unique home offering exceptional lifestyle appeal, privacy, character, and space in one of the area's most desirable communities.
Listing Courtesy of: Engel & Volkers
Directions
Directions to 61 Donaldson Avenue, Halifax, NS (MLS® 202614314): Dunbrack Street to Donaldson OR Kearney Lake to Donaldson
Rooms at 61 Donaldson Avenue, Halifax, NS (MLS® 202614314)
| Level | Type | Dimensions |
| 2nd Level | Kitchen | 21.2 x 7.9 |
| 2nd Level | Sun Room | 9.8 x 7.4 |
| 2nd Level | Living Room | 17.11 x 14.9 |
| 2nd Level | Dining Room | 19 x 16.5 |
| 2nd Level | Bath 1 | 6 x 2.8 |
| Main Floor | OTHER | 4.9 x 3.4 pantry |
| Main Floor | Primary Bedroom | 17 x 13.3 |
| Main Floor | Ensuite Bath 1 | 17 x 5.11 |
| Main Floor | Family Room | 21.3 x 9.11 / bedroom |
| Main Floor | Bedroom | 13.4 x 9.1 |
| Main Floor | Bedroom | 11.11 x 10.5 |
| Main Floor | Bath 2 | 8.5 x 8.3 |
| Main Floor | Foyer | 12.1 x 8.9 |
| Main Floor | Laundry | 10.1 x 8.6 |
| Basement | Storage | 16.6 x 11.5 |
Inclusions
snow blower, firewood, all appliances
Utilities
Features
Community Features
Schools near 61 Donaldson Avenue, Halifax, NS (MLS® 202614314)
| Type | Name |
| Elementary School | Grosvenor - Wentworth Park Elementary School |
| Middle School | Park West School |
| High School | Halifax West High School |
| Elementary School (Fr. Imm.) | Rockingham Elementary School |
| Middle School (Fr. Imm.) | Fairview Junior High School |
| High School (Fr. Imm.) | Halifax West High School |