606 5511 Bilby Street, Halifax, NS (MLS® 202614121)

| MLS® | 202614121 |
| List Price | $544,900 |
| PID | 41554866 |
| Type | Condominium |
| Style | Condo Apartment |
| Beds. | 2 |
| Baths. | 2 |
| Main Living Area | 709 ft2 |
| Finished Area | 709 ft2 |
| Age | 1 |
| Lot Size | |
| List Date | Jun 11, 2026 (42 Days) |
Overview
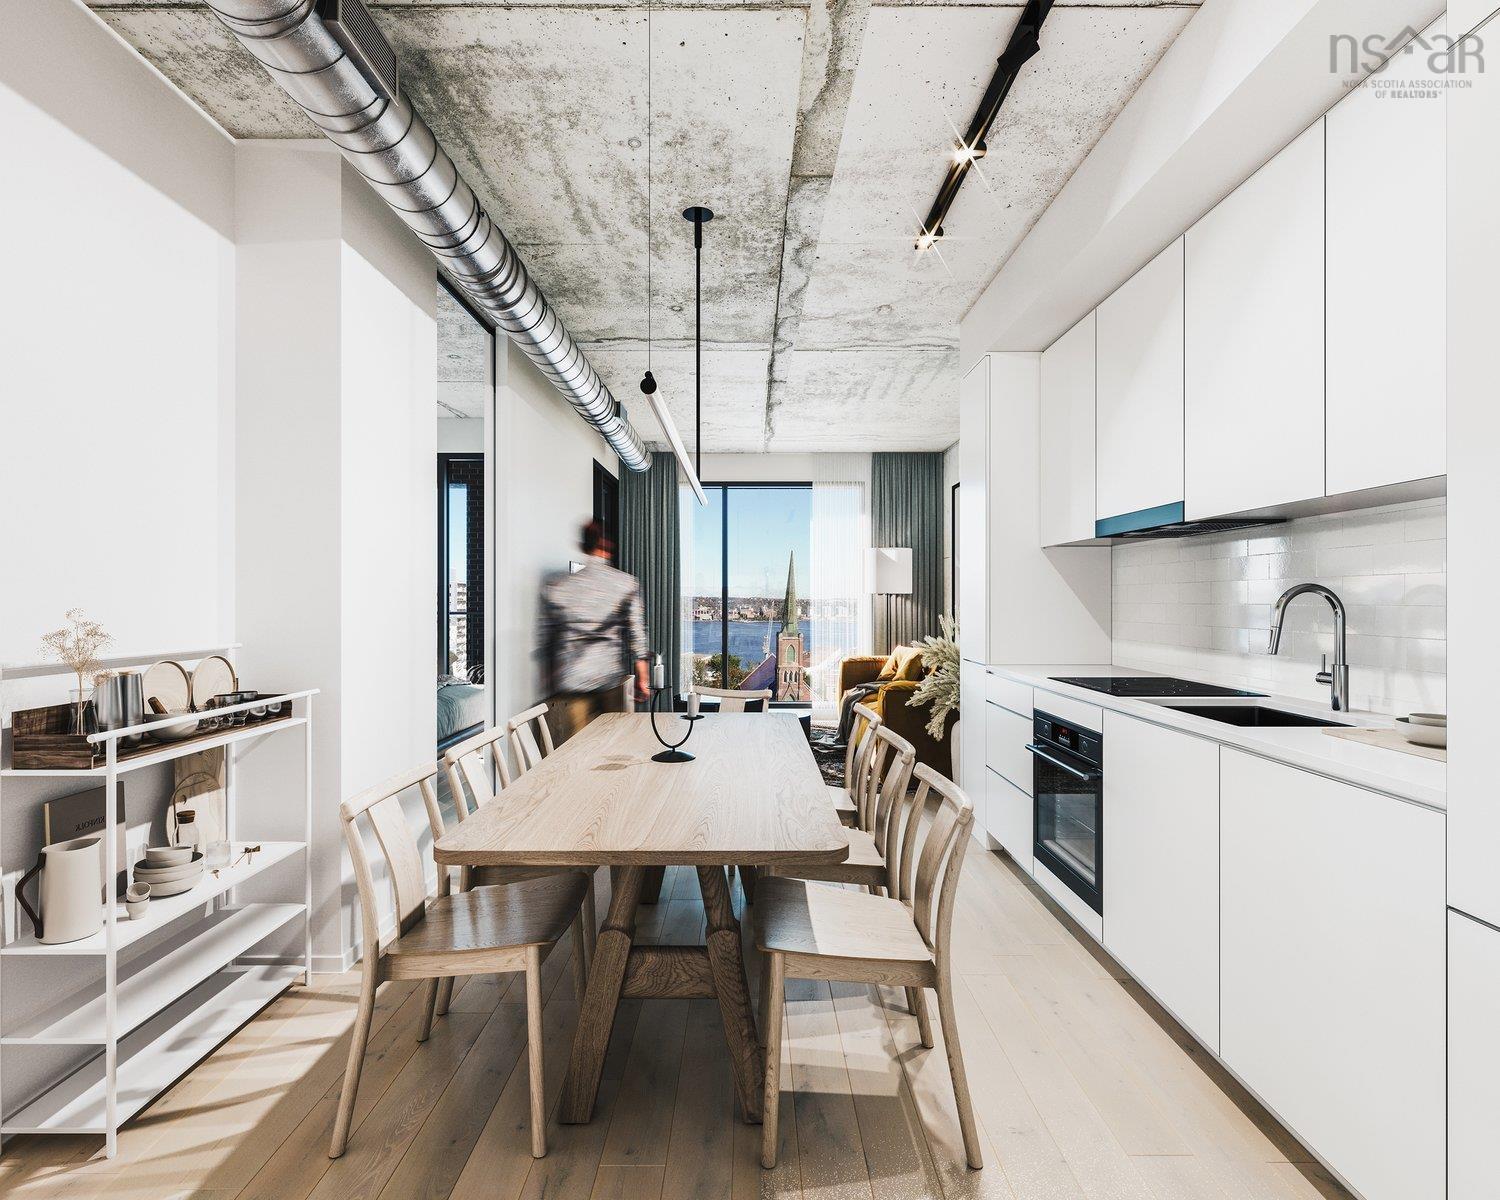
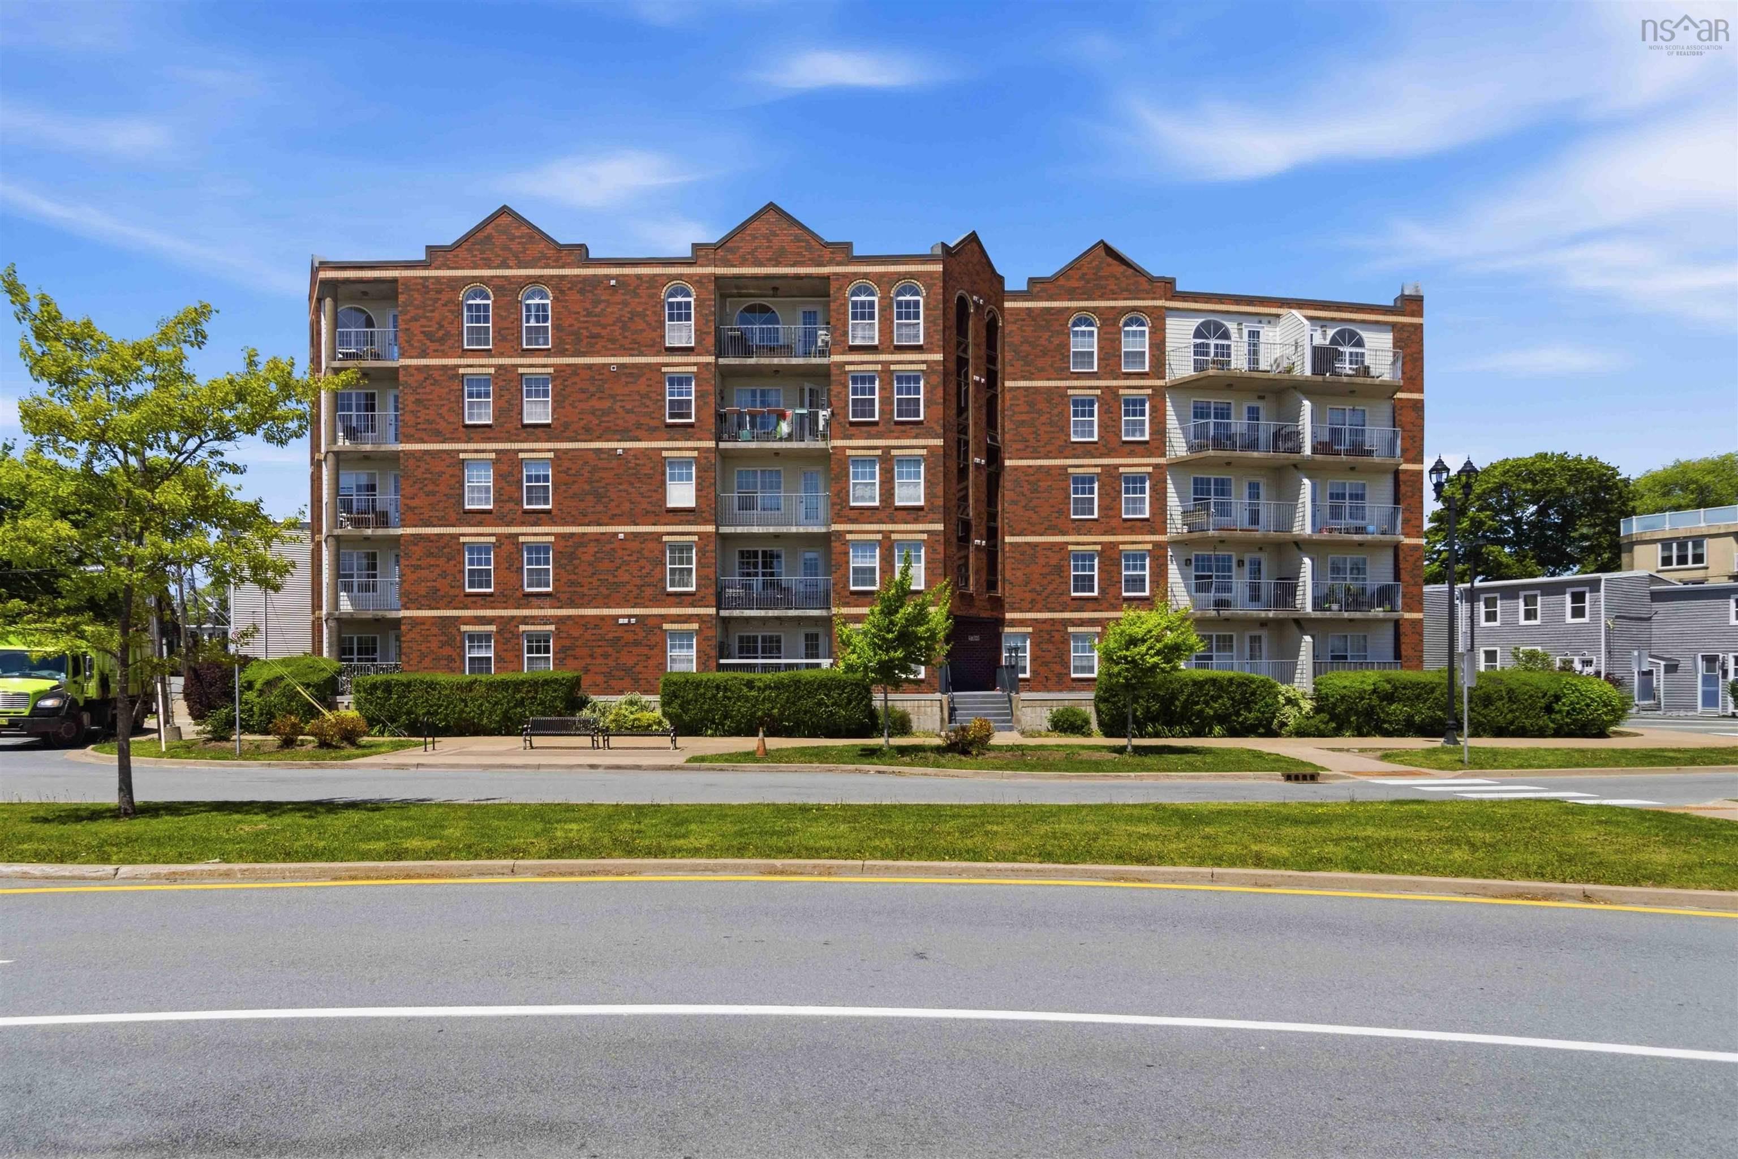
606 5511 Bilby Street, Halifax, NS (MLS® 202614121): Unit 606 at North Condos is now being offered at a standout price and represents exceptional value in today’s market.This brand-new 2-bedroom, 2-bathroom condominium offers 709 sq. ft. of thoughtfully designed living space and includes a deeded underground parking space and storage locker already included in the purchase price — a value of approximately $50,000. Inside, you’ll find approximately $20,000 in upgrades, including engineered hardwood flooring, a waterfall kitchen island, panel-ready appliances, a full-height backsplash, upgraded plumbing fixtures, black hardware throughout, and custom window coverings. Whether you’re a young professional, downsizer, or investor, this functional floor plan offers excellent livability and strong rental appeal in one of Halifax’s most sought-after neighbourhoods, where demand remains strong and rental inventory remains limited. Located in the contemporary North Condos, this boutique eight-storey building features a distinctive industrial-inspired aesthetic, combining clean architectural lines with warm, modern interior finishes. Monthly condominium fees are approximately $450 and include heat and hot water, providing low-maintenance ownership and predictable operating costs. Residents enjoy premium amenities including a fully equipped gym, yoga studio, outdoor terrace, bike storage, and efficient natural gas heating and cooling. Ideally situated at the corner of Cottage Road and Bilby Street in Halifax’s vibrant North End, this location places you within walking distance of local cafés, restaurants, breweries, parks, and everyday conveniences. This is urban living at the heart of one of Halifax’s most dynamic and culturally rich communities.
Listing Courtesy of: Royal LePage Atlantic
Directions
Directions to 606 5511 Bilby Street, Halifax, NS (MLS® 202614121): Gottingen to Bilby
Rooms at 606 5511 Bilby Street, Halifax, NS (MLS® 202614121)
| Level | Type | Dimensions |
| Main Floor | Primary Bedroom | 12' x 9'5" |
| Main Floor | Ensuite Bath 1 | 7'8" x 4'10" |
| Main Floor | Bath 1 | 7'6" x 4'10" |
| Main Floor | Bedroom | 8'8" x 9'7" |
| Main Floor | Living Room | 10' x 10' |
| Main Floor | Kitchen | 9' x 12'5" |
| Main Floor | Foyer | 6'11" x 8'10" |
Utilities
Features
Community Features
Schools near 606 5511 Bilby Street, Halifax, NS (MLS® 202614121)
| Type | Name |
| Elementary School | St Joseph's - Alexander Mckay Elementary School |
| Middle School | Highland Park Junior High School |
| High School | Highland Park Junior High School |