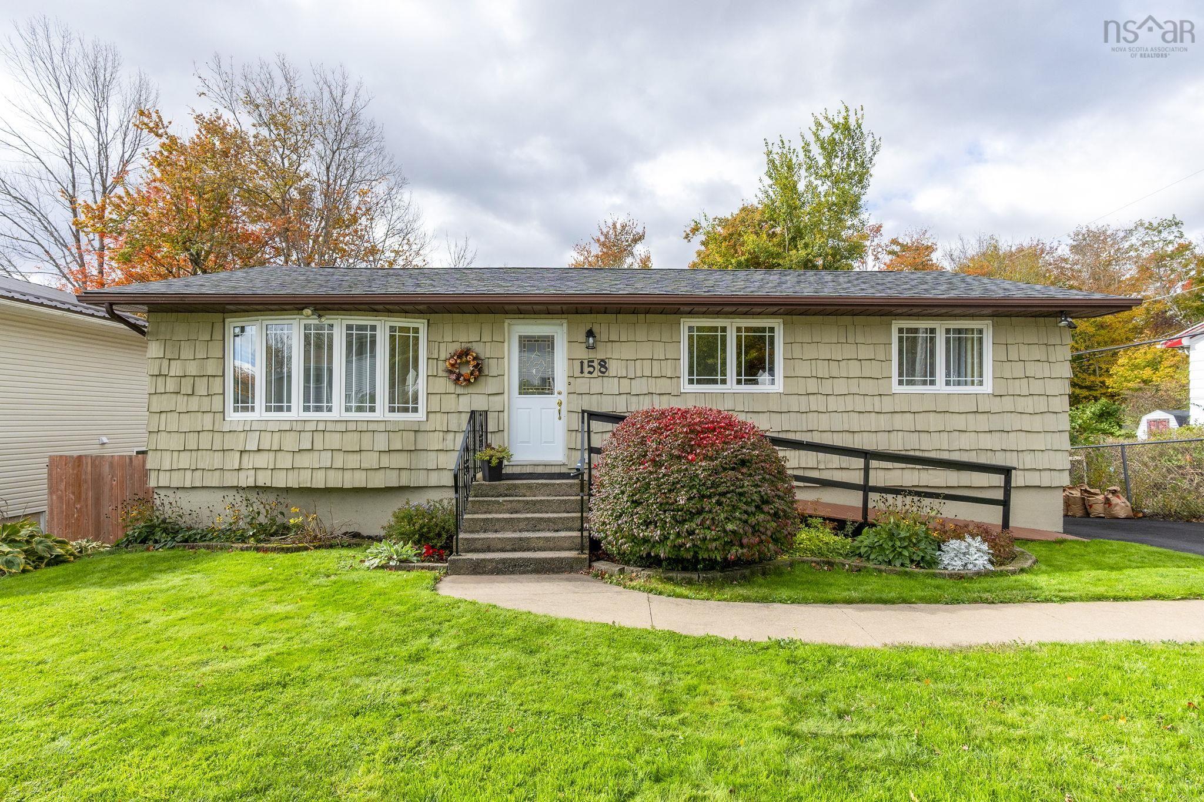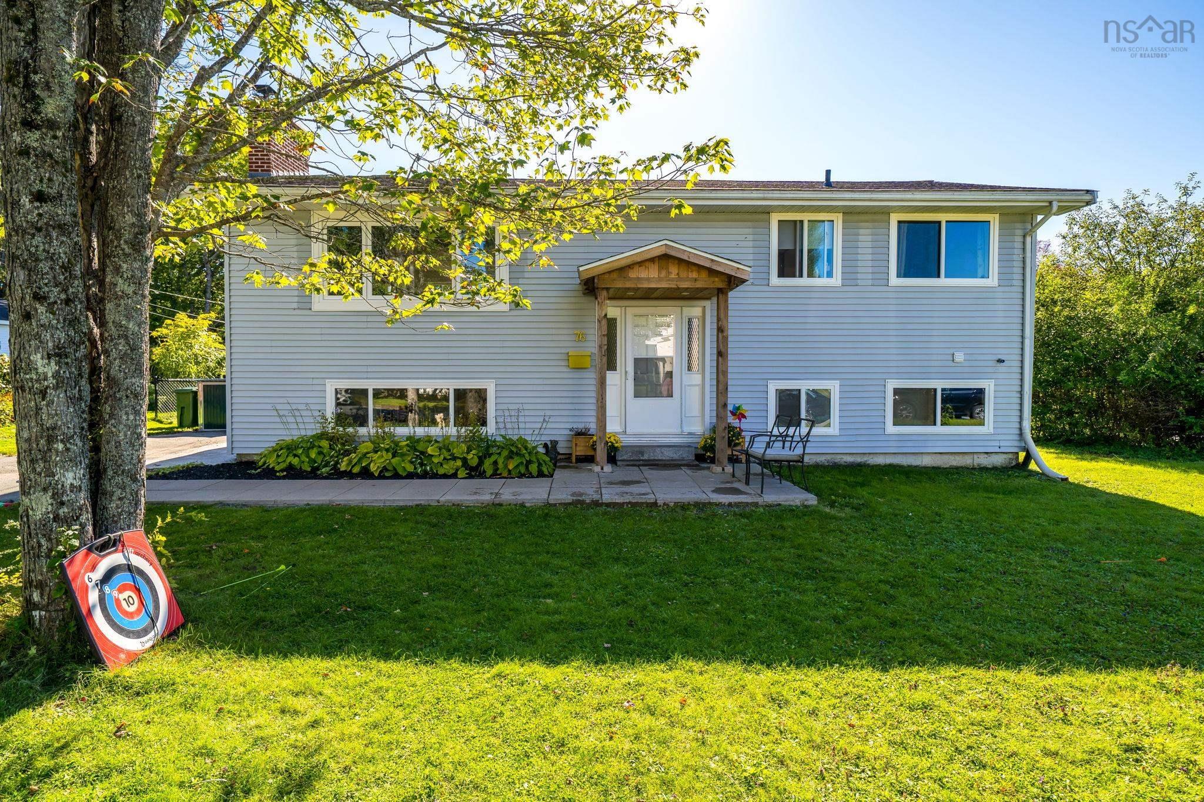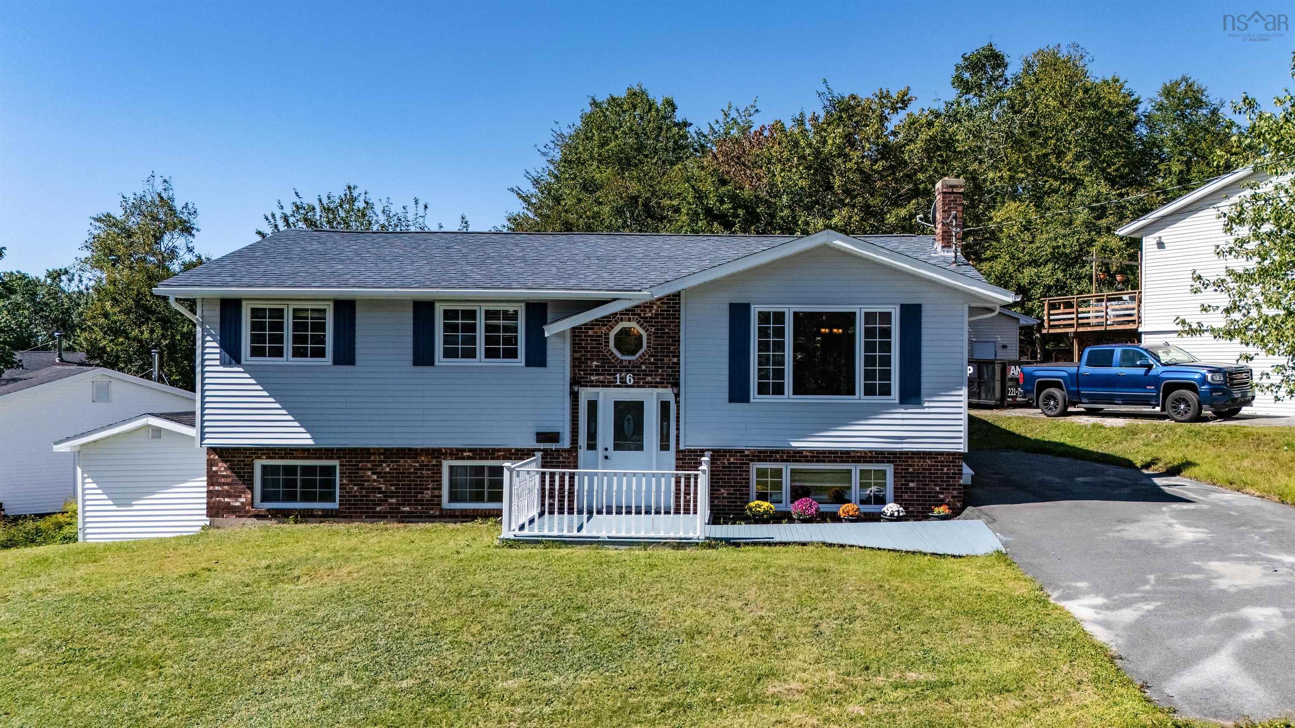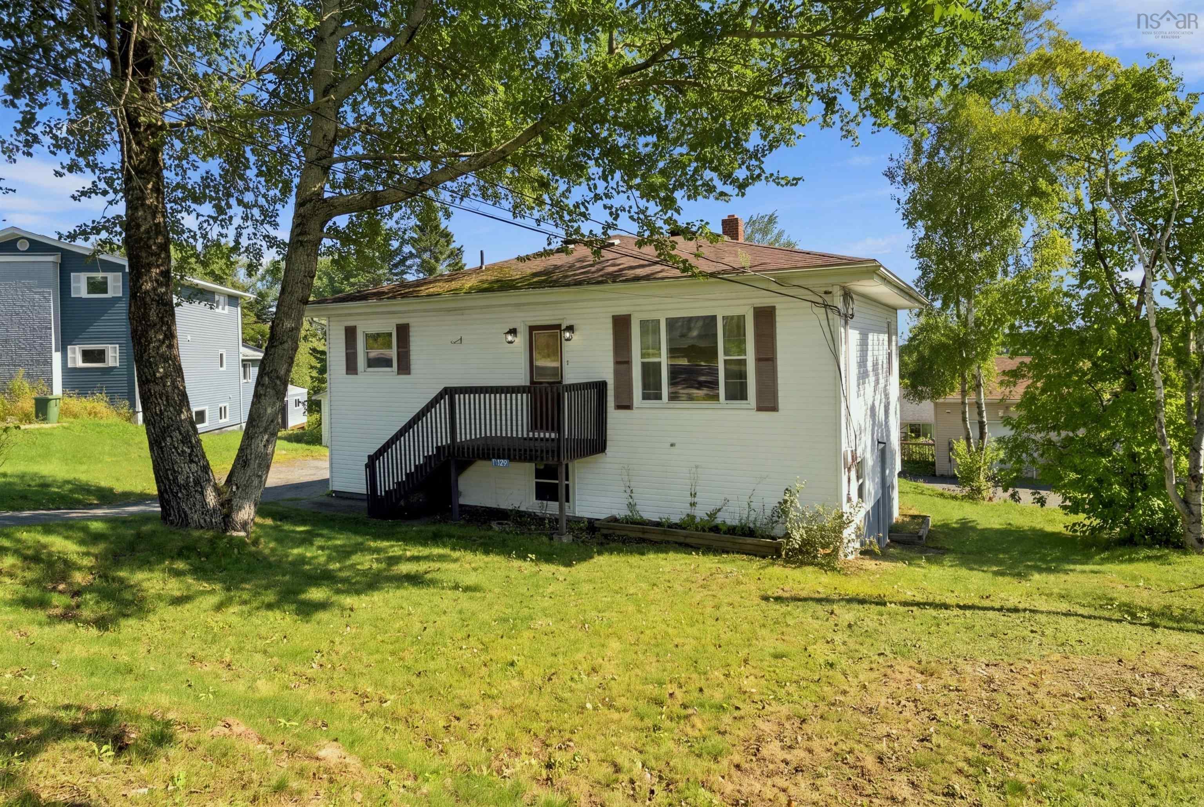
60 Wilmot Street, Lower Sackville, NS (MLS® 202620032)

| MLS® | 202620032 |
| List Price | $529,900 |
| PID | 00353151 |
| Type | Single Family |
| Style | Detached |
| Beds. | 5 |
| Baths. | 2 |
| Main Living Area | 1,056 ft2 |
| Finished Area | 1,975 ft2 |
| Age | 52 |
| List Date | Aug 7, 2026 (87 Days) |
Overview
60 Wilmot Street, Lower Sackville, NS (MLS® 202620032): Looking for a solid home that’s move-in ready? Welcome to 60 Wilmot Street! Tucked away on a quiet street in a friendly, established Lower Sackville neighbourhood, this extensively renovated 5-bedroom bungalow offers 1,975 sq. ft. of finished living space on a generous 9,311 sq. ft. lot. The bright main level features a welcoming living room with hardwood flooring and a new electric fireplace insert, a refreshed kitchen with brand-new cabinetry and updated flooring, a dedicated dining area, three bedrooms, and a beautifully renovated 4-piece bathroom. The lower level has been completely renovated down to the studs, including new insulation, drywall, electrical and plumbing updates. This beautifully finished space offers a spacious rec room, two additional bedrooms with new egress windows, and a renovated 3-piece bathroom with laundry. Ideal for growing families, guests, teenagers, or a home office! Extensive improvements include fresh paint, updated flooring, new doors and trim, a backwater valve, updated 100-amp electrical service, and a new 32-inch exterior side door. Two ductless heat pumps, one upstairs and one (new) downstairs, provide efficient heating and cooling, complemented by hot water baseboard heating. Outside, enjoy a brand-new paved driveway and walkway, a new side deck leading to a lovely concrete patio sitting area, and a spacious private backyard with an 8’ x 6’ storage shed. Within walking distance of all schools and close to parks, shopping, restaurants, recreation, and amenities, this home offers the charm of an established neighbourhood with the benefits of extensive modern updates. So much has been done! Simply move in and make it yours!
Listing Courtesy of: Nova Coast Realty Inc.
Directions
Directions to 60 Wilmot Street, Lower Sackville, NS (MLS® 202620032): Glendale Avenue to Chandler to Wilmot
Rooms at 60 Wilmot Street, Lower Sackville, NS (MLS® 202620032)
| Level | Type | Dimensions |
| Main Floor | Living Room | 19.11 x 11.3 |
| Main Floor | Dining Room | 8.6 x 11.5 |
| Main Floor | Kitchen | 11.2 x 11.5 |
| Main Floor | Primary Bedroom | 9.9 x 12.1 |
| Main Floor | Bedroom | 9.8 x 10.3 |
| Main Floor | Bedroom | 9.10 x 8.11 |
| Main Floor | Bath 1 | 5.1 x 6.11 |
| Lower Level | Rec Room | 13.2 x 22.10 |
| Lower Level | Utility | 12.9 x 14.7 |
| Lower Level | Bedroom | 15 x 10.9 |
| Lower Level | Bedroom | 15 x 11.8 |
| Lower Level | Laundry/Bath | 12.6 x 7.10 |
Inclusions
Fridge, stove, dishwasher
Utilities
Community Features
Schools near 60 Wilmot Street, Lower Sackville, NS (MLS® 202620032)
| Type | Name |
| Elementary School | Hillside Park Elementary School |
| Middle School | AJ Smeltzer Junior High School |
| High School | Sackville High School |
| Elementary School (Fr. Imm.) | Cavalier Drive School |
| Middle School (Fr. Imm.) | Leslie Thomas Junior High School |
| High School (Fr. Imm.) | Sackville High School |