60 Wickshire Lane, Grand Lake, NS (MLS® 202625714)

| MLS® | 202625714 |
| List Price | $749,900 |
| PID | 41515503 |
| Type | Single Family |
| Style | Detached |
| Beds. | 3 |
| Baths. | 3 |
| Main Living Area | 1,920 ft2 |
| Finished Area | 1,920 ft2 |
| Age | 3 |
| List Date | Oct 13, 2026 (0 Days) |
Overview
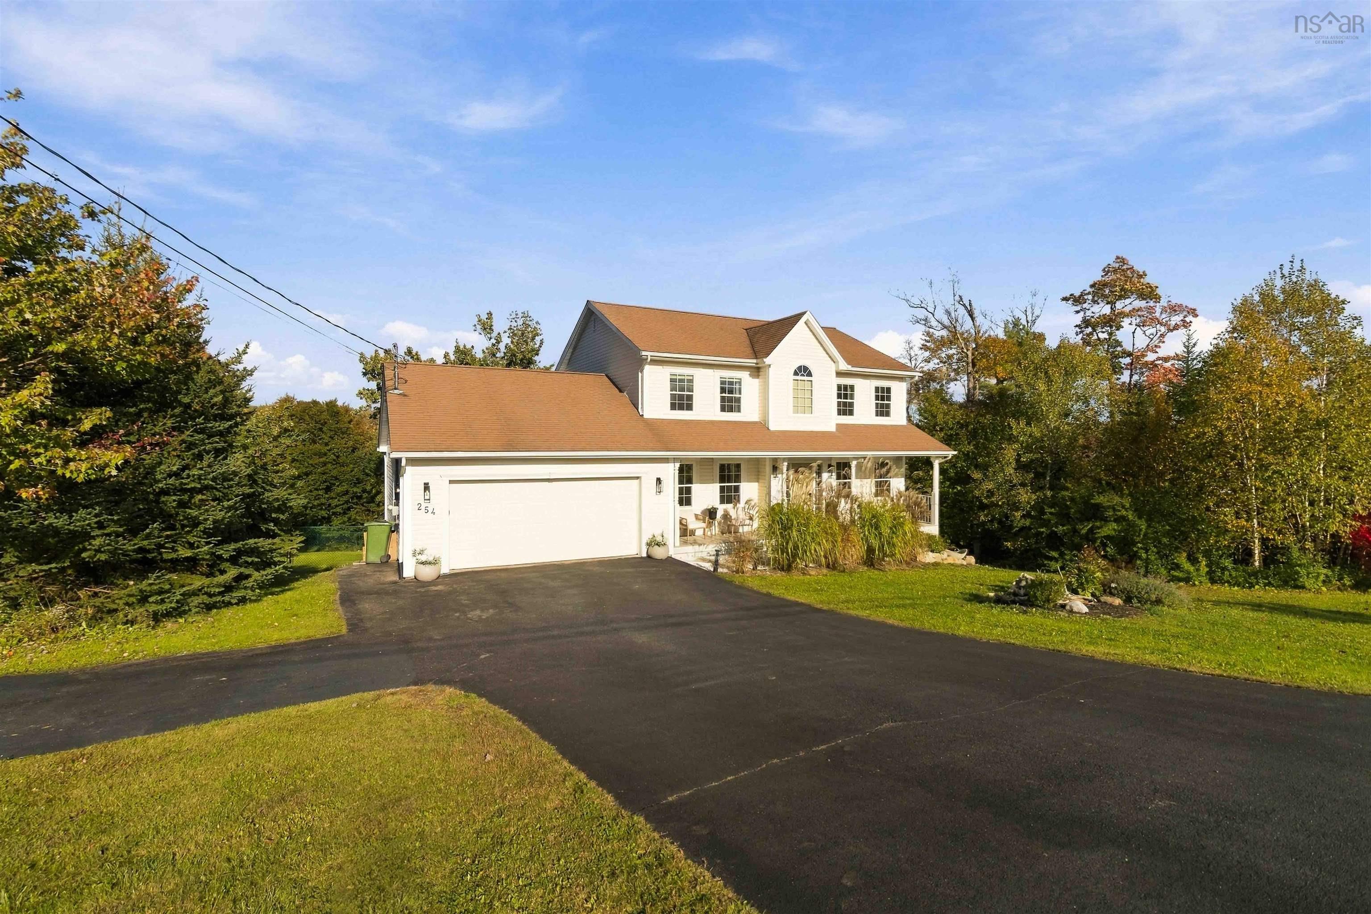
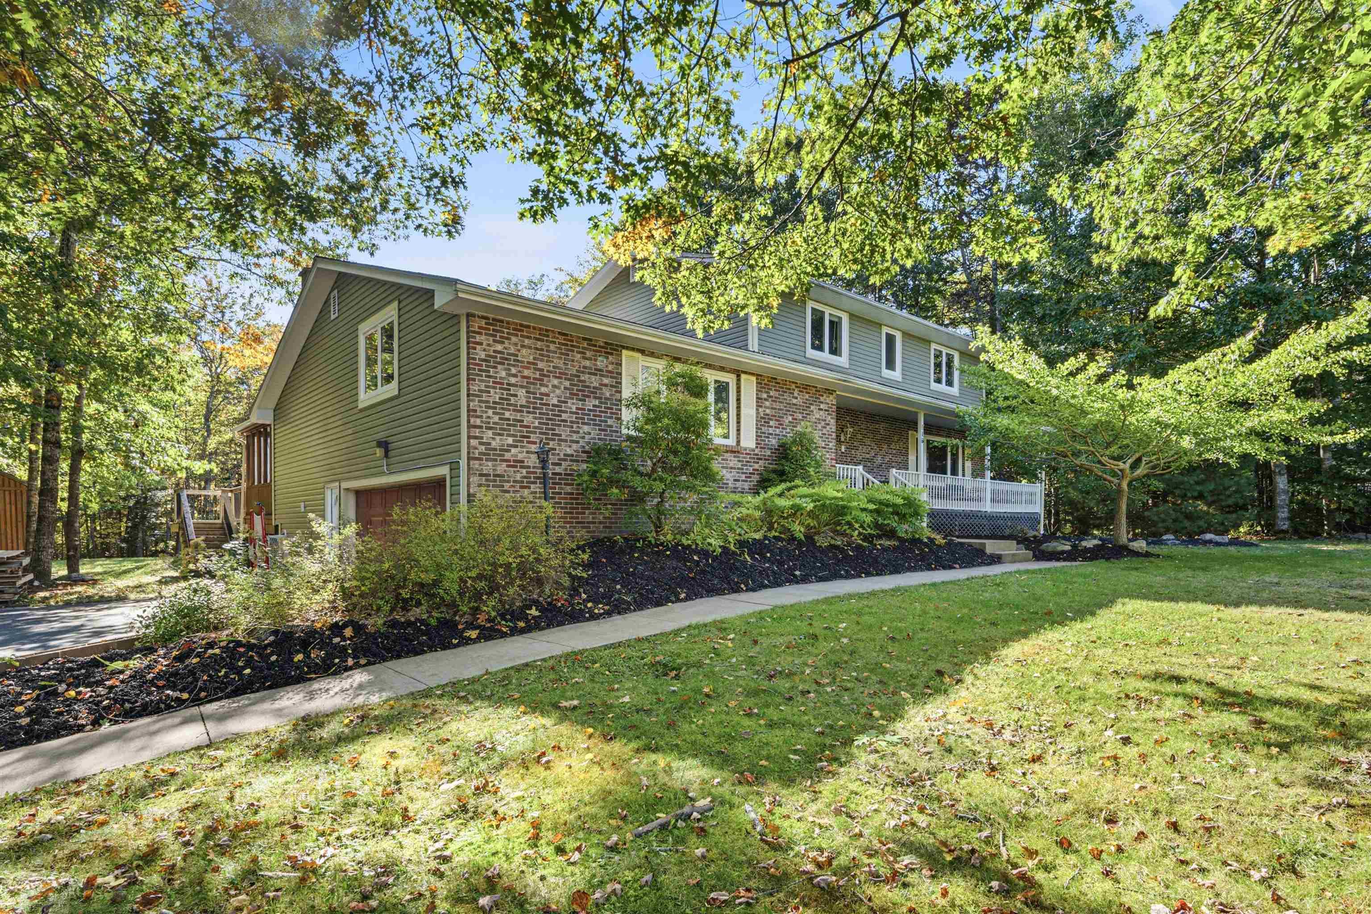
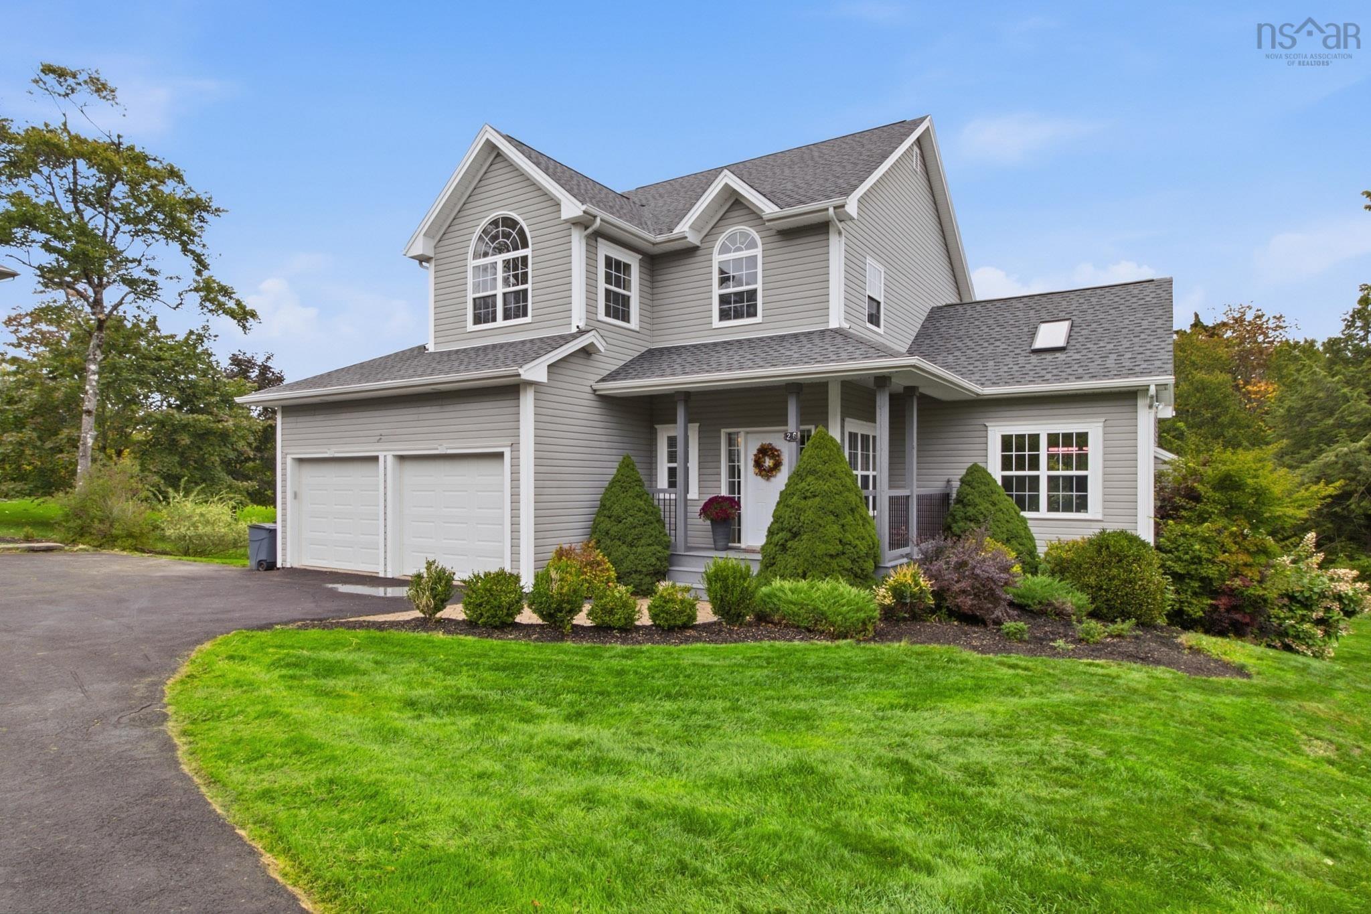
60 Wickshire Lane, Grand Lake, NS (MLS® 202625714): Welcome to 60 Wickshire Lane, where modern style meets comfortable living. Built just three ago, this beautifully designed home greets you with a spacious front porch the perfect place to enjoy your morning coffee or unwind at the end of the day. Step inside to an inviting open concept living space featuring a custom chef's kitchen with quartz countertops, offering both style and functionality for everyday living and entertaining. The thoughtfully designed layout includes three bedrooms and three bathrooms, with a spacious primary suite complete with a walk in closet and private ensuite. The walkout basement offers exciting potential, ready for you to finish to suit your needs whether you envision additional living space, a home gym or the perfect family retreat. Ideally located close to airport, golf courses, parks and beautiful lakes, this modern, move in ready home offers the perfect blend of comfort, convenience and lifestyle. Discover all that 60 Wickshire Lane has to offer!
Listing Courtesy of: Keller Williams Select Realty
Directions
Directions to 60 Wickshire Lane, Grand Lake, NS (MLS® 202625714): From Halifax, take exit 5 toward Waverley/Wellington, roundabout to Fall River/Oakfield. Continue straight, turn left on Oakleaf Crescent (cul de sac). Left on Wickshire Lane, follow pavement to end.
Rooms at 60 Wickshire Lane, Grand Lake, NS (MLS® 202625714)
| Level | Type | Dimensions |
| Main Floor | Kitchen | 13.4/10.2 |
| Main Floor | Dining Room | 13.6/10.2 |
| Main Floor | Family Room | 19.9/17.1 |
| Main Floor | Foyer | 10.2/8.5 |
| Main Floor | Bath 1 | 4.7/5.6 |
| 2nd Level | Bath 2 | 11.4/7.3 |
| 2nd Level | Ensuite Bath 1 | 8.4/7.8 |
| 2nd Level | Primary Bedroom | 16.3/11.7 |
| 2nd Level | Bedroom | 11.2/11 |
| 2nd Level | Bedroom | 11/9.9 |
| 2nd Level | Mud Room | 7.1/6.7 |
Inclusions
Fridge, Stove, Dishwasher, Washer and Dryer
Utilities
Features
Community Features
Schools near 60 Wickshire Lane, Grand Lake, NS (MLS® 202625714)
| Type | Name |
| Elementary School | Oldfield Consolidated Elementary School |
| Middle School | Georges P Vanier Junior High School |
| High School | Lockview High School |
| Middle School (Fr. Imm.) | Georges P Vanier Junior High School |
| High School (Fr. Imm.) | Lockview High School |