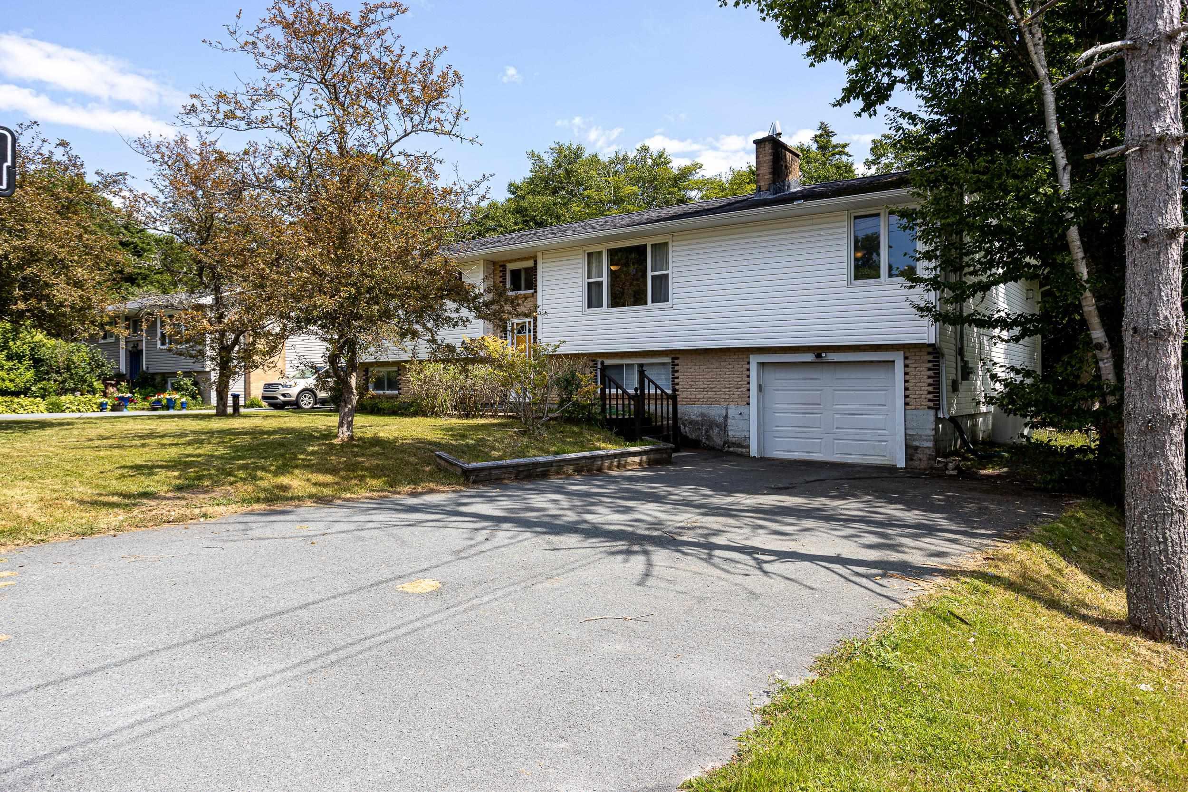
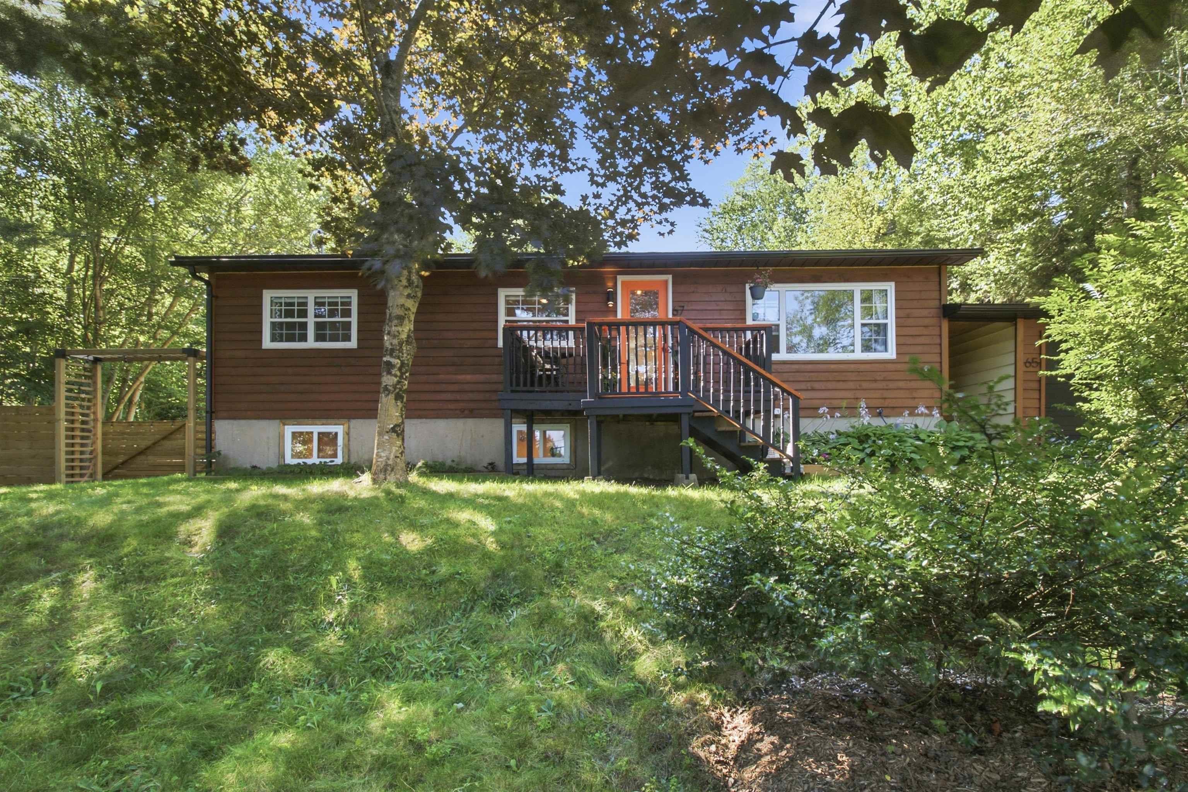
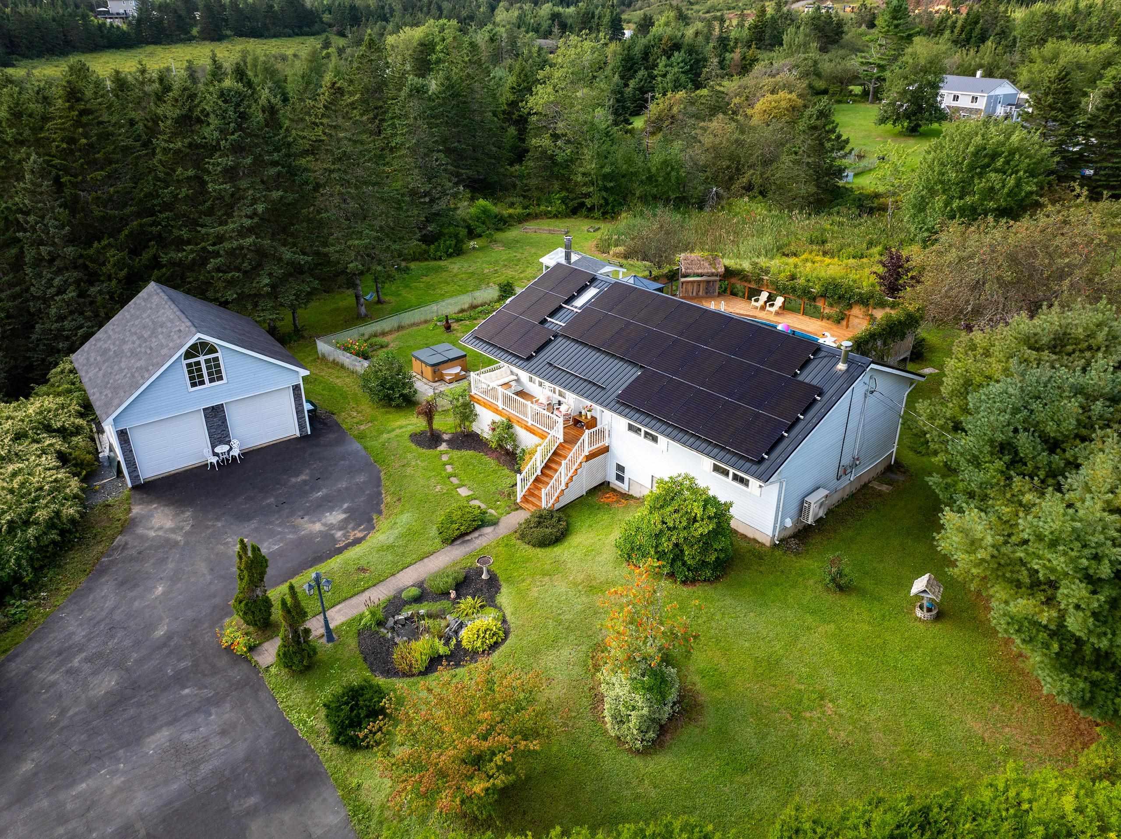
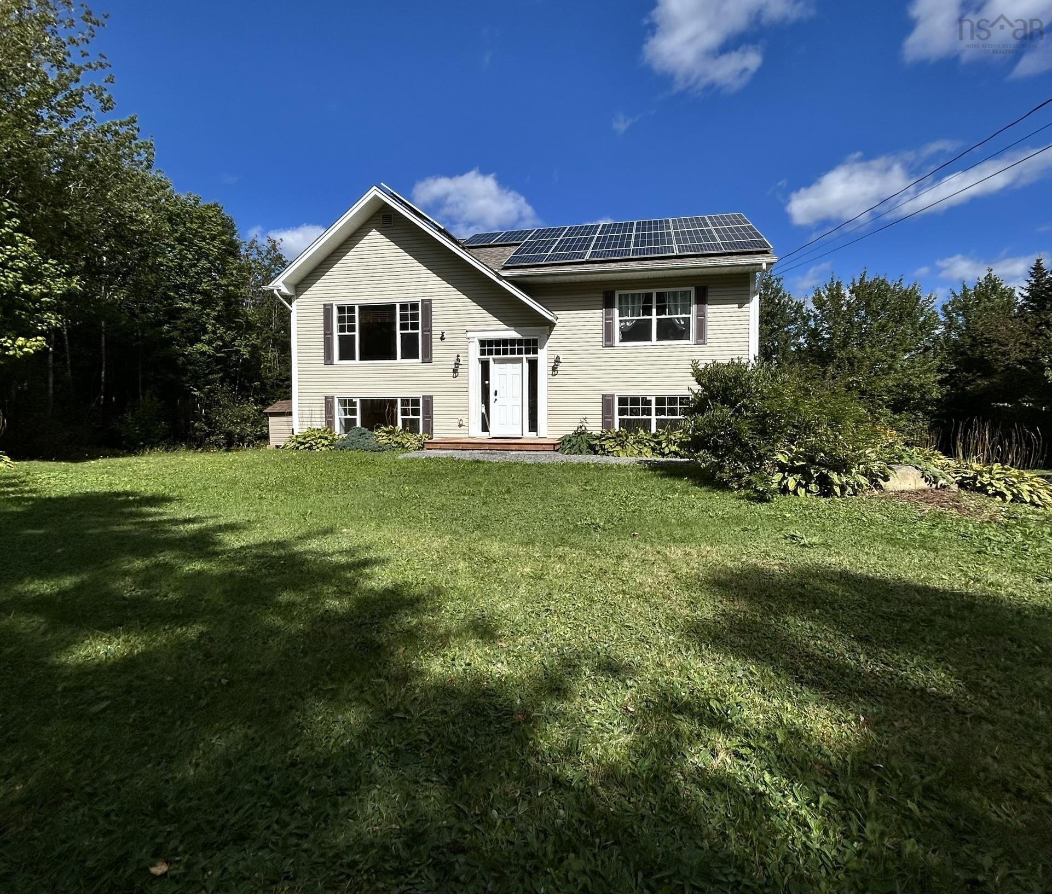
586 West Porters Lake Road, Porters Lake, NS (MLS® 202624305)
| MLS® | 202624305 |
| List Price | $574,900 |
| PID | 41081027 |
| Type | Single Family |
| Style | Detached |
| Beds. | 4 |
| Baths. | 2 |
| Main Living Area | 1,120 ft2 |
| Finished Area | 2,240 ft2 |
| Age | 21 |
| List Date | Sep 24, 2026 (14 Days) |
Overview
586 West Porters Lake Road, Porters Lake, NS (MLS® 202624305): You are the only thing needed to complete this bright, warm, welcoming home! Move-in ready, this house is spacious, yet invitingly cozy. Boasting vaulted ceilings on the upper floor with large windows on both east and west sides to brighten your day with natural light. Numerous efficiency, comfort, and convenience upgrades have been completed with well-being in mind: • Solar panels less than 4 years old (fully paid off, connected/registered with Nova Scotia Power, warrantied until 2048) • Additional attic insulation in 2017; complete roof replacement (asphalt shingle) in 2022. • Ductless Heat Pumps (Fujitsu) on upper and lower levels • Upgraded insulated steel entryway doors with steel jambs and frames and double thick glass panels in the front entryway. • Generlink inlet on electrical panel for power during grid outage (generator not included) • New hot water tank installed in 2025. • ECO certified (ISO Greengold std) 100% cork Swiss Cork Flooring in all bedrooms/office and lower rec room installed in 2026. • Large wrap around deck. Enjoy the privacy of a 1.5 acre mature treed lot, with maintained trail, vegetable garden, fruit trees, and landscaped gardens. 5 minutes from Porters Lake services, elementary and express bus. 10 - 15 minutes from Grand Desert, Seaforth, Lawrencetown and Conrad beaches. 20 minutes to downtown Dartmouth.
Listing Courtesy of: Holm Realty Limited
Directions
Directions to 586 West Porters Lake Road, Porters Lake, NS (MLS® 202624305): HWY #107 TO EXIT 19. TURN RIGHT (SOUTH) ON WEST PORTERS LAKE ROAD TOWARD LAWRENCETOWN/PORTERS LAKE PROVINCIAL PARK. CONTINUE TO CIVIC NUMBER 586 - HOUSE WILL BE ON THE LEFT (EAST) SIDE OF THE ROAD.
Rooms at 586 West Porters Lake Road, Porters Lake, NS (MLS® 202624305)
| Level | Type | Dimensions |
| Main Floor | Living Room | 15X16 |
| Main Floor | Dining Room | 11X12 |
| Main Floor | Kitchen | 9X12 |
| Main Floor | Bath 1 | 4 PCS |
| Main Floor | Primary Bedroom | 13X16 |
| Main Floor | Bedroom | 12X14.6 |
| Basement | Bath 2 | 4 PCS |
| Basement | Bedroom | 12X15 |
| Basement | Bedroom | 12X15 |
| Basement | Family Room | 16X16 |
| Basement | Den/Office | 8X10 |
| Basement | Laundry | 8X10 |
| Basement | Foyer | 6X8 |
Inclusions
Two Sheds (1 vinyl, 1 wood); dishwasher, ceramic stovetop, wall oven, fridge, microwave; washer, dryer; water softener, whole-home UV water treatment system; hickory custom cabinets in kitchen and upper bathroom; built-in cabinets and murphy bed in secondary upstairs bedroom; central vac system; heat recovery system; custom heat pump enclosures.