58 Lakefront Drive, Hammonds Plains, NS (MLS® 202623497)
| MLS® | 202623497 |
| List Price | $1,250,000 |
| PID | 40659740 |
| Type | Single Family |
| Style | Detached |
| Beds. | 5 |
| Baths. | 4 |
| Main Living Area | 2,530 ft2 |
| Finished Area | 3,837 ft2 |
| Age | 31 |
| Lot Size | |
| List Date | Sep 16, 2026 (7 Days) |
Overview
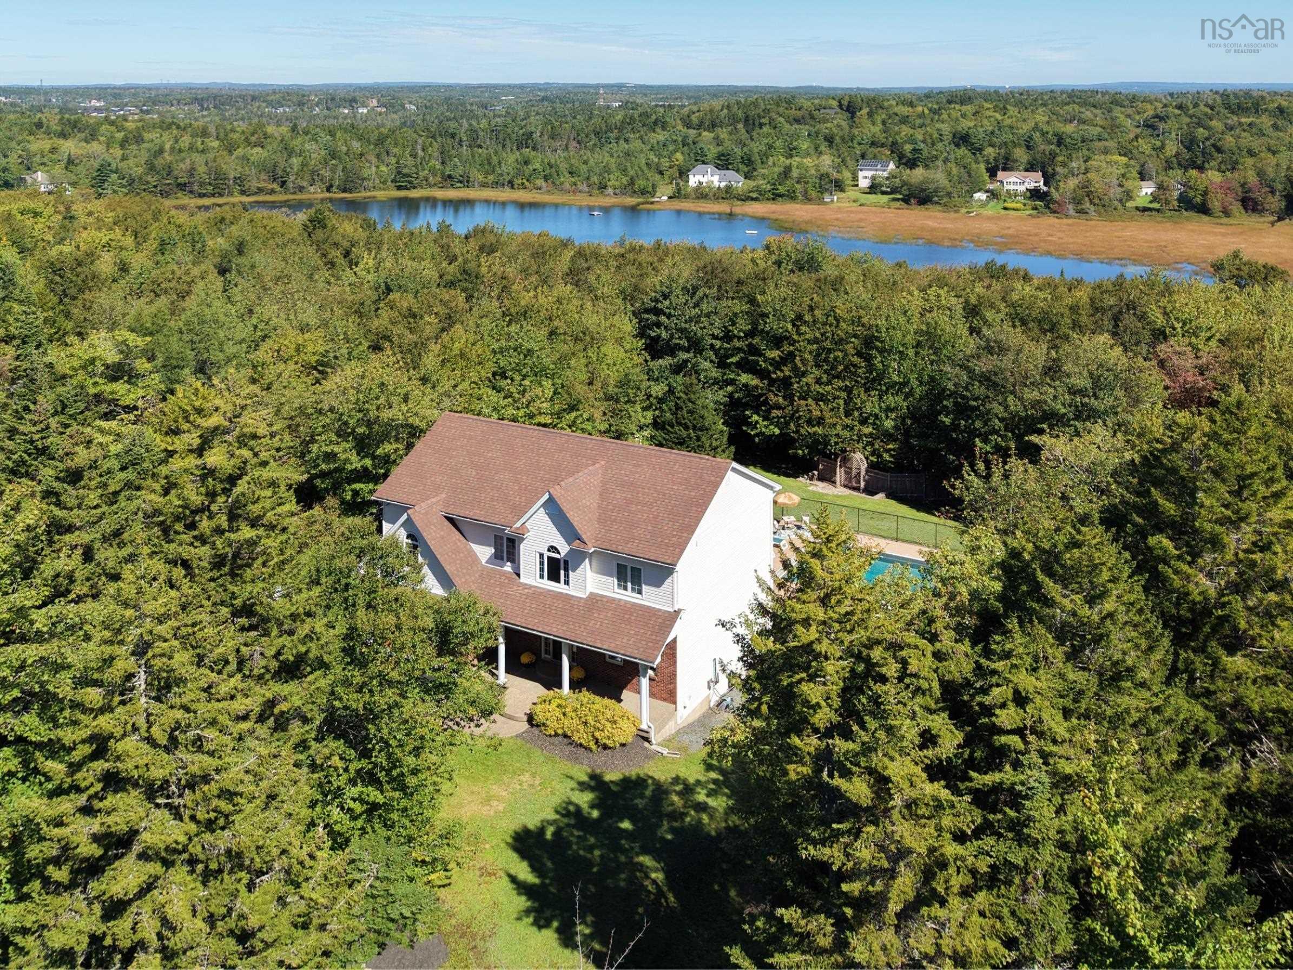
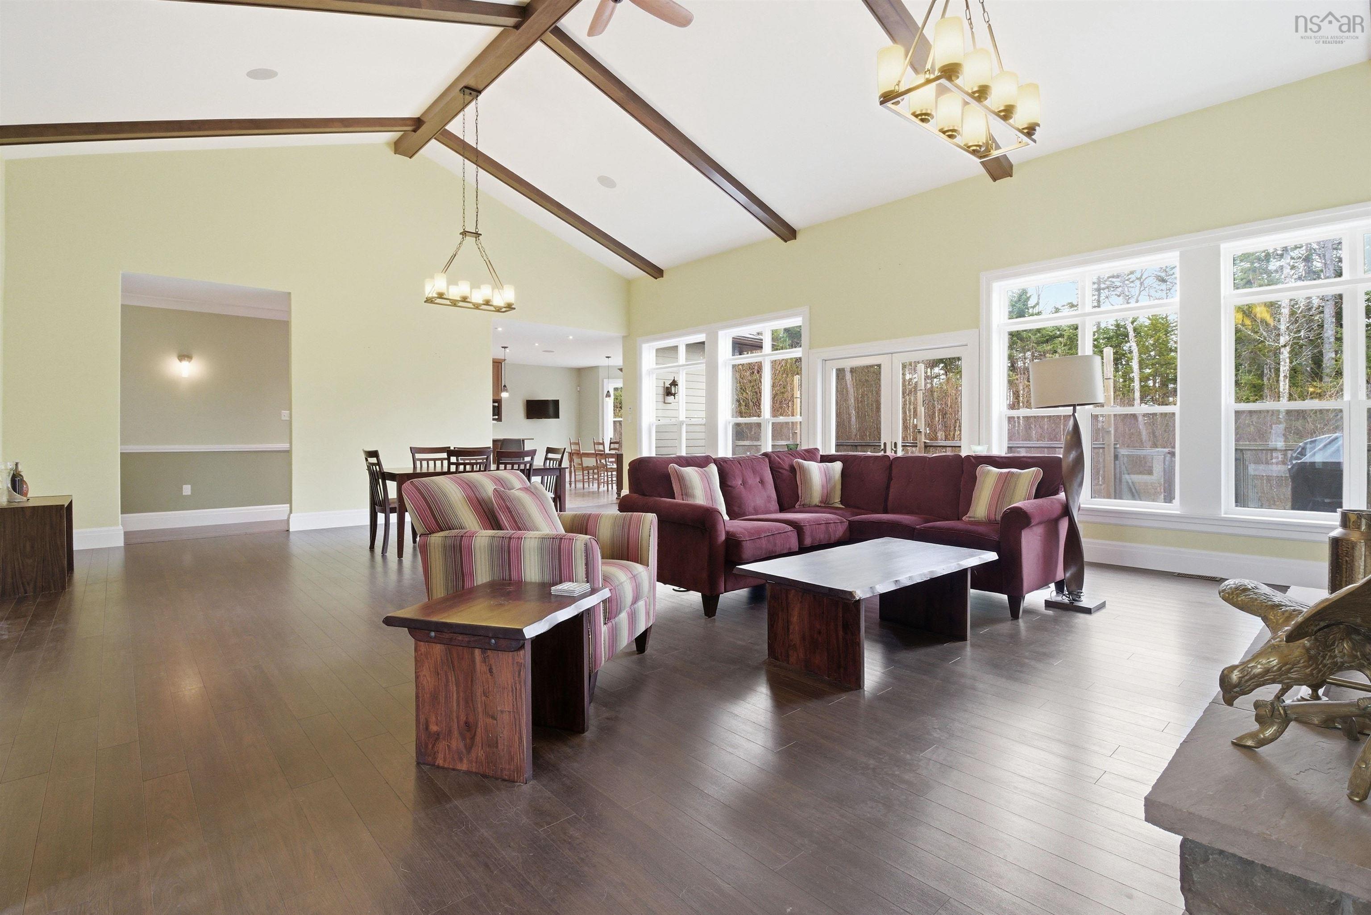
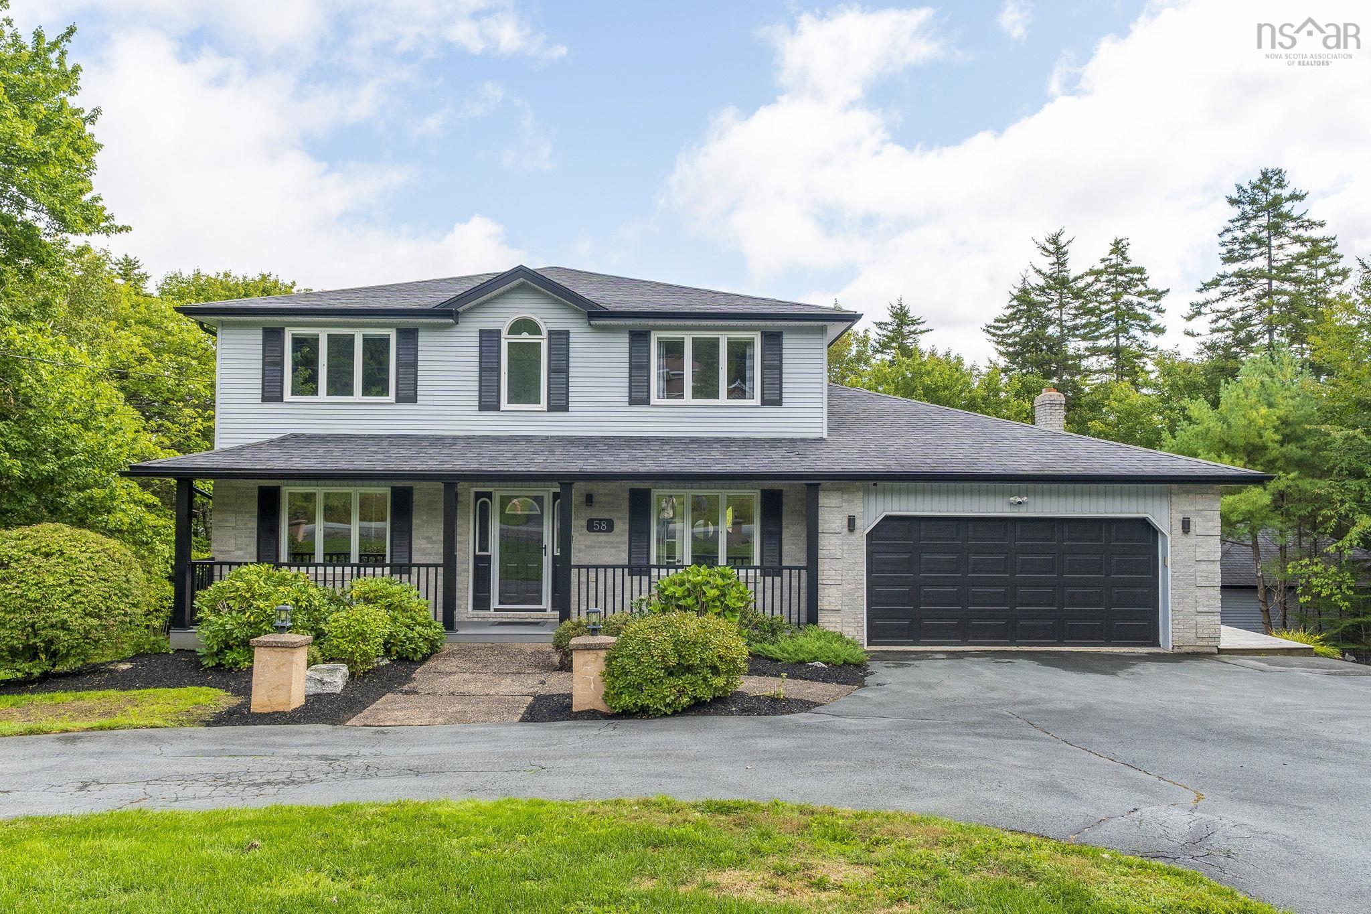
58 Lakefront Drive, Hammonds Plains, NS (MLS® 202623497): Set in sought-after Kingswood on a private, tree-lined lot with 178 ft of coveted waterfront on Long Lake, 58 Lakefront Dr offers a rare combination of timeless elegance, exceptional space & an extraordinary outdoor lifestyle. Landscaped grounds lead to the lake, with a firepit, hot tub & large rear deck designed to take full advantage of the peaceful setting. With 3,837 sq. ft. of living space, this beautifully maintained 5-bdr home features a classic centre hall plan & a thoughtfully designed 2015 renovation. The open-concept kitchen & family room were professionally designed with both style & efficiency in mind, creating a natural gathering space that flows seamlessly to the expansive rear deck & lake beyond. Upstairs are 4 bdr, including a generous primary suite with walk-in closet & ensuite, with ducted heating & cooling throughout the upper level. The walkout lower level offers a spacious rec room, fifth bedroom & full bath. 2 double garages provide exceptional parking & storage. The home is serviced by municipal water. A truly special lakefront setting, thoughtfully updated & exceptionally well cared for.
Listing Courtesy of: Royal LePage Atlantic
Directions
Directions to 58 Lakefront Drive, Hammonds Plains, NS (MLS® 202623497): Kingwood Drive onto Lakefront Drive
Rooms at 58 Lakefront Drive, Hammonds Plains, NS (MLS® 202623497)
| Level | Type | Dimensions |
| Main Floor | Foyer | 9'8 x 4'6 |
| Main Floor | Living Room | 16'11 x 12'2 |
| Main Floor | Dining Room | 14'1 x 13'3 - JOG |
| Main Floor | Kitchen | 21'3 x 13'5 - JOG |
| Main Floor | Family Room | 19'6 x 12'8 |
| Main Floor | Den/Office | 10'6 x 10'2 - JOG |
| Main Floor | Laundry | 7'10 x 7'7 |
| Main Floor | Bath 1 | 6' x 4'5 |
| 2nd Level | Primary Bedroom | 17'11 x 12'3 |
| 2nd Level | Walk in Closet | Walk In Closet |
| 2nd Level | Ensuite Bath 1 | 14' x 12'5 - JOG |
| 2nd Level | Bedroom | 14'5 x 10'2 - JOG |
| 2nd Level | Bedroom | 13'11 x 9'6 |
| 2nd Level | Bedroom | 12'1 x 10'2 |
| 2nd Level | Bath 2 | 9'8 x 8'7 - JOG |
| Basement | Rec Room | 32'8 x 13'4 |
| Basement | Bedroom | 16'7 x 11'7 |
| Basement | Storage | 19'5 x 12' |
| Basement | OTHER | 9'5 x 9'5 (GYM) |
| Basement | Bath 3 | 9'6 x 6'7 |
Inclusions
See list in feature package
Utilities
Features
Community Features
Waterfront
Schools near 58 Lakefront Drive, Hammonds Plains, NS (MLS® 202623497)
| Type | Name |
| Elementary School | Kingswood Elementary School |
| Middle School | Madeline Symonds Middle School |
| High School | Madeline Symonds Middle School |
| Elementary School (Fr. Imm.) | Kingswood Elementary School |
| Middle School (Fr. Imm.) | Madeline Symonds Middle School |
| High School (Fr. Imm.) | West Bedford School |