5726 Atlantic Street, Halifax, NS (MLS® 202613902)
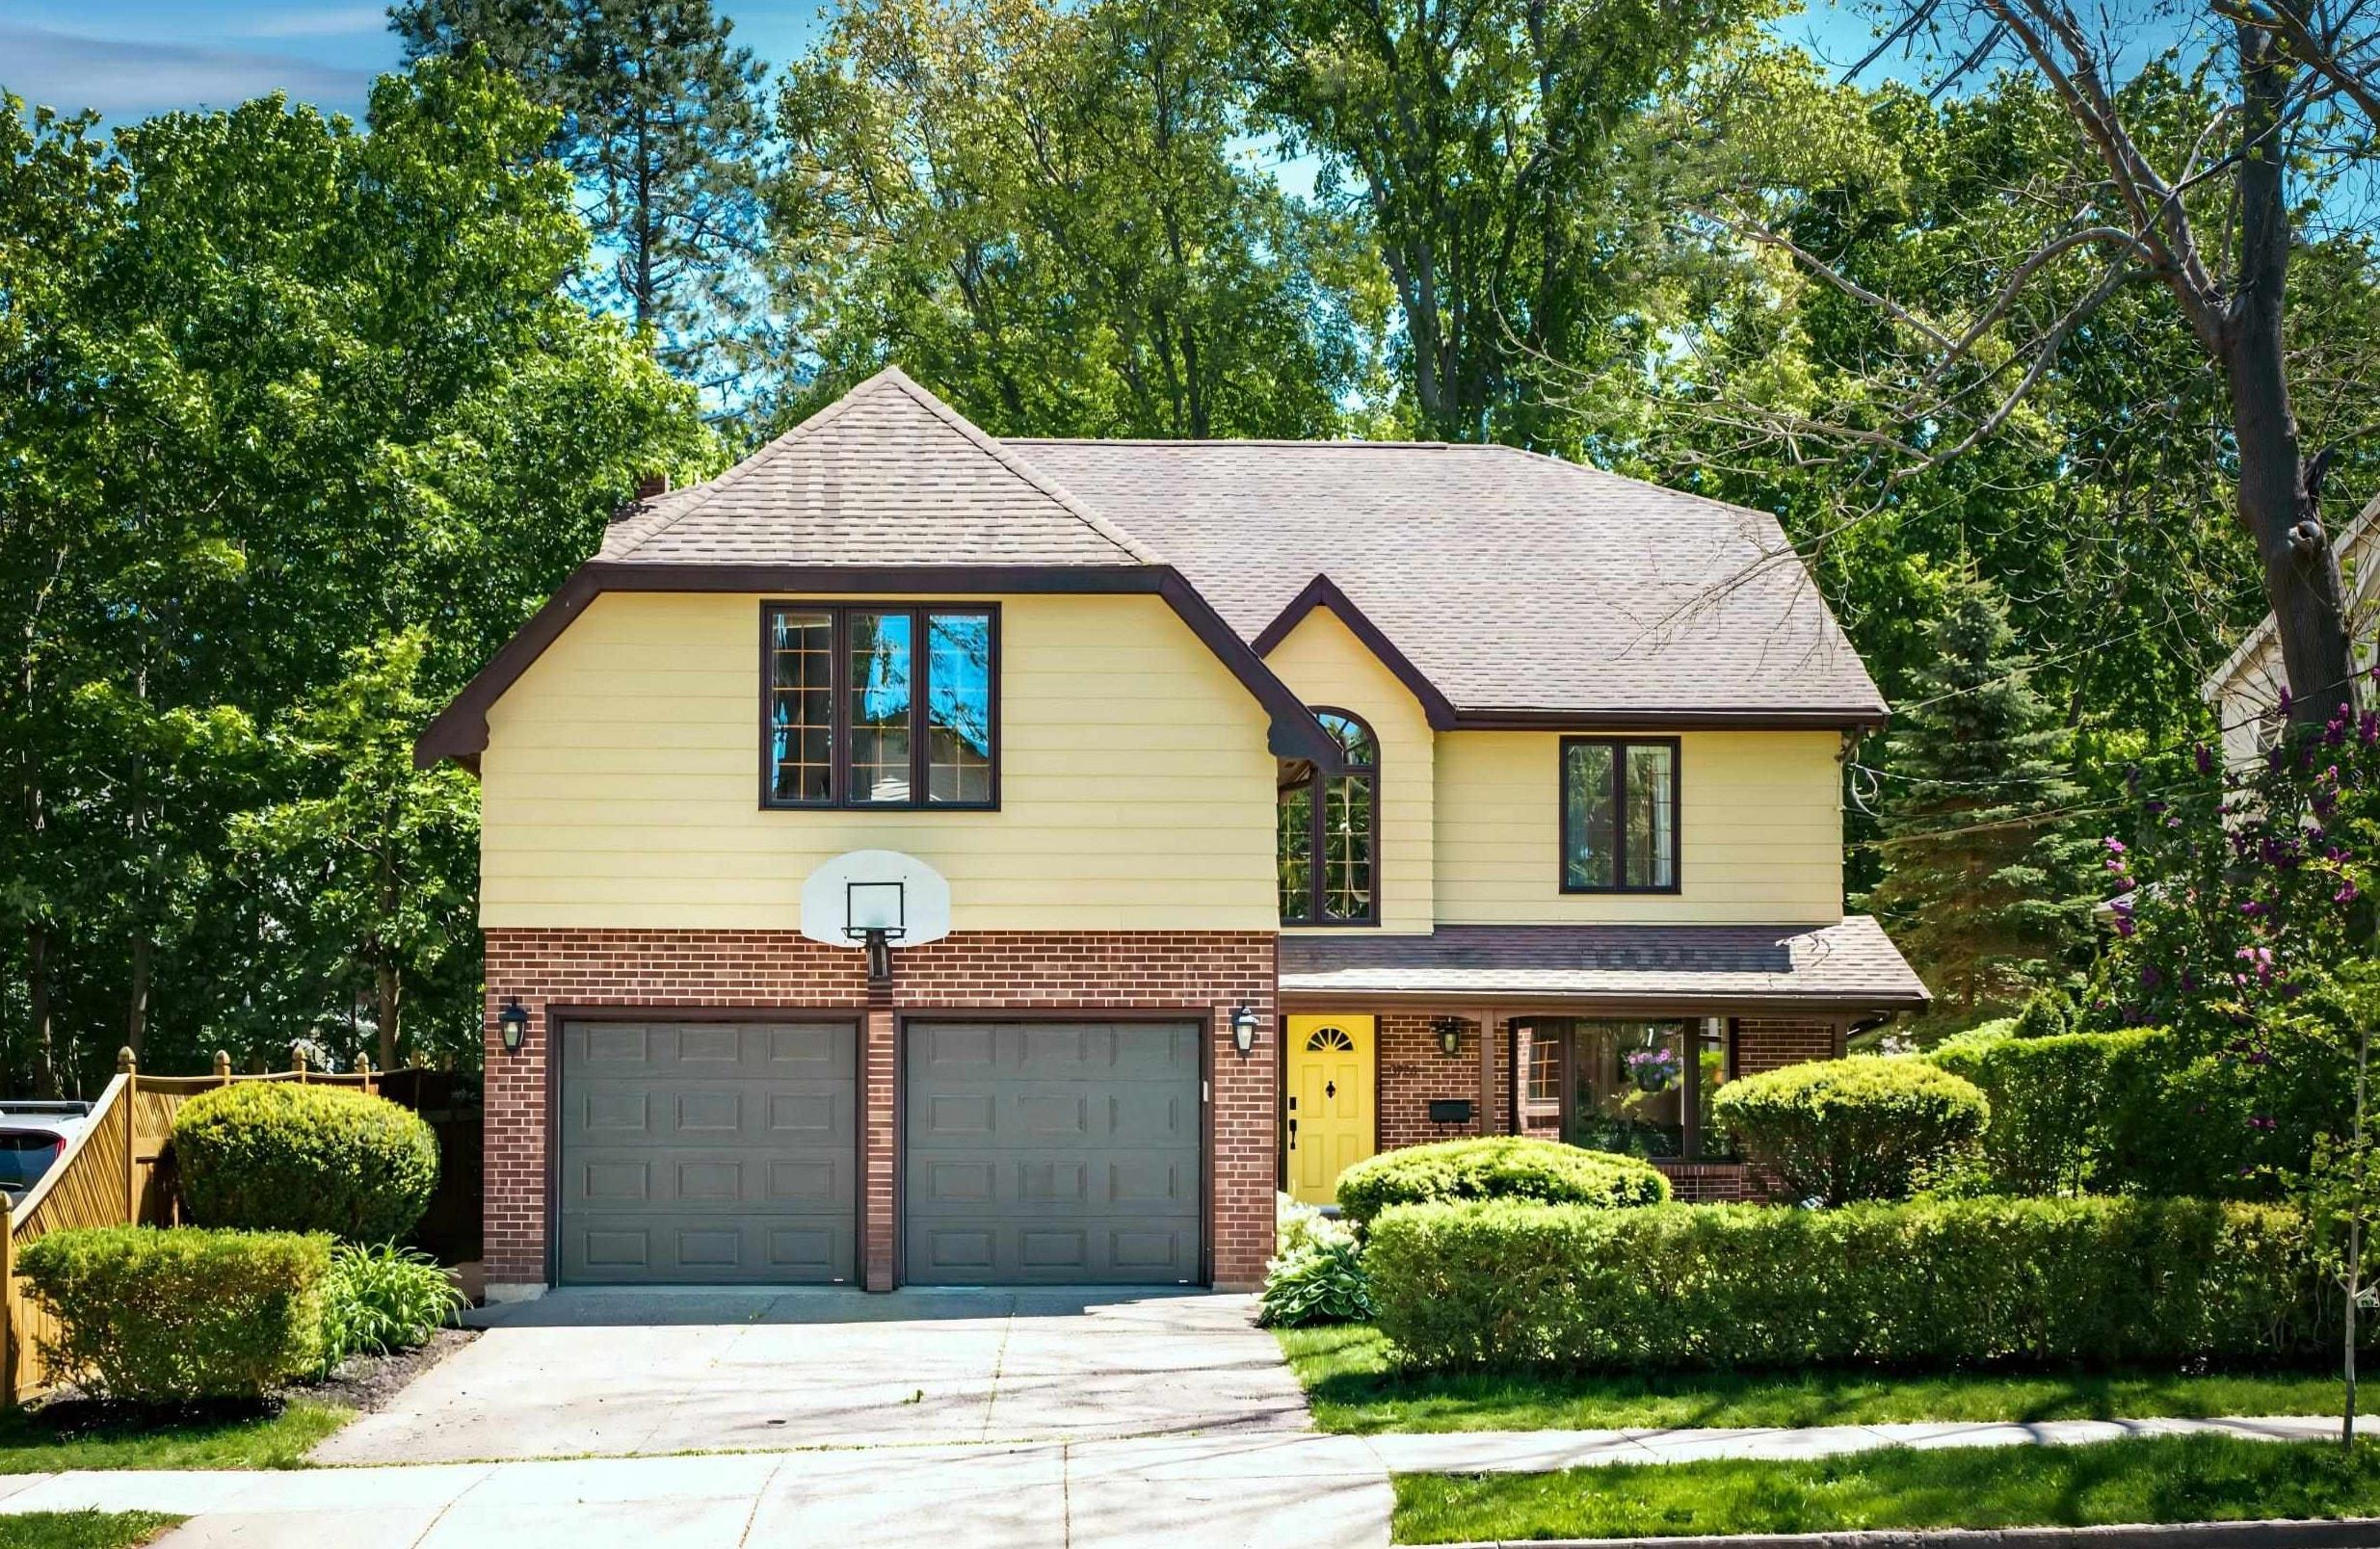
| MLS® | 202613902 |
| List Price | $1,849,000 |
| PID | 00635557 |
| Type | Single Family |
| Style | Detached |
| Beds. | 5 |
| Baths. | 4 |
| Main Living Area | 4,241 ft2 |
| Finished Area | 4,241 ft2 |
| Age | 41 |
| Lot Size | |
| List Date | Jun 10, 2026 (43 Days) |
Overview
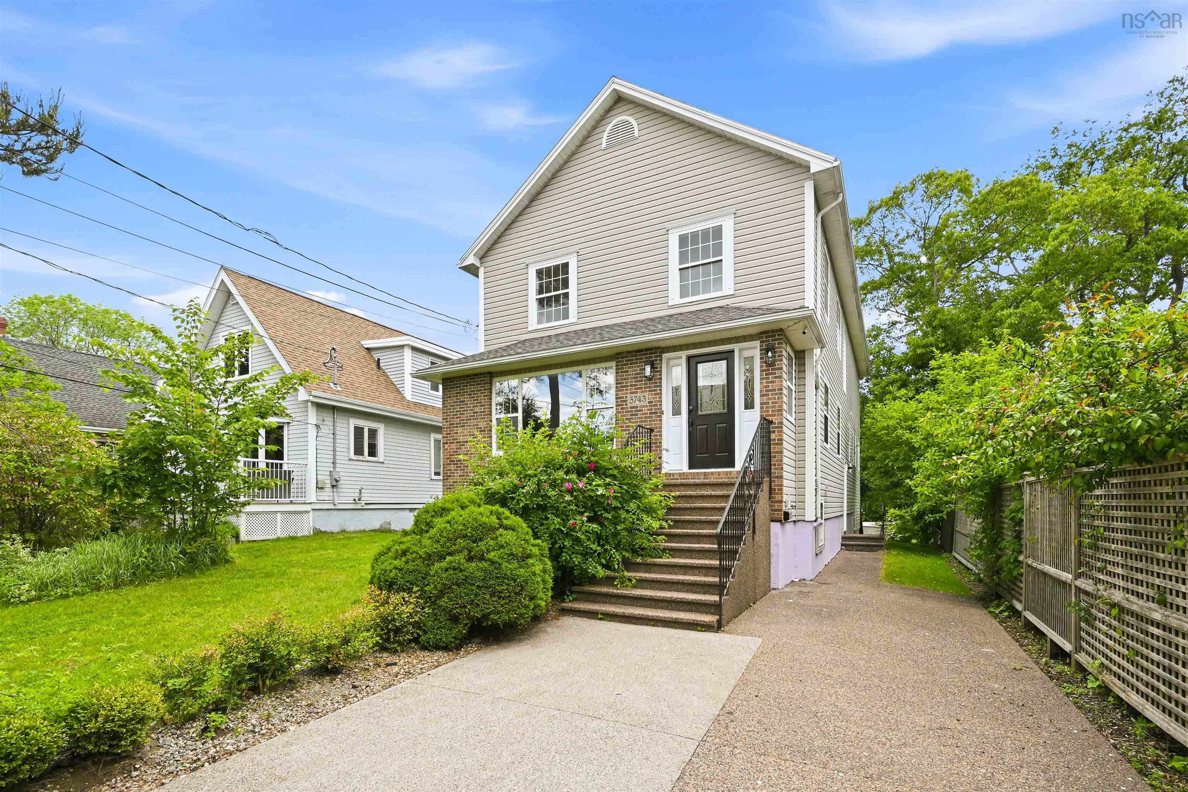
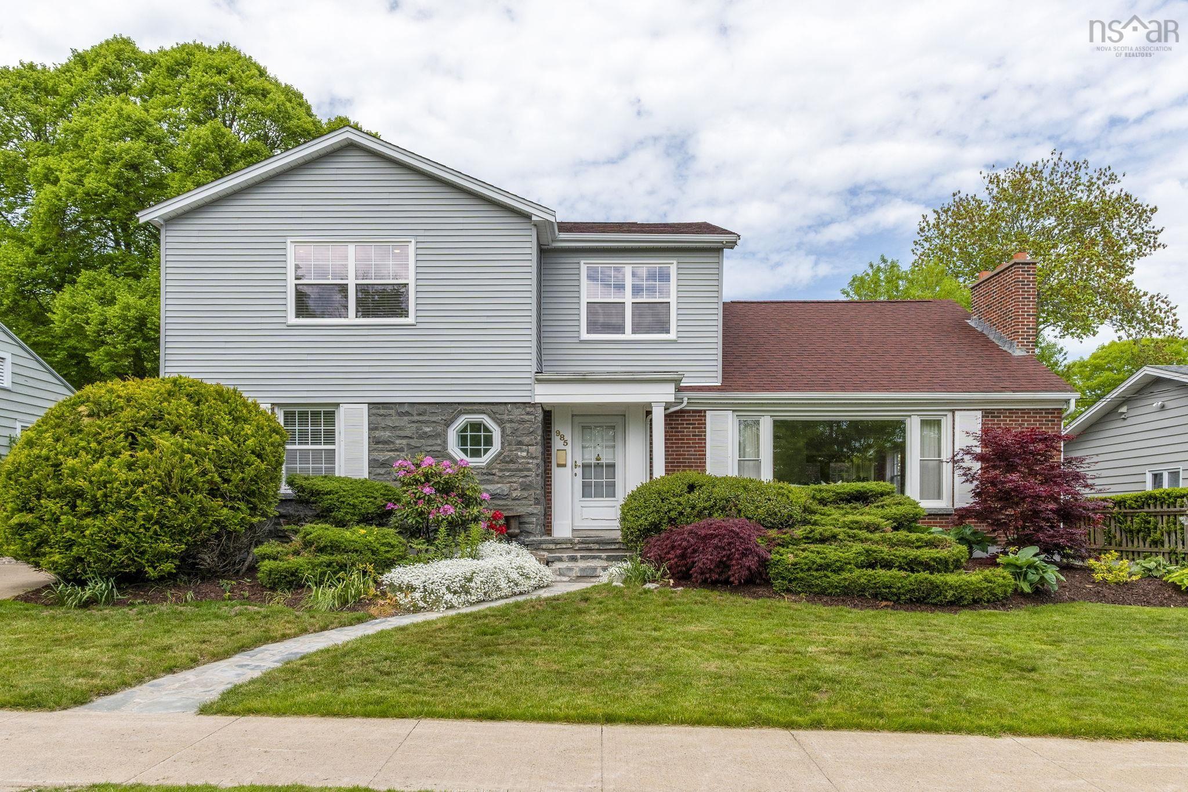
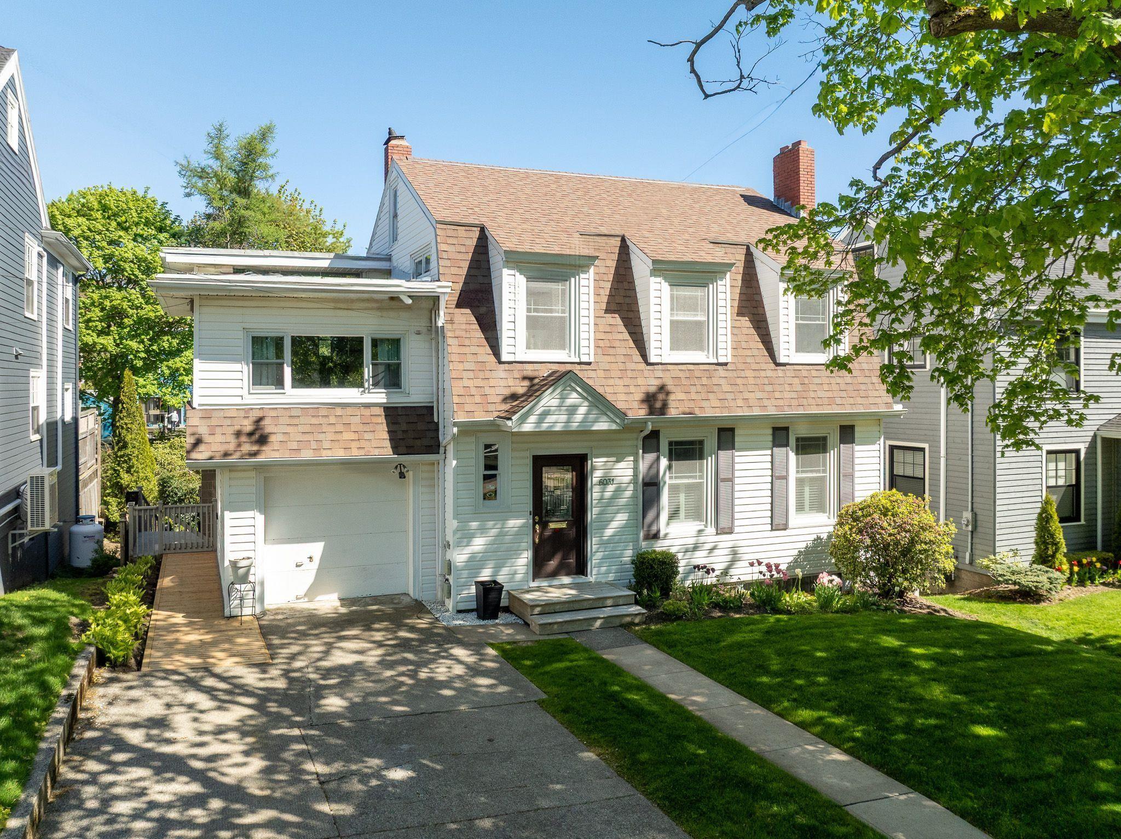
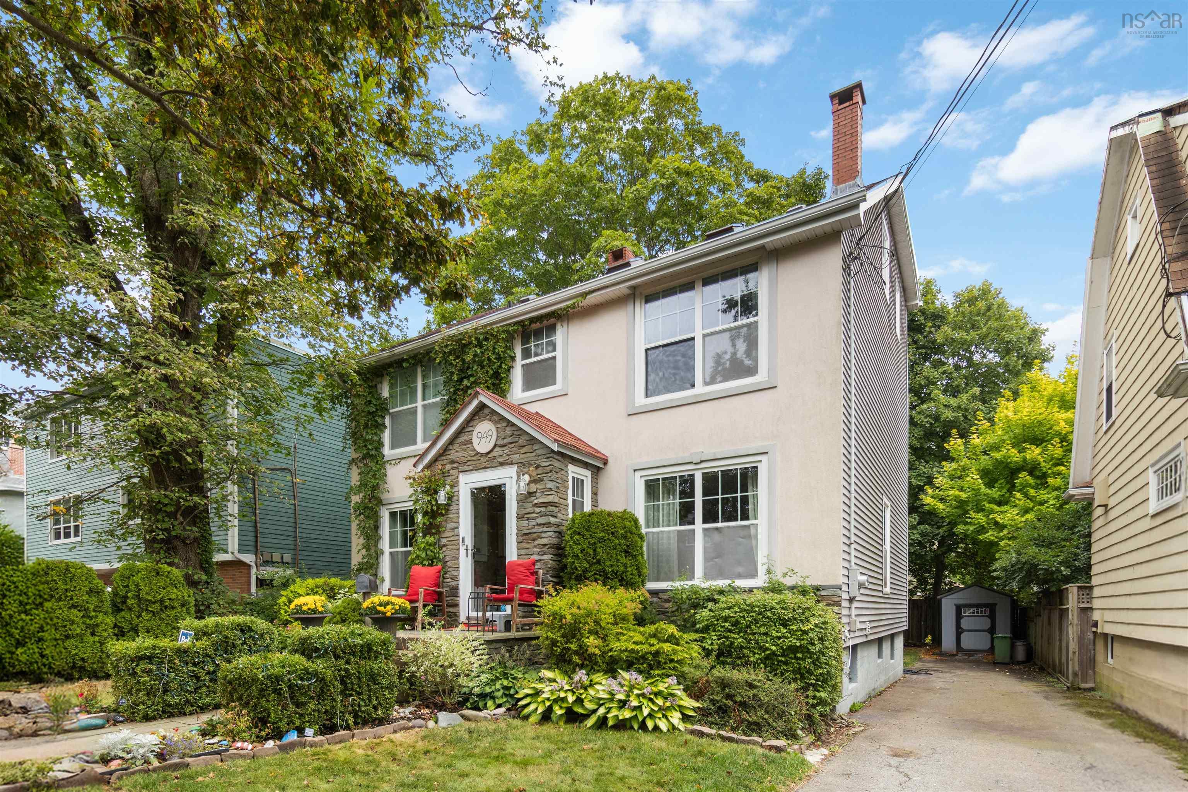
5726 Atlantic Street, Halifax, NS (MLS® 202613902): Welcome to 5726 Atlantic Street — an wonderfully spacious family home nestled in one of Halifax's most coveted neighbourhoods. Offering over 4,200 sq. ft. of living space across three levels, this 5-bedroom, 3.5-bathroom, double garage (new flooring) home provides exceptional space and flexibility for growing families, multi-generational living. This home is well maintained, freshly painted, including ductless heat pumps installed in 2023, attic insulation improvement in 2023, new hotwater tank in 2025 for enhanced comfort and energy efficiency. Pre-inspection report available upon request, please contact listing agent. The main floor is designed for comfortable everyday living, featuring a bright living room, formal dining room, spacious kitchen, dedicated laundry area, and a warm family room. The kitchen is a standout, showcasing stunning stone countertops, stainless buit-in appliances, and a propane cooktop that will delight home chefs and entertainers alike. A convenient 2-piece powder room completes the main level. The second floor is home to the spacious primary bedroom alongside three additional bedrooms—ideal for a large or growing family. A full 5-piece bath and a separate 4-piece bath ensure the morning routine runs smoothly for everyone. The third level is a standout bonus space, offering a generous great room, a flexible bedroom,and an office, and its own private 4-piece bath—perfect as a teen retreat, guest suite, or dedicated home office. Location simply doesn't get better than this. Steps from top-rated schools, Dalhousie and Saint Mary's Universities, the QEII Health Sciences Centre, boutique shopping, restaurants, and beloved Point Pleasant Park, everything Halifax has to offer is right at your doorstep.Whether you're a growing family seeking space, or professionals wanting walkable urban convenience without sacrificing room to breathe, 5726 Atlantic Street checks every box.
Listing Courtesy of: Royal LePage Atlantic
Directions
Directions to 5726 Atlantic Street, Halifax, NS (MLS® 202613902): South Park St. to Young St. to Atlantic St. or Robie St. to Inglis St. to Atlantic St.
Rooms at 5726 Atlantic Street, Halifax, NS (MLS® 202613902)
| Level | Type | Dimensions |
| Main Floor | Foyer | 13.6 X 9.3 |
| Main Floor | Living Room | 19 X 13 + BAY |
| Main Floor | Dining Room | 14.9 X 10.10 + BAY |
| Main Floor | Kitchen | 15.5 X 14.10 |
| Main Floor | Family Room | 22 X 12.5 |
| Main Floor | Laundry | 12.5 X 7.9 + 6.8X4.9 |
| Main Floor | Bath 1 | 5.4 x4.3 |
| 2nd Level | Primary Bedroom | 15.3X13.2+9.9X3.3 |
| 2nd Level | Ensuite Bath 1 | 11.6 x 9.3 |
| 2nd Level | Bedroom | 15.3 X 10.7 |
| 2nd Level | Bedroom | 14.3 X 12.11 |
| 2nd Level | Bedroom | 13.3 X 9.10 |
| 2nd Level | OTHER | 22.3 X 18.10 |
| 2nd Level | Bath 2 | 11.6 x 6 |
| 3rd Level | Bedroom | 11.9 X 9.9 |
| 3rd Level | Den/Office | 14.3 X 10.6 |
| 3rd Level | OTHER | 18.5X15.3+12.9X7.5 |
| 3rd Level | Bath 3 | 9.8 x 6.2 |
Inclusions
propane cooktop,dishwasher,refrigerator x 2, buit-in oven,washer,dryer,BBQ,central vacuum,heatpump
Utilities
Features
Community Features
Schools near 5726 Atlantic Street, Halifax, NS (MLS® 202613902)
| Type | Name |
| Elementary School | Inglis Street Elementary School |
| Middle School | Gorsebrook Junior High School |
| High School | Gorsebrook Junior High School |
| Elementary School (Fr. Imm.) | Lemarchant - St Thomas Elementary School |
| Middle School (Fr. Imm.) | Gorsebrook Junior High School |
| High School (Fr. Imm.) | Citadel High School |