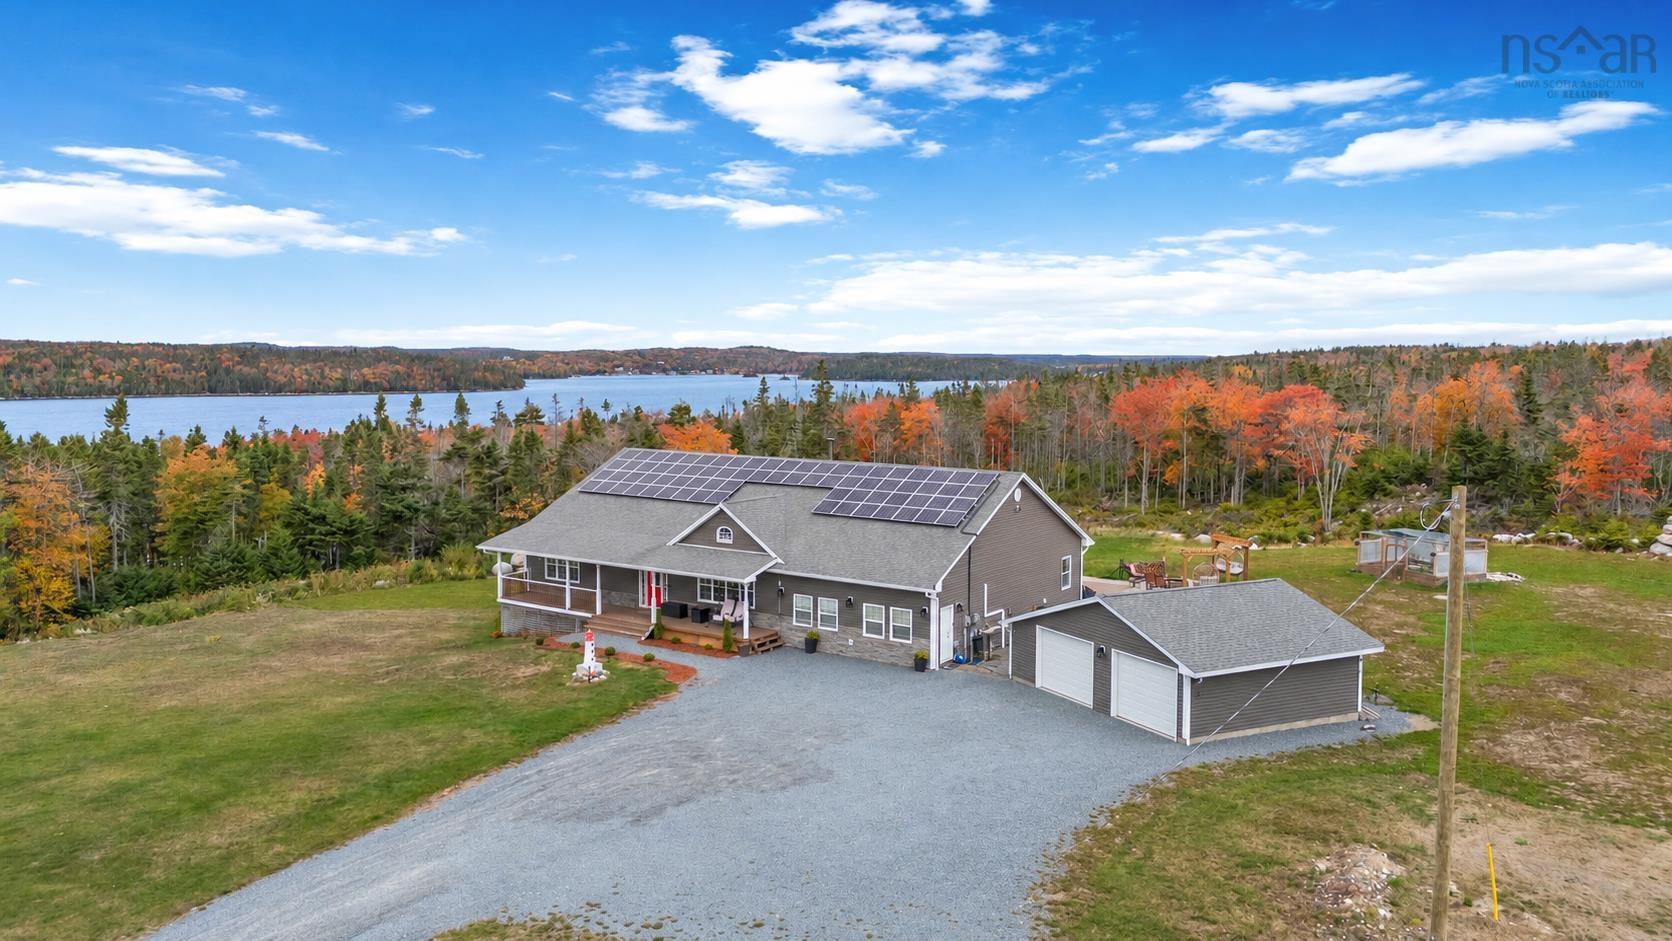
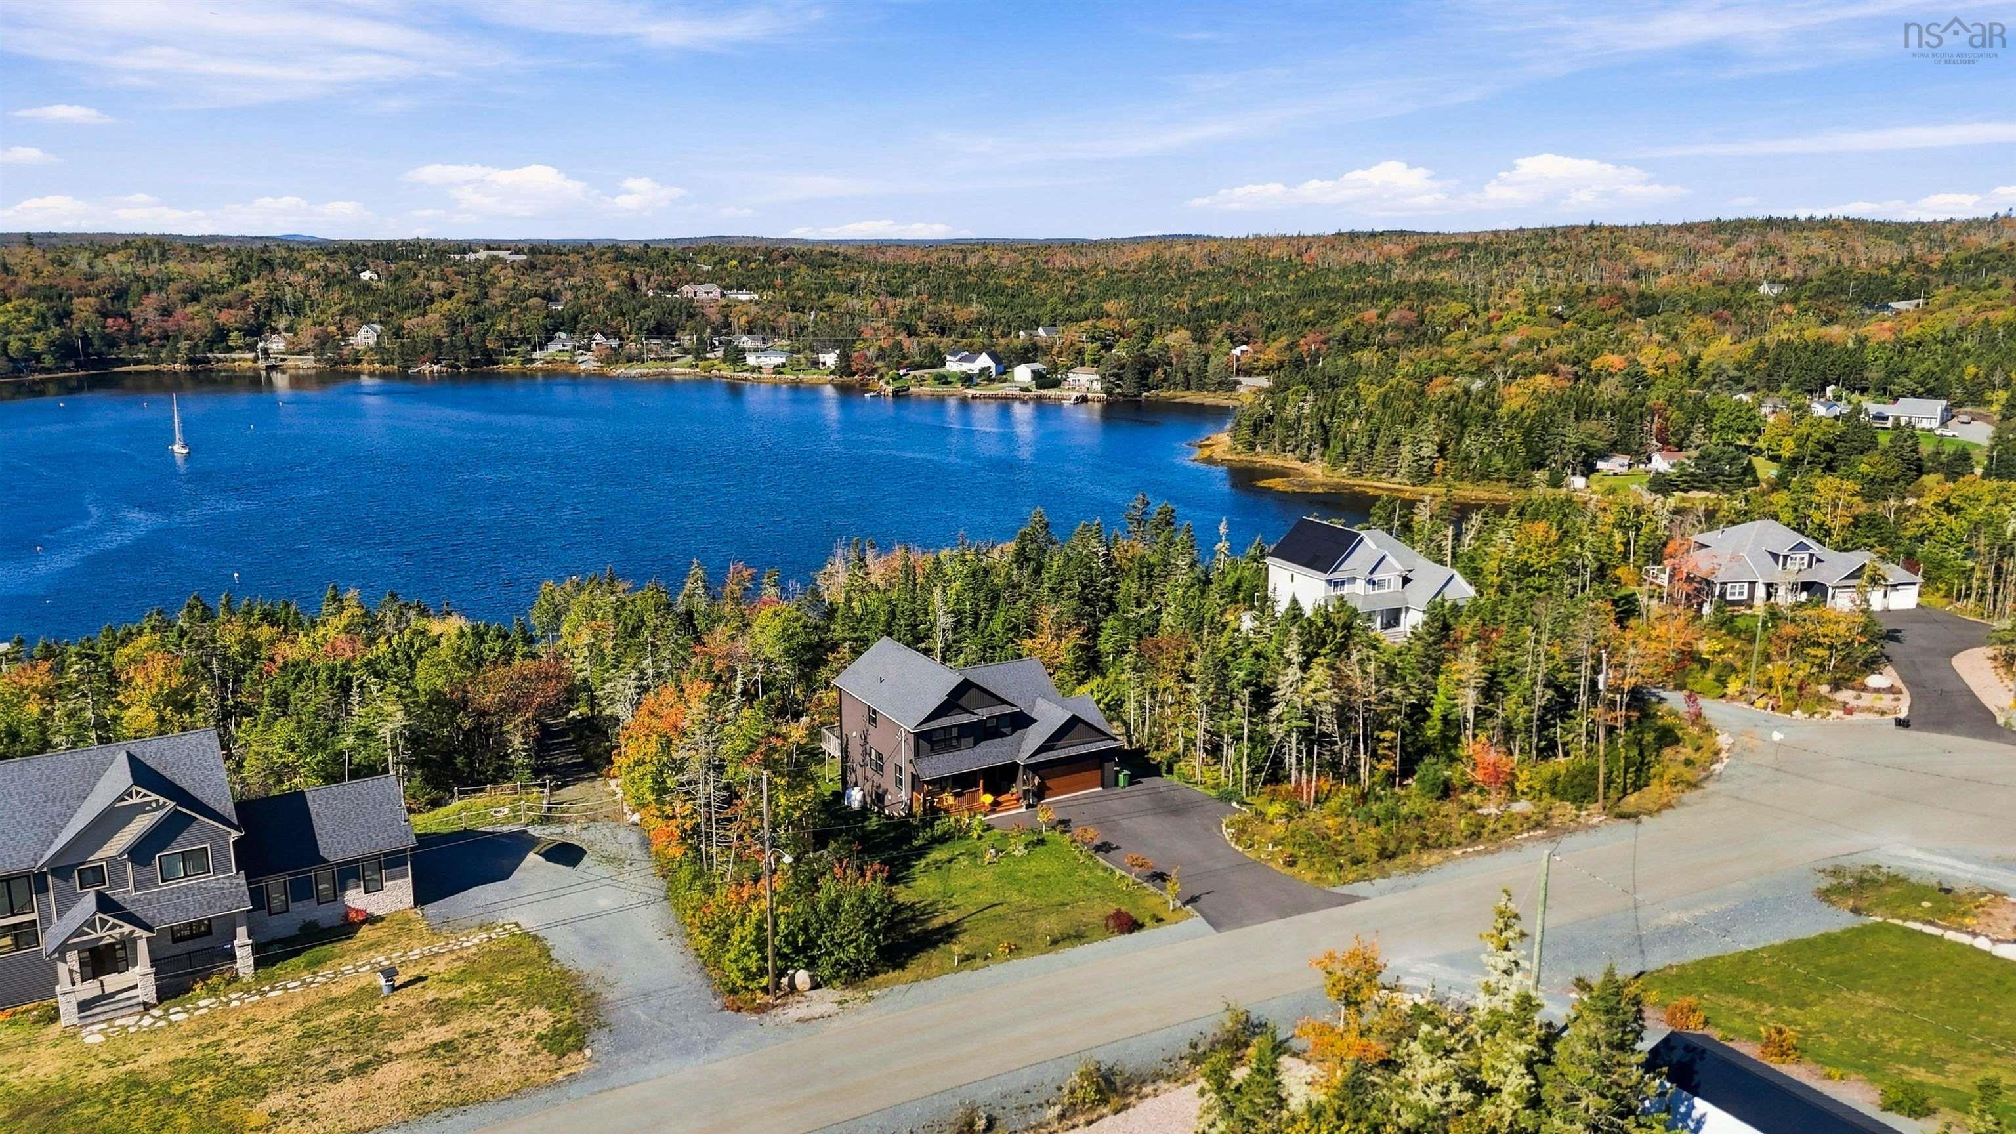
5597 St Margarets Bay Road, Head of St. Margarets Bay, NS (MLS® 202628266)

| MLS® | 202628266 |
| List Price | $1,099,000 |
| PID | 40055808 |
| Type | Single Family |
| Style | Detached |
| Beds. | 3 |
| Baths. | 4 |
| Main Living Area | 2,552 ft2 |
| Finished Area | 2,552 ft2 |
| Age | 0 |
| List Date | Nov 18, 2026 (3 Days) |
Overview
5597 St Margarets Bay Road, Head of St. Margarets Bay, NS (MLS® 202628266): Welcome to this beautifully designed 3 bedroom, 4 bathroom home offering modern style, comfortable living and everyday convenience in the desirable St. Margaret's Bay area. The bright and inviting main level features a spacious living room, dining area and well appointed kitchen with pantry, along with a convenient powder room. Upstairs, the generous primary suite offers a walk in closet and private ensuite, while two additional bedrooms, a full bathroom and dedicated laundry room complete the upper level. The finished lower level provides even more flexibility with a spacious recreation room and additional full bathroom, ideal for family gatherings, a home office or guests. An attached garage adds practicality and convenience. Ideally located near excellent schools, local amenities and the St. Margaret's Centre with its arena and swimming pool, this home also offers quick access to Highways 103 and 102 and an easy commute to Halifax. A wonderful combination of space, style and location!
Listing Courtesy of: Royal LePage Atlantic
Directions
Directions to 5597 St Margarets Bay Road, Head of St. Margarets Bay, NS (MLS® 202628266): St Margarets Bay Road
Rooms at 5597 St Margarets Bay Road, Head of St. Margarets Bay, NS (MLS® 202628266)
| Level | Type | Dimensions |
| Main Floor | Foyer | Foyer |
| Main Floor | Living Room | ~19' x 18 |
| Main Floor | Dining Room | ~18' x 10' |
| Main Floor | Kitchen | ~18' x 10' +pantry |
| Main Floor | Den/Office | ~10' x 9' |
| Main Floor | Bath 1 | ~5' x 5' |
| 2nd Level | Primary Bedroom | ~19' x 15' +WIC |
| 2nd Level | Ensuite Bath 1 | ~11' x 11' |
| 2nd Level | Bedroom | ~13' x 12' -jog |
| 2nd Level | Bedroom | ~12' x12' -jog |
| 2nd Level | Bath 2 | ~11' x 8' -jogs |
| 2nd Level | Laundry | ~8' x 6' |
| Basement | Family Room | ~21'x16'-jog +~8'x7' |
| Basement | Bath 3 | ~9'x 6' |
| Basement | Utility | ~6' x 6' |
| Basement | OTHER | ~21' x 18'(Garage) |
Utilities
Features
Community Features
Schools near 5597 St Margarets Bay Road, Head of St. Margarets Bay, NS (MLS® 202628266)
| Type | Name |
| Elementary School | St Margaret's Bay Elementary School |
| Middle School | Five Bridges Junior High School |
| High School | Bay View High School |
| Middle School (Fr. Imm.) | Five Bridges Junior High School |
| High School (Fr. Imm.) | Bay View High School |