5547 Kane Place, Halifax, NS (MLS® 202623002)
| MLS® | 202623002 |
| List Price | $739,900 |
| PID | 00135855 |
| Type | Single Family |
| Style | Townhouse |
| Beds. | 3 |
| Baths. | 2 |
| Main Living Area | 1,257 ft2 |
| Finished Area | 1,257 ft2 |
| Lot Size | |
| List Date | Sep 11, 2026 (12 Days) |
Overview
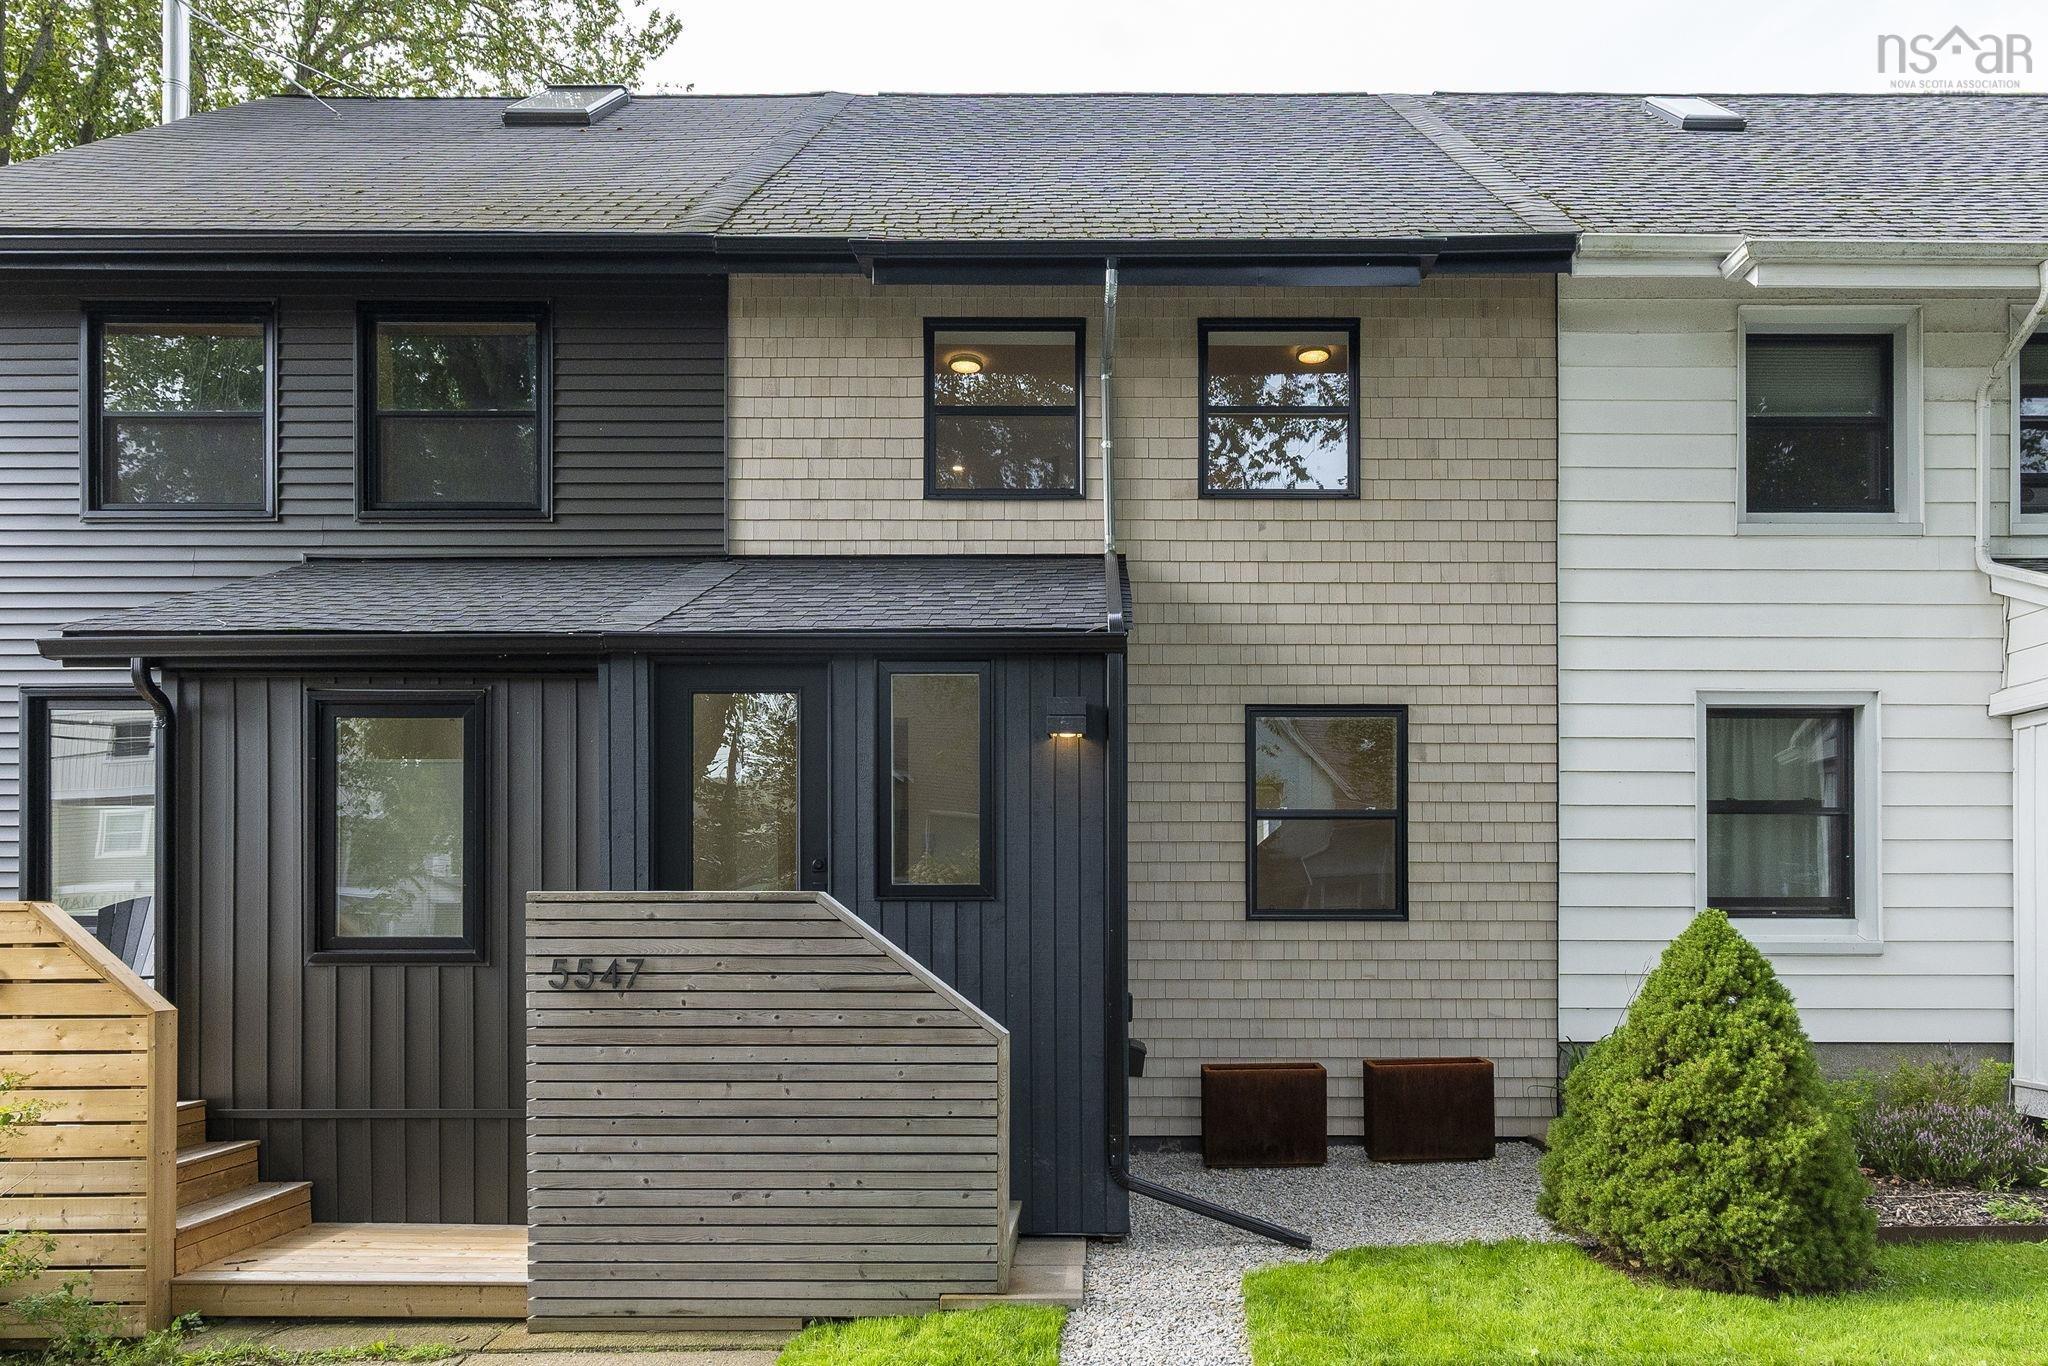
5547 Kane Place, Halifax, NS (MLS® 202623002): Thoughtfully renovated, this 3 bedroom; 1.5 bathroom Hydrostone has seen many upgrades in the last three years. The front exterior renovation features bleached Maibec white cedar shingles, new windows and an addition which hosts a custom floating bench and custom maple entry closet and cedar steps. Engineered hardwood lines the main and upper levels. The main level also features a rear addition mudroom with custom bench and added storage closet. Off the mudroom there is parking for two(!) cars. A convenient 2 piece bathroom is also located on the main level. Upstairs hosts three bedrooms and a 5 piece bathroom. The basement has seen extensive upgrades including an interior waterproofing system, upgraded electrical panel, sump pump, and a ducted heat pump system. The home's upgraded mechanical and waterproofing systems, insulation, and lined sewer line will provide the home's new owners with peace of mind and comfort for years to come. All you have to do is move in and start enjoying Halifax's best and most charming neighbourhood.
Listing Courtesy of: Royal LePage Atlantic
Directions
Directions to 5547 Kane Place, Halifax, NS (MLS® 202623002): Young Street to Kane Place
Rooms at 5547 Kane Place, Halifax, NS (MLS® 202623002)
| Level | Type | Dimensions |
| Main Floor | Foyer | 7'9x6'9 |
| Main Floor | Living Room | 16'11x10'6 |
| Main Floor | Bath 1 | 3'10x5'1 |
| Main Floor | Dining Room | 7'3x11'2 |
| Main Floor | Kitchen | 9'3x11'2 |
| Main Floor | Mud Room | 8'7x6 |
| 2nd Level | Primary Bedroom | 10'9x11'4 |
| 2nd Level | Bath 2 | 6'1x14'10 |
| 2nd Level | Bedroom | 8'6x10'9 |
| 2nd Level | Bedroom | 8'3x14.3 |
| Basement | OTHER | 10x16'7 |
| Basement | Laundry | 18'11x16'11 |
| Basement | OTHER | 6'4x7'10 |