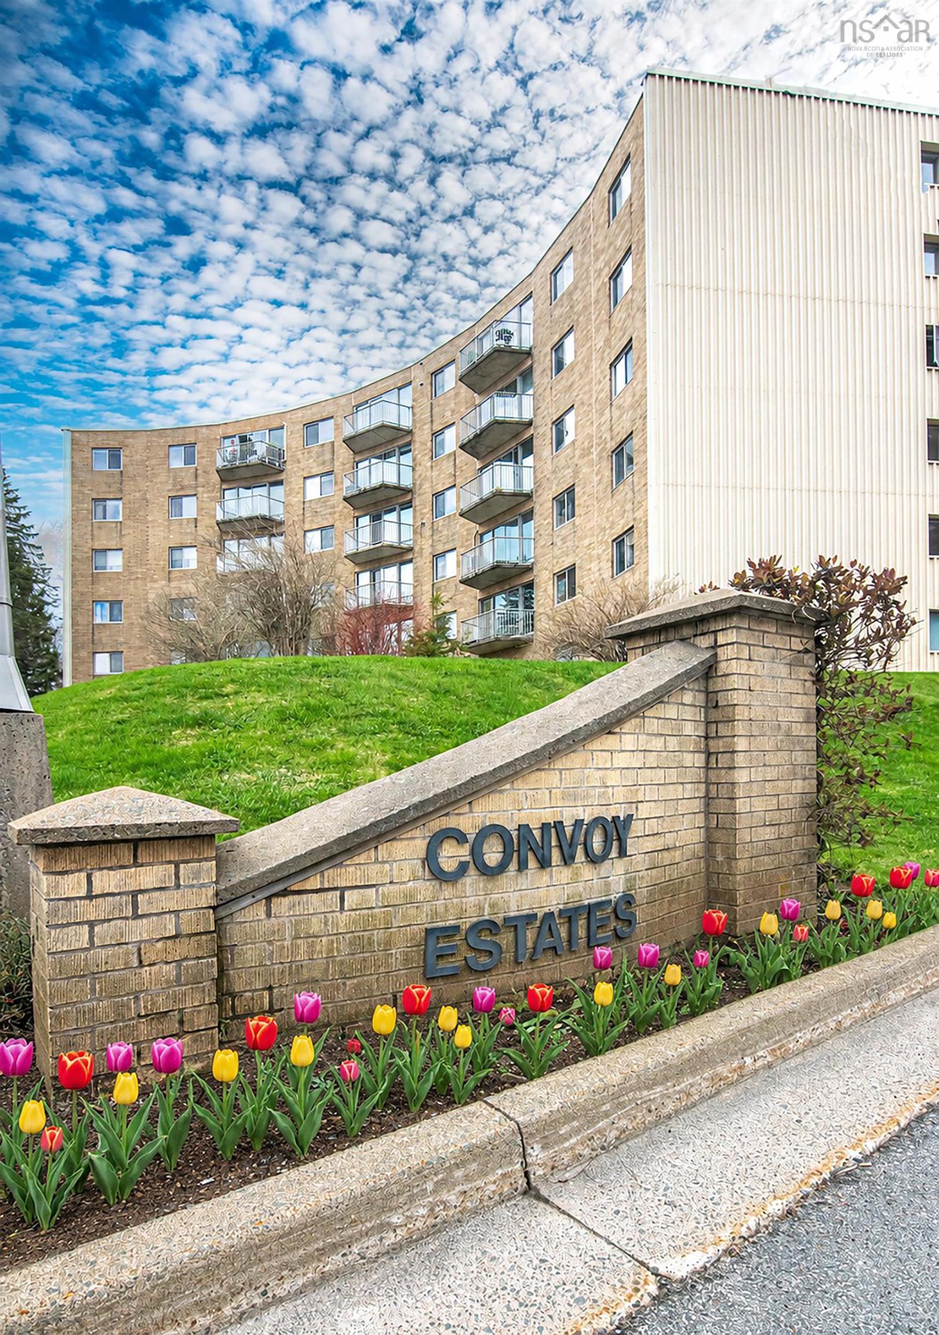
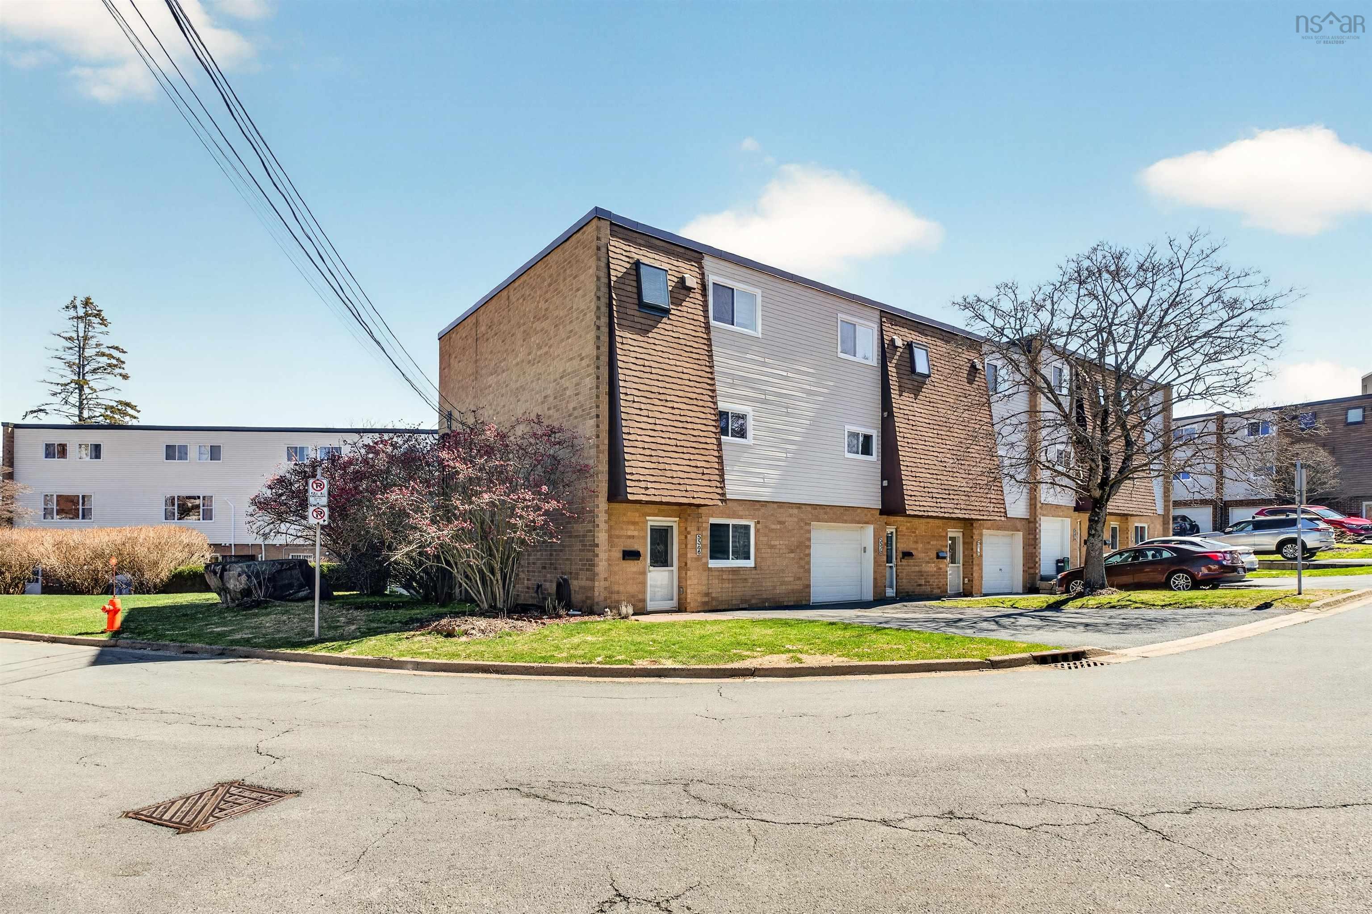
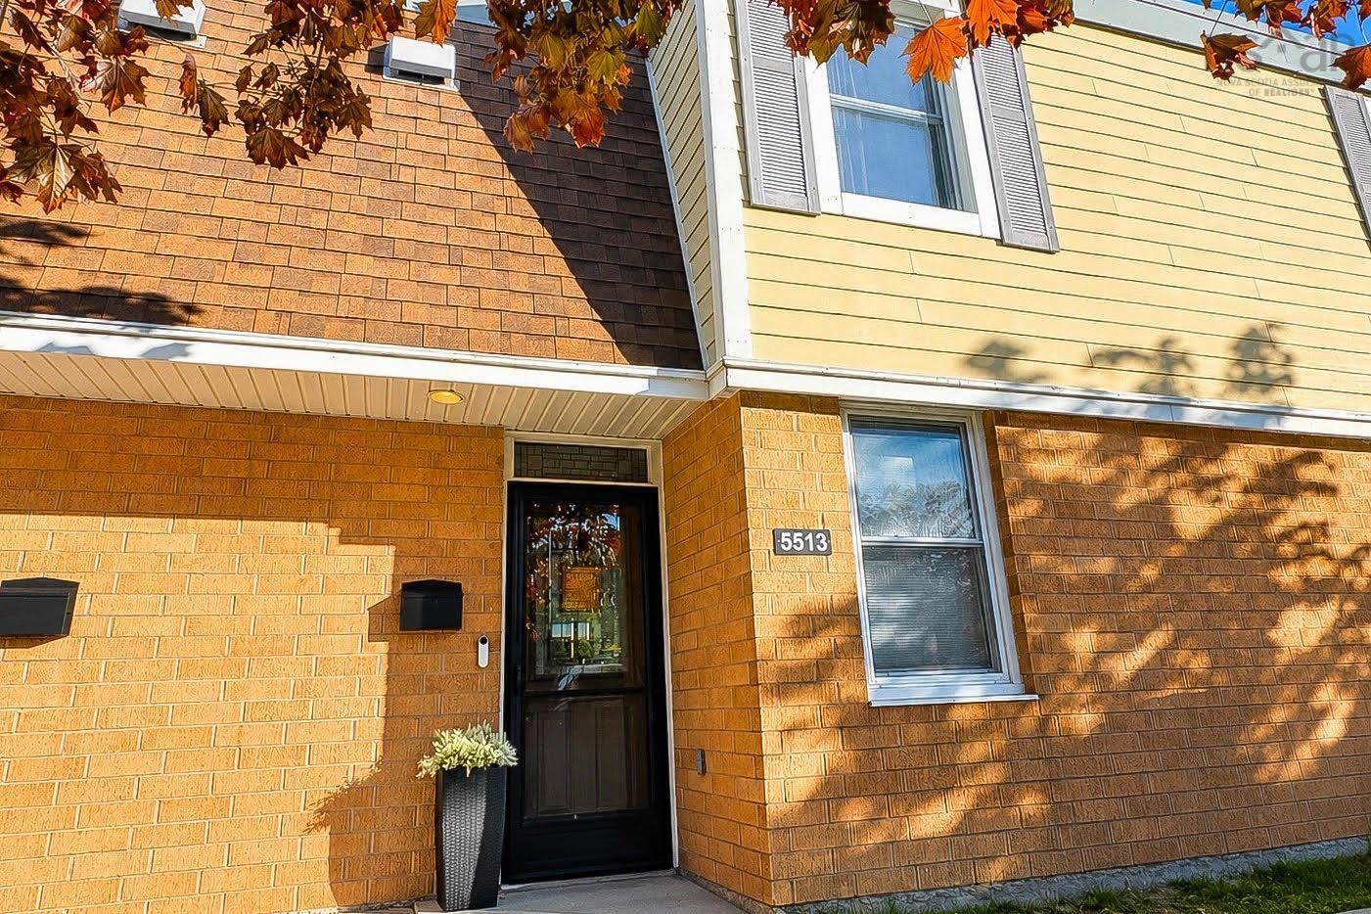
5513 Sentinel Square, Halifax, NS (MLS® 202611496)
| MLS® | 202611496 |
| List Price | $495,000 |
| PID | 40318511 |
| Type | Condominium |
| Style | Condo Townhouse |
| Beds. | 3 |
| Baths. | 2 |
| Main Living Area | 1,231 ft2 |
| Finished Area | 1,802 ft2 |
| Age | 52 |
| Lot Size | |
| List Date | May 20, 2026 (5 Days) |
Overview
5513 Sentinel Square, Halifax, NS (MLS® 202611496): This is the one you've been waiting for! A beautifully decorated, 1800 sq ft 3-bedroom, 2-bath townhouse condo in the North End of Halifax. It features a renovated kitchen with stainless appliances, quartz countertops, a backsplash, and a stylish chalkboard wall to keep the family organized. Living/Dining Room features patio doors to Balcony and spectacular sunset views over Bedford Basin. The second floor has 3 bedrooms and a renovated 4-piece bath with quartz countertops and a heated floor. The lower level includes a Rec Room and patio doors leading to an inviting and very private new terrace and fence. The unfinished basement offers great storage space with shelving, a workbench, a utility room, a laundry room, and a 3-piece bath. Recent upgrades include heat pumps on each floor (2024), a new roof (2024), a washer/dryer (2024), and a hot water tank (2025). This sought after neighbourhood in the North End of Halifax is minutes from schools, parks, The Hydrostone Market, NSCC, Stadacona and Halifax Transit, and is just a five-minute drive to Downtown Halifax. A well managed condo community includes landscaping, exterior maintenance and water in the condo fees. Call your agent and book your viewing today!
Listing Courtesy of: Royal LePage Atlantic
Directions
Directions to 5513 Sentinel Square, Halifax, NS (MLS® 202611496): Novalea Drive, left on Stoneham Court, right onto Sentinel
Rooms at 5513 Sentinel Square, Halifax, NS (MLS® 202611496)
| Level | Type | Dimensions |
| Main Floor | Living Room | 18.3 x 10.10 |
| Main Floor | Dining Room | 14.6 x 8.10 |
| Main Floor | Kitchen | 10.10 x 10.6 |
| 2nd Level | Primary Bedroom | 10.3 x 12.10 |
| 2nd Level | Bedroom | 9 x 13 |
| 2nd Level | Bedroom | 8.8 x 13 |
| 2nd Level | Bath 1 | 4.10 x 7.8 |
| 2nd Level | Upstairs Hallway | |
| Basement | Rec Room | 18.1 x 13.2 |
| Basement | Bath 2 | 4.9 x 5.11 |
| Basement | Laundry | 4.8 x 17.7 |
| Basement | Storage | 8.5 x 6.3 |
| Basement | Utility | 13.6 x 6.9 / Storage |
Inclusions
TV bracket in Living Room
Exclusions
All Drapes, and drapes on closet in Baby's room
Utilities
Features
Community Features
Schools near 5513 Sentinel Square, Halifax, NS (MLS® 202611496)
| Type | Name |
| Elementary School | St Stephen's Elementary School |
| Middle School | Highland Park Junior High School |
| High School | Highland Park Junior High School |
| Elementary School (Fr. Imm.) | St Joseph's - Alexander Mckay Elementary School |
| Middle School (Fr. Imm.) | Oxford School |
| High School (Fr. Imm.) | Citadel High School |