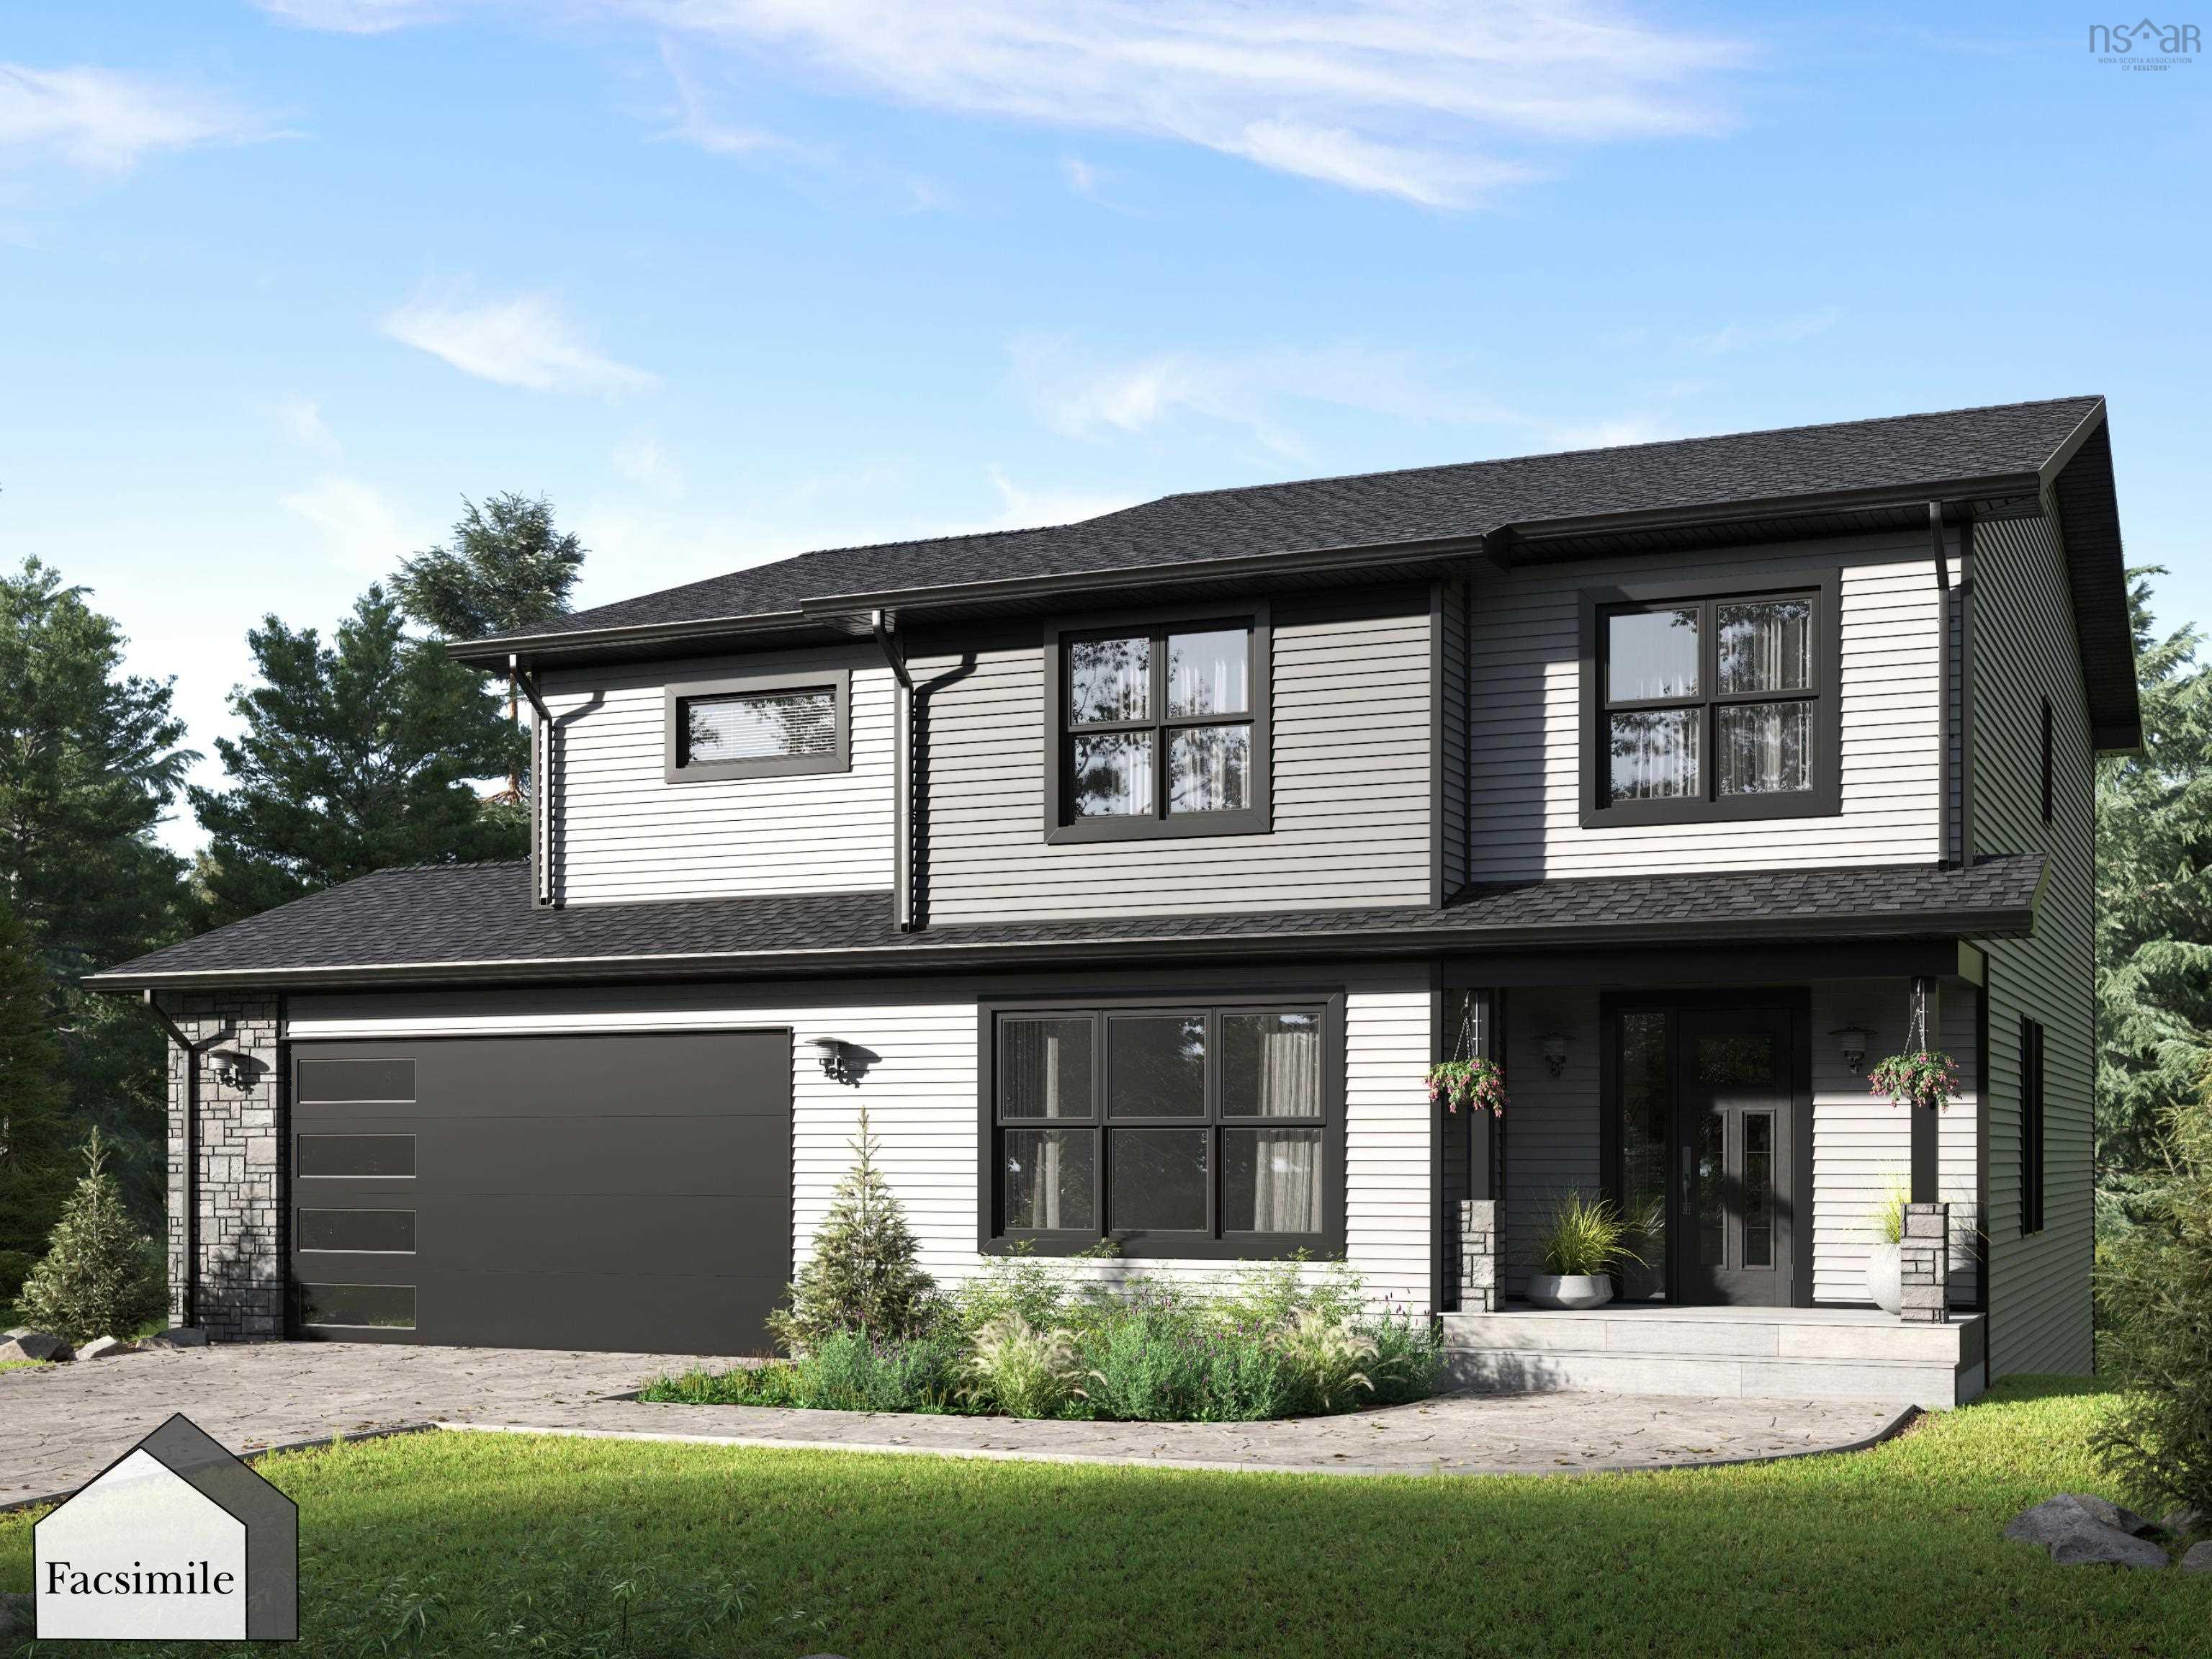
550 Springfield Lake Road, Middle Sackville, NS (MLS® 202624941)
| MLS® | 202624941 |
| List Price | $999,900 |
| PID | 40865206 |
| Type | Single Family |
| Style | Detached |
| Beds. | 4 |
| Baths. | 3 |
| Main Living Area | 1,606 ft2 |
| Finished Area | 3,220 ft2 |
| Age | 19 |
| List Date | Oct 2, 2026 (9 Days) |
Overview
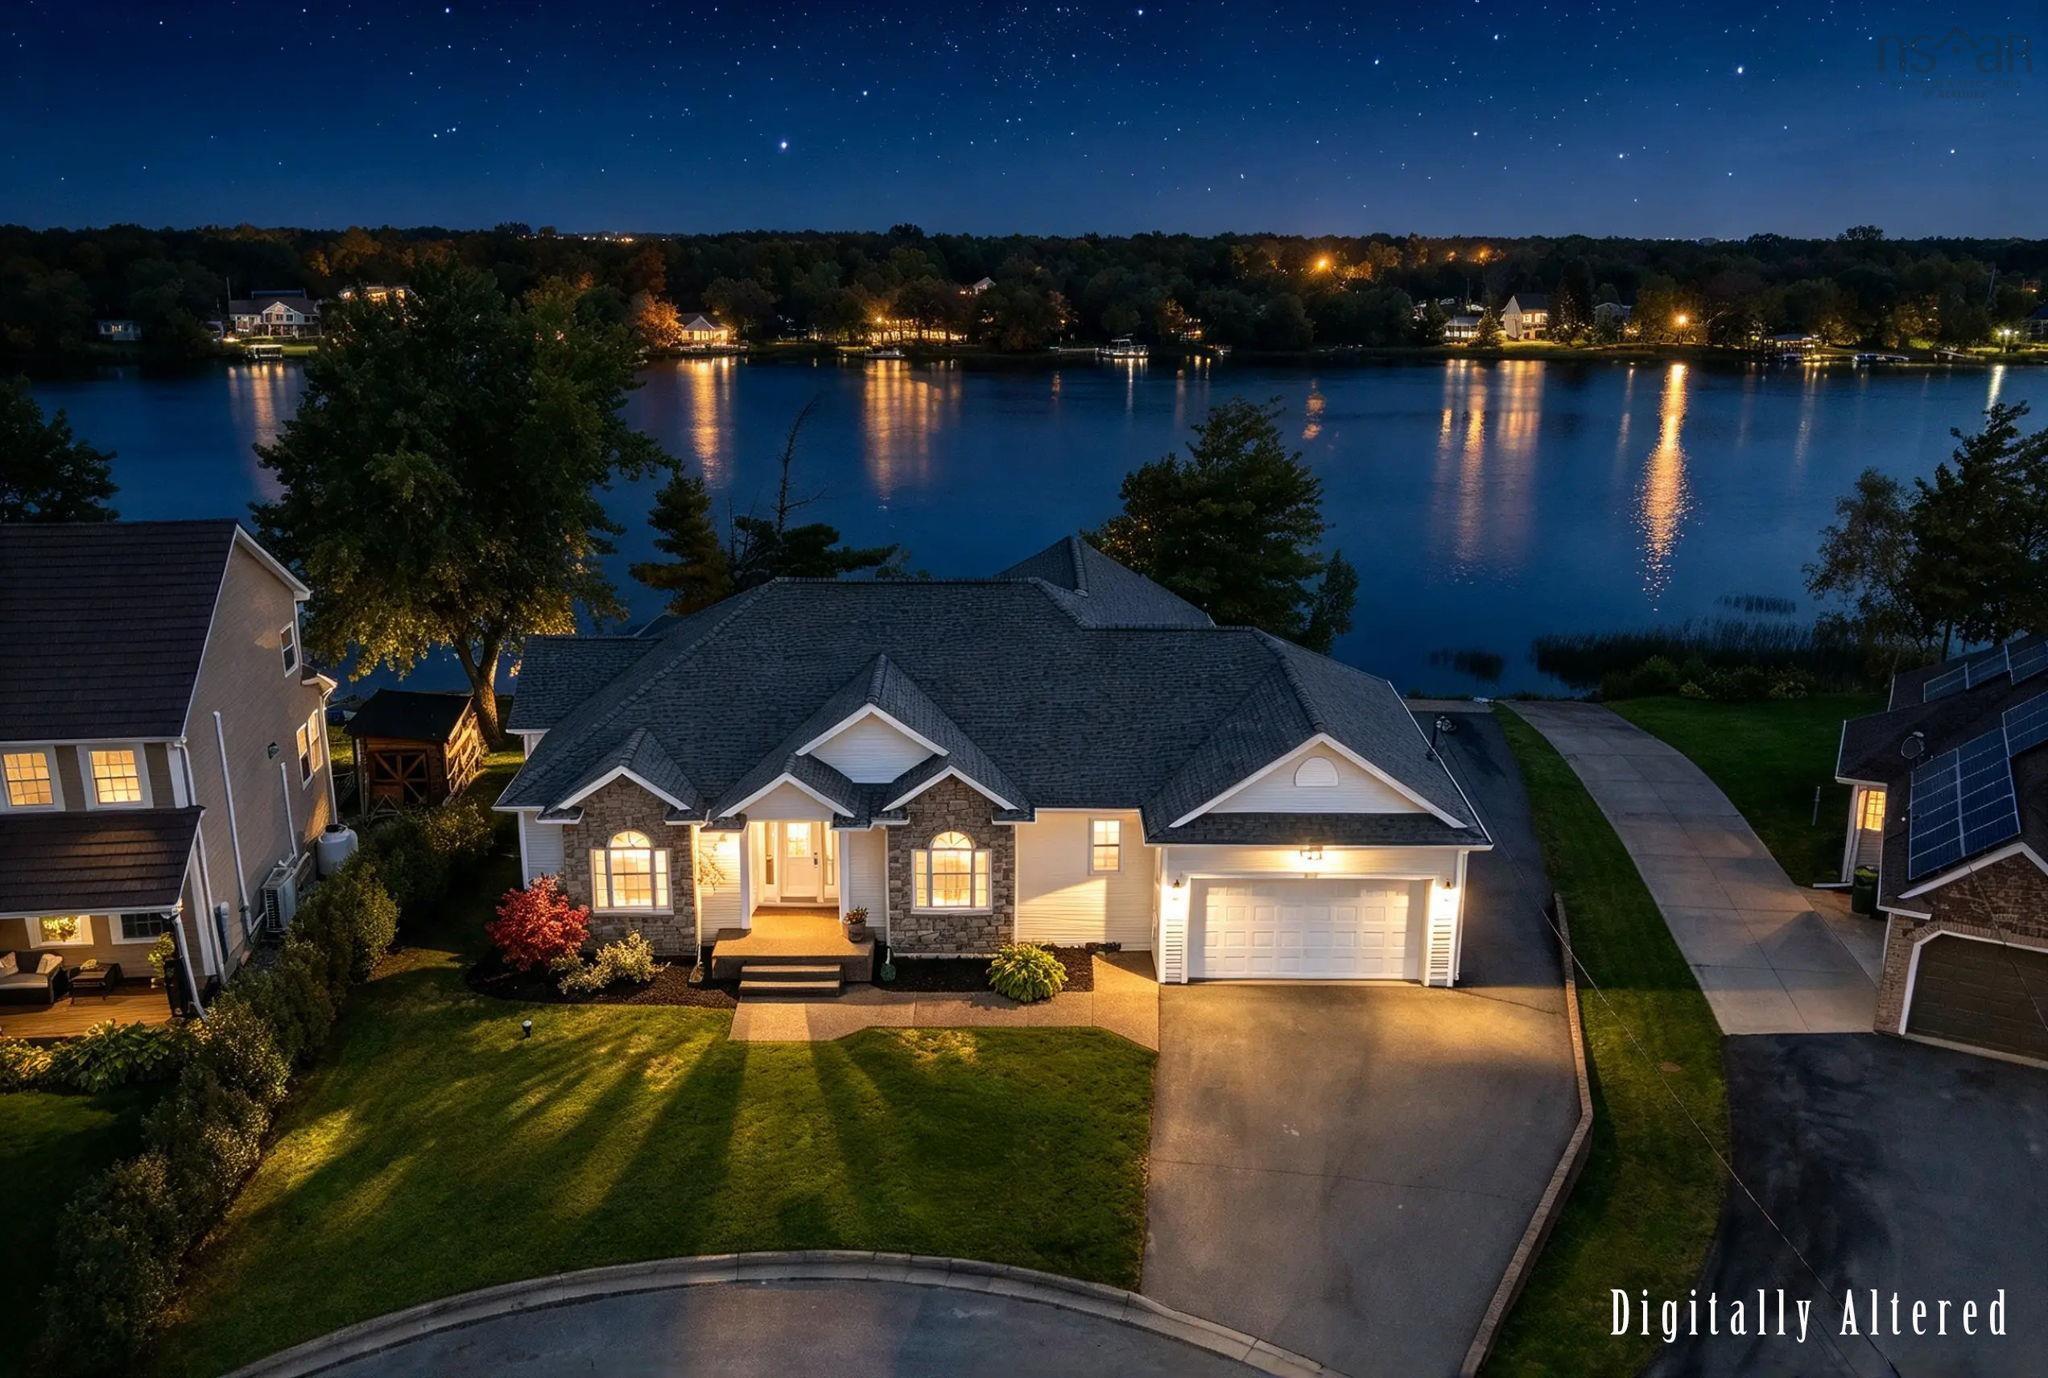
550 Springfield Lake Road, Middle Sackville, NS (MLS® 202624941): SPRINGFIELD LAKEFRONT BUNGALOW WITH PRIVATE DOCK, WATERCRAFT RAMP & PARKING! A rare opportunity to own an ICF-constructed bungalow offering over 3,200 sq. ft. of finished living space, 4 bedrooms, 3 full baths, a home office and double car garage. Set on an over 10,000 sq. ft. pie-shaped lot at the end of a cul-de-sac, the property boasts 105 feet of frontage on beautiful Springfield Lake. Enjoy direct lake access from your private floating dock and watercraft ramp, along with the unique convenience of a built-in boat garage at the rear. The main level features a spacious cherry wood kitchen, cherry hardwood floors and stairs, primary suite, additional bedroom, full bath and laundry—all on one level. The fully finished walkout lower level offers exceptional flexibility with a secondary suite featuring two bedrooms, a full bathroom, spacious living room, kitchen and walkout to the lower patio and lake. Comfortably heated with in-floor heating and a thermal storage unit, this bungalow offers privacy, space, flexibility and lakefront living—an incredibly rare combination in HRM for under $1 million. Virtual Walkthrough link: https://youriguide.com/550_springfield_lake_rd_middle_sackville_ns
Listing Courtesy of: Royal LePage Atlantic
Directions
Directions to 550 Springfield Lake Road, Middle Sackville, NS (MLS® 202624941): Sackville Drive to FEnerty Road to Springfield Lake Road (home located at end of cul-de-sac)
Rooms at 550 Springfield Lake Road, Middle Sackville, NS (MLS® 202624941)
| Level | Type | Dimensions |
| Main Floor | Living Room | 14'3" x 11'9" |
| Main Floor | Den/Office | 13'4" x 15'1" |
| Main Floor | Kitchen | 18' x 11'4" |
| Main Floor | Dining Nook | 12' x 7'10" |
| Main Floor | Primary Bedroom | 13'5" x 15'4" |
| Main Floor | Ensuite Bath 1 | 8'10" x 9'11" |
| Main Floor | Foyer | 13'2" x 14'7" |
| Main Floor | Bedroom | 10'4" x 14' |
| Main Floor | Laundry/Bath | 7'9" x 12'5" |
| Lower Level | Bedroom | 14'4" x 19'2" |
| Lower Level | Bedroom | 11'6" x 12'7" |
| Lower Level | Bath 3 | 7'4" x 12'4" |
| Lower Level | Bedroom | 13'4" x 13'10" |
| Lower Level | Rec Room | 14'11" x 25'9" |
| Lower Level | Kitchen | 8'1" x 18'10" |
| Lower Level | Utility | 17'6" x 13'8" |
Inclusions
All appliances in upper and lower level kitchens
Utilities
Features
Community Features
Waterfront
Schools near 550 Springfield Lake Road, Middle Sackville, NS (MLS® 202624941)
| Type | Name |
| Elementary School | Harry R Hamilton Elementary School |
| Middle School | Sackville Heights Junior High School |
| High School | Millwood High School |
| Middle School (Fr. Imm.) | Sackville Heights Junior High School |
| High School (Fr. Imm.) | Millwood High School |