52 Brentwood Avenue, Timberlea, NS (MLS® 202626904)

| MLS® | 202626904 |
| List Price | $549,900 |
| PID | 40032542 |
| Type | Single Family |
| Style | Detached |
| Beds. | 5 |
| Baths. | 2 |
| Main Living Area | 1,104 ft2 |
| Finished Area | 2,056 ft2 |
| Age | 56 |
| List Date | Oct 29, 2026 (3 Days) |
Overview
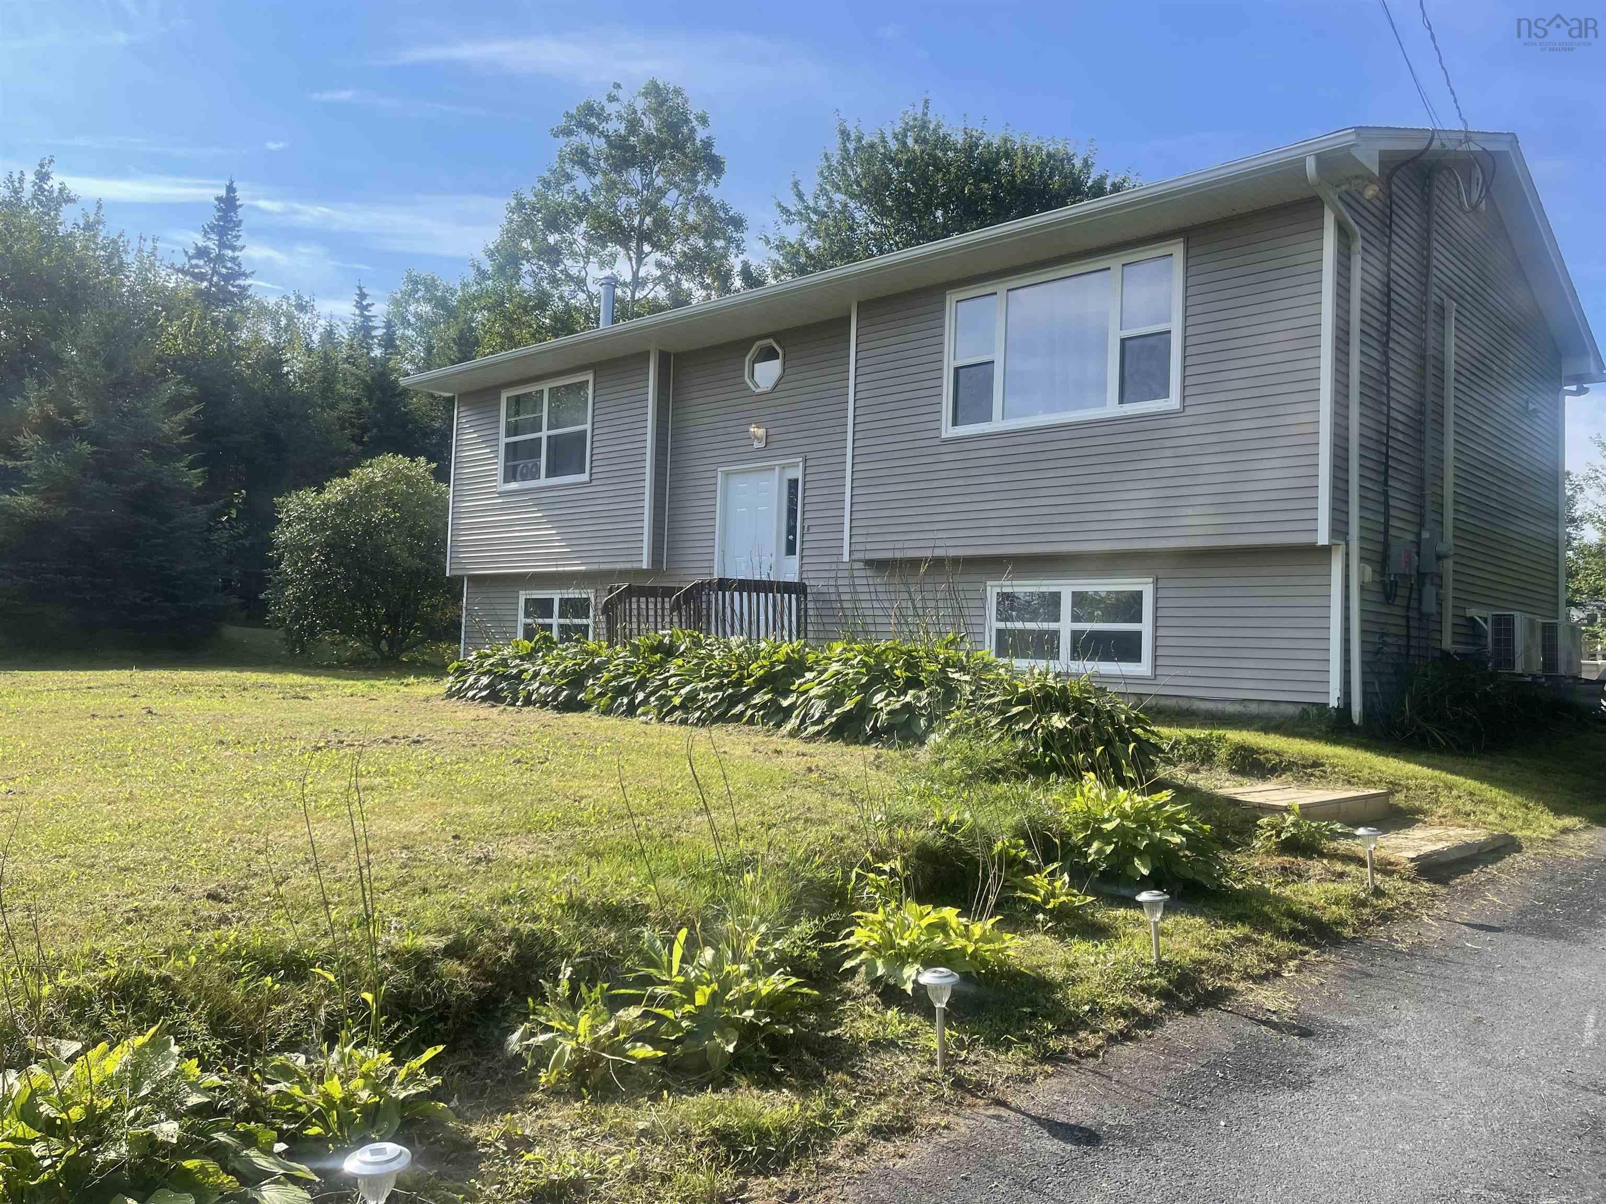
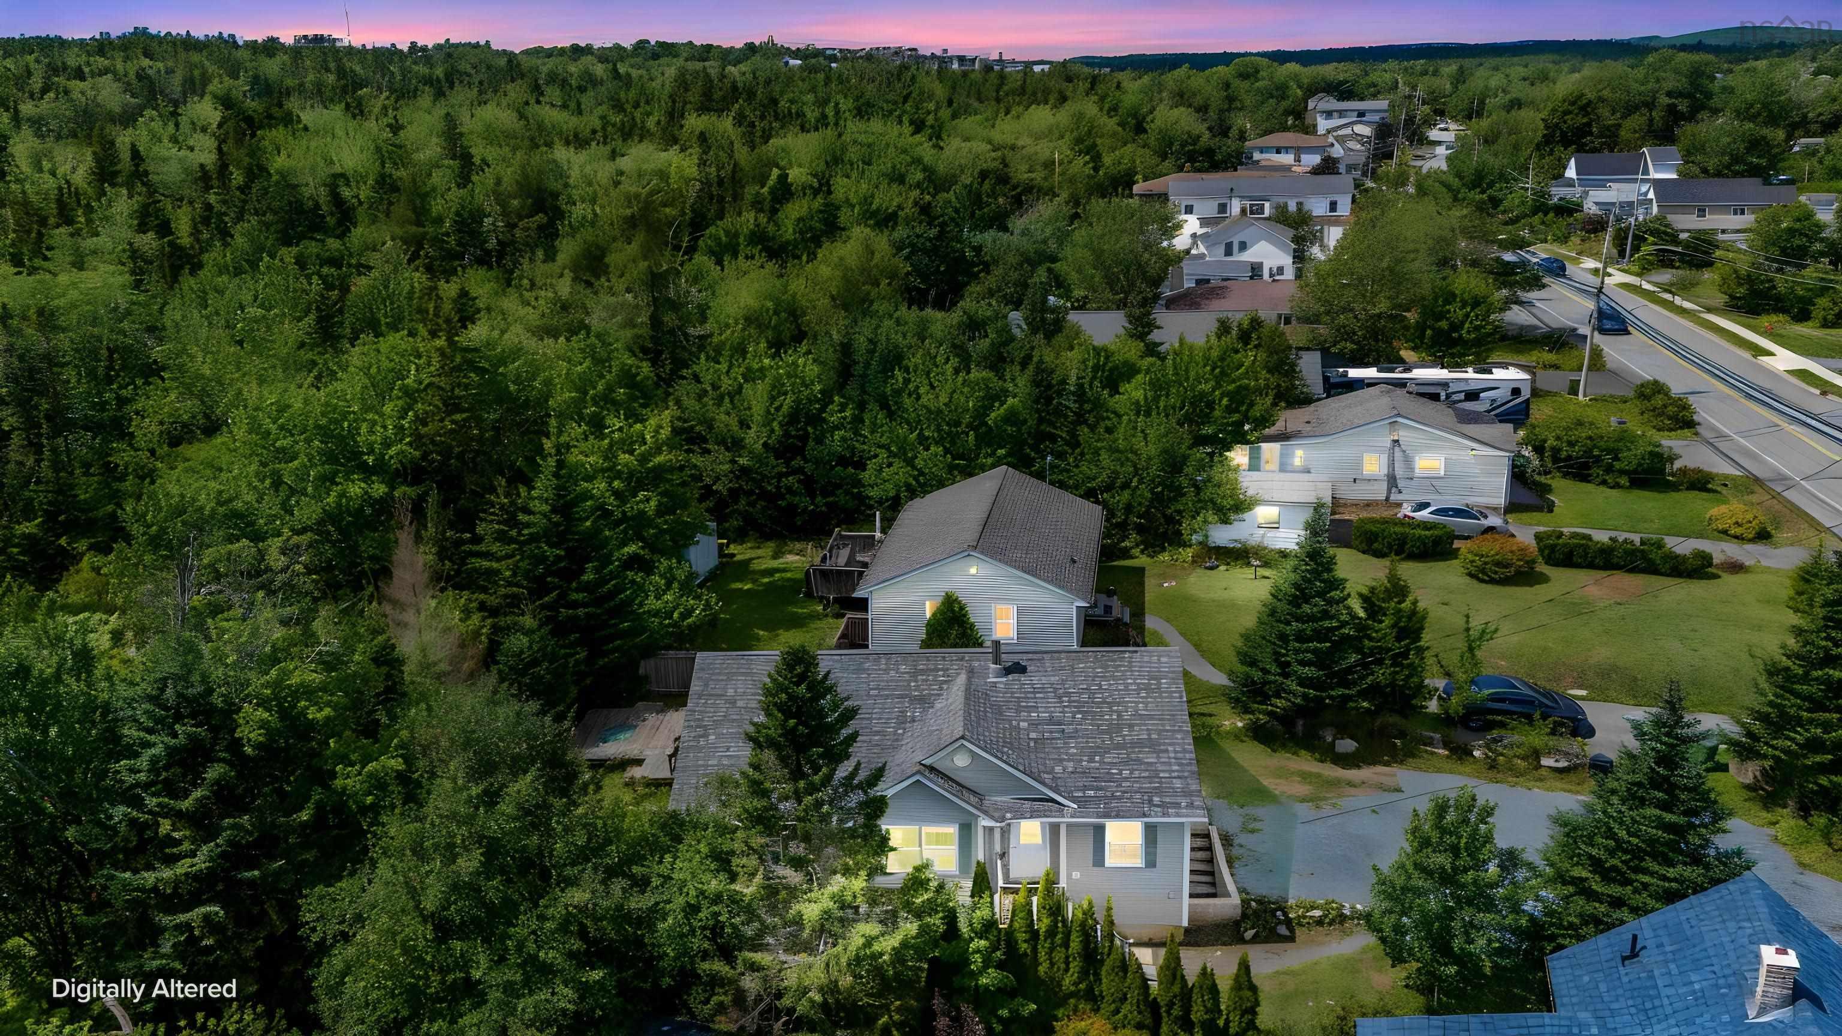
52 Brentwood Avenue, Timberlea, NS (MLS® 202626904): Looking for space, flexibility, and future potential? Welcome to 52 Brentwood Avenue in Timberlea! This versatile 5-bedroom, 2-bathroom home offers room for the whole family, with the added benefit of an in-law suite in the basement—ideal for extended family, multi-generational living, or those looking for additional income potential. Heat pumps provide efficient year-round comfort, while a second laundry hookup adds convenience and flexibility for separate living arrangements. Sitting on a generous 15,000 sq. ft. lot, there's plenty of room to enjoy the outdoors, garden, or explore the potential for a detached garage or backyard suite (subject to municipal approvals). With a bus stop right at your doorstep, commuting is easy, and you're conveniently located near schools, parks, shopping, and everyday amenities. Enjoy the outdoor lifestyle Timberlea is known for, with access to nearby walking trails, including the popular BLT Trail, perfect for walking, cycling, and enjoying nature. Highway access makes getting to Halifax, Bayer's Lake, and surrounding communities a breeze. Whether you're looking for a spacious family home, room for extended family, or a property with exciting future possibilities, this one offers an opportunity worth exploring!
Listing Courtesy of: Viewpoint Realty Services Inc.
Directions
Directions to 52 Brentwood Avenue, Timberlea, NS (MLS® 202626904): St Margaret's Bay Road to Brentwood
Rooms at 52 Brentwood Avenue, Timberlea, NS (MLS® 202626904)
| Level | Type | Dimensions |
| Main Floor | Kitchen | 10.7x9.10 |
| Main Floor | Dining Nook | 9x10.4 |
| Main Floor | Living Room | 14.9x13.1 |
| Main Floor | Foyer | 4.9x4.1 |
| Main Floor | Primary Bedroom | 12.5x9.10 |
| Main Floor | Bedroom | 10.7x9.7 |
| Main Floor | Bedroom | 12.5x9.7 |
| Main Floor | Bath 1 | 4.11x9.10 |
| Basement | Rec Room | 16.4x15 |
| Basement | Bedroom | 9.9x8 |
| Basement | Bedroom | 10.11x11.10-jog |
| Basement | Laundry | 4.9x5.5 |
| Basement | Bath 2 | 5.3x9.5 |
| Basement | Kitchen | 11.8x9 |
| Basement | Utility | unfin |
Inclusions
Fridge stove dishwasher fridge stove
Exclusions
Washer and dryer