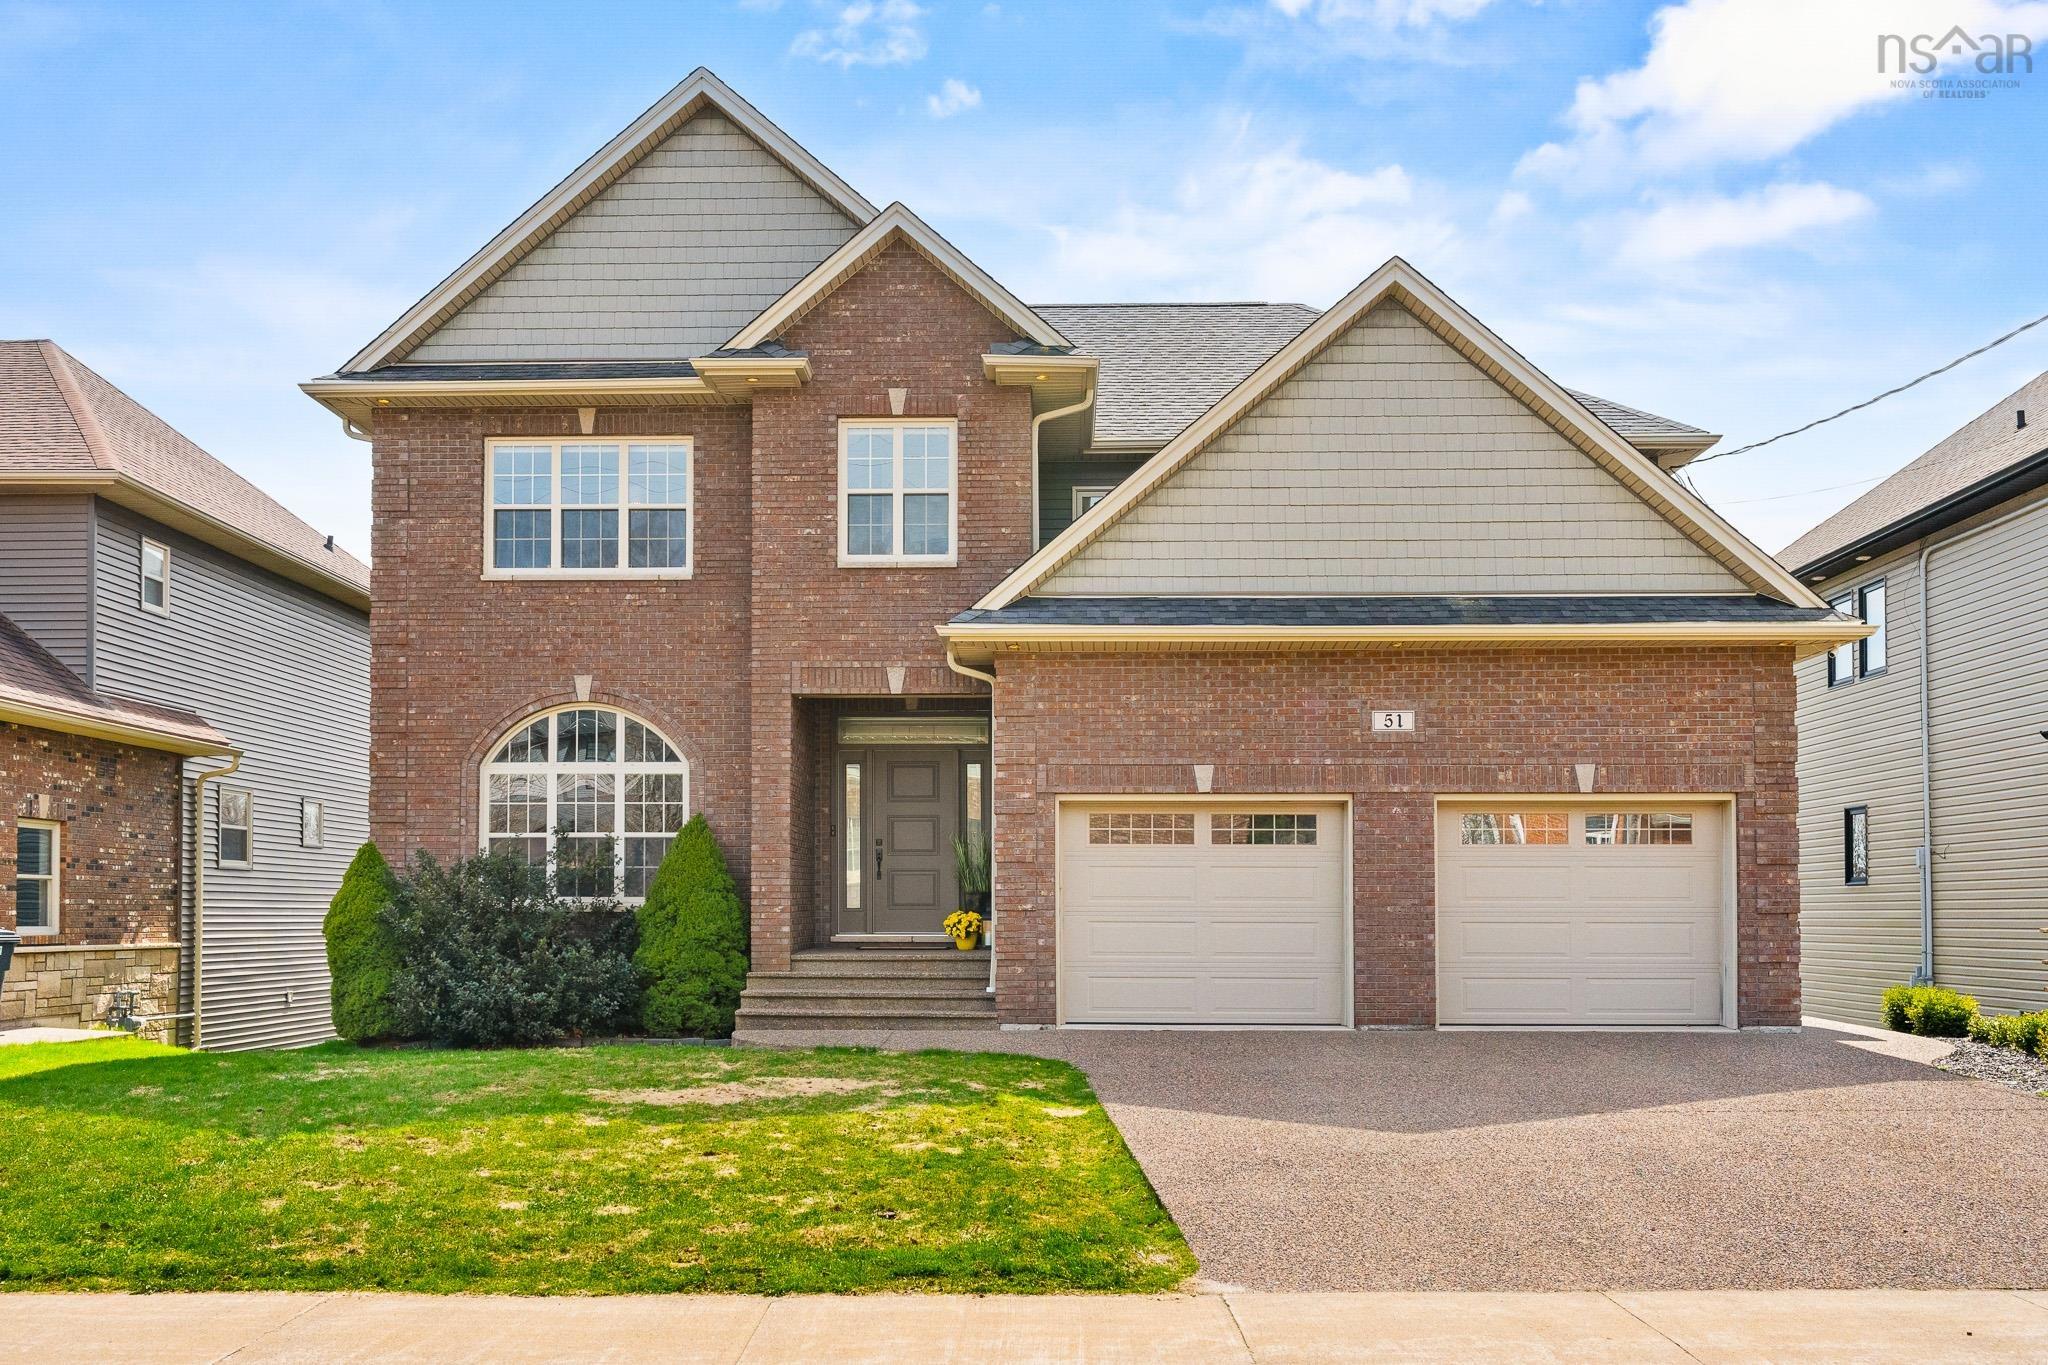
51 Pebblecreek Crescent, Dartmouth, NS (MLS® 202611960)
| MLS® | 202611960 |
| List Price | $1,195,000 |
| PID | 41277195 |
| Type | Single Family |
| Style | Detached |
| Beds. | 5 |
| Baths. | 4 |
| Main Living Area | 3,046 ft2 |
| Finished Area | 4,249 ft2 |
| Age | 14 |
| Lot Size | |
| List Date | May 25, 2026 (2 Days) |
Overview
51 Pebblecreek Crescent, Dartmouth, NS (MLS® 202611960): 51 Pebblecreek Crescent sits right against the edge of Morris Lake, offering peaceful views and easy access to the lakeside just steps from your back door. Inside, the home is bright and airy yet remains incredibly cozy. The 10-foot ceilings on the main floor and in the basement let in plenty of light, while a natural gas fireplace with a custom mantle serves as a warm centerpiece for the main living area. The main level features a smooth, open layout with engineered hardwood throughout, making it a comfortable space for both busy mornings and quiet evenings. The kitchen is supported by a butler’s pantry, providing extra hidden space for coffee stations or meal prep. Coming in from the double car garage, the mudroom with built-in cubbies is a lifesaver for keeping the home organized and clutter-free. Upstairs, you’ll find comfortable bedrooms with 8-foot ceilings, including a primary suite with a private ensuite bathroom. The basement is just as inviting as the rest of the home thanks to those same 10-foot ceilings that keep the space feeling sunny and pleasant. This lower level is built for relaxing, featuring a second natural gas fireplace and a bar, along with the fifth bedroom and a den. It is an ideal setup for a cozy family hangout, a quiet home office, or a tucked-away guest suite. A major benefit is the brand-new generator, meaning you’ll stay warm and the lights will stay on regardless of the weather outside. With 5 bedrooms, 3.5 bathrooms, and a beautiful lakeside backdrop, this is a solid, comfortable home in a location that’s hard to beat.
Listing Courtesy of: Exit Realty Metro
Directions
Directions to 51 Pebblecreek Crescent, Dartmouth, NS (MLS® 202611960): Portland St to Portland Hills Drive to Bellbrook to Pebblecreek.
Rooms at 51 Pebblecreek Crescent, Dartmouth, NS (MLS® 202611960)
| Level | Type | Dimensions |
| Main Floor | Living Room | 21.7 x 16 |
| Main Floor | Kitchen | 15.1 x 16 |
| Main Floor | Dining Room | 11.4 x 8.1 |
| Main Floor | Living Room | 13.3 x 21.4 |
| Main Floor | Bath 1 | 7.9 x 7.5 |
| Main Floor | Foyer | 8.5 x 12.8 |
| Main Floor | Main Hallway | |
| Main Floor | Mud Room | 15.9 x 7.9 |
| Main Floor | 2nd Hallway | |
| 2nd Level | Primary Bedroom | 15 x 16 |
| 2nd Level | Walk in Closet | 9.1 x 7.1 |
| 2nd Level | Bedroom | 13.9 x 16 |
| 2nd Level | Walk in Closet | 6.7 x 6.7 |
| 2nd Level | Bedroom | 13.9 x 12.7 |
| 2nd Level | Walk in Closet | 7.6 x 5.6 |
| 2nd Level | Bedroom | 14 x 13.11 |
| Main Floor | OTHER | 3.8 x 7 |
| 2nd Level | Ensuite Bath 1 | 9.1 x 12.2 |
| 2nd Level | Bath 2 | 9.2 x 5.6 |
| 2nd Level | Laundry | 6.7 x 9.1 |
| Basement | Den/Office | 12.11 x 12.7 |
| Basement | Bath 3 | 8.4 x 8.4 |
| Basement | Basement Hallway | |
| Basement | Utility | 23.7 x 21.5 |
| Basement | Rec Room | 23.4 x 24.4 |
| Basement | Bedroom | 13.5 x 16.4 |
Inclusions
All appliances, alarm system, generator, 3 mounted TVs + receiver, custom blinds.
Utilities
Features
Community Features
Schools near 51 Pebblecreek Crescent, Dartmouth, NS (MLS® 202611960)
| Type | Name |
| Elementary School | Portland Estates Elementary School |
| Middle School | Ellenvale Junior High School |
| High School | Ellenvale Junior High School |
| Elementary School (Fr. Imm.) | Shannon Park Elementary School |
| Middle School (Fr. Imm.) | Dartmouth South Academy |
| High School (Fr. Imm.) | Dartmouth High School |