51 Parkdale Avenue, Timberlea, NS (MLS® 202611759)
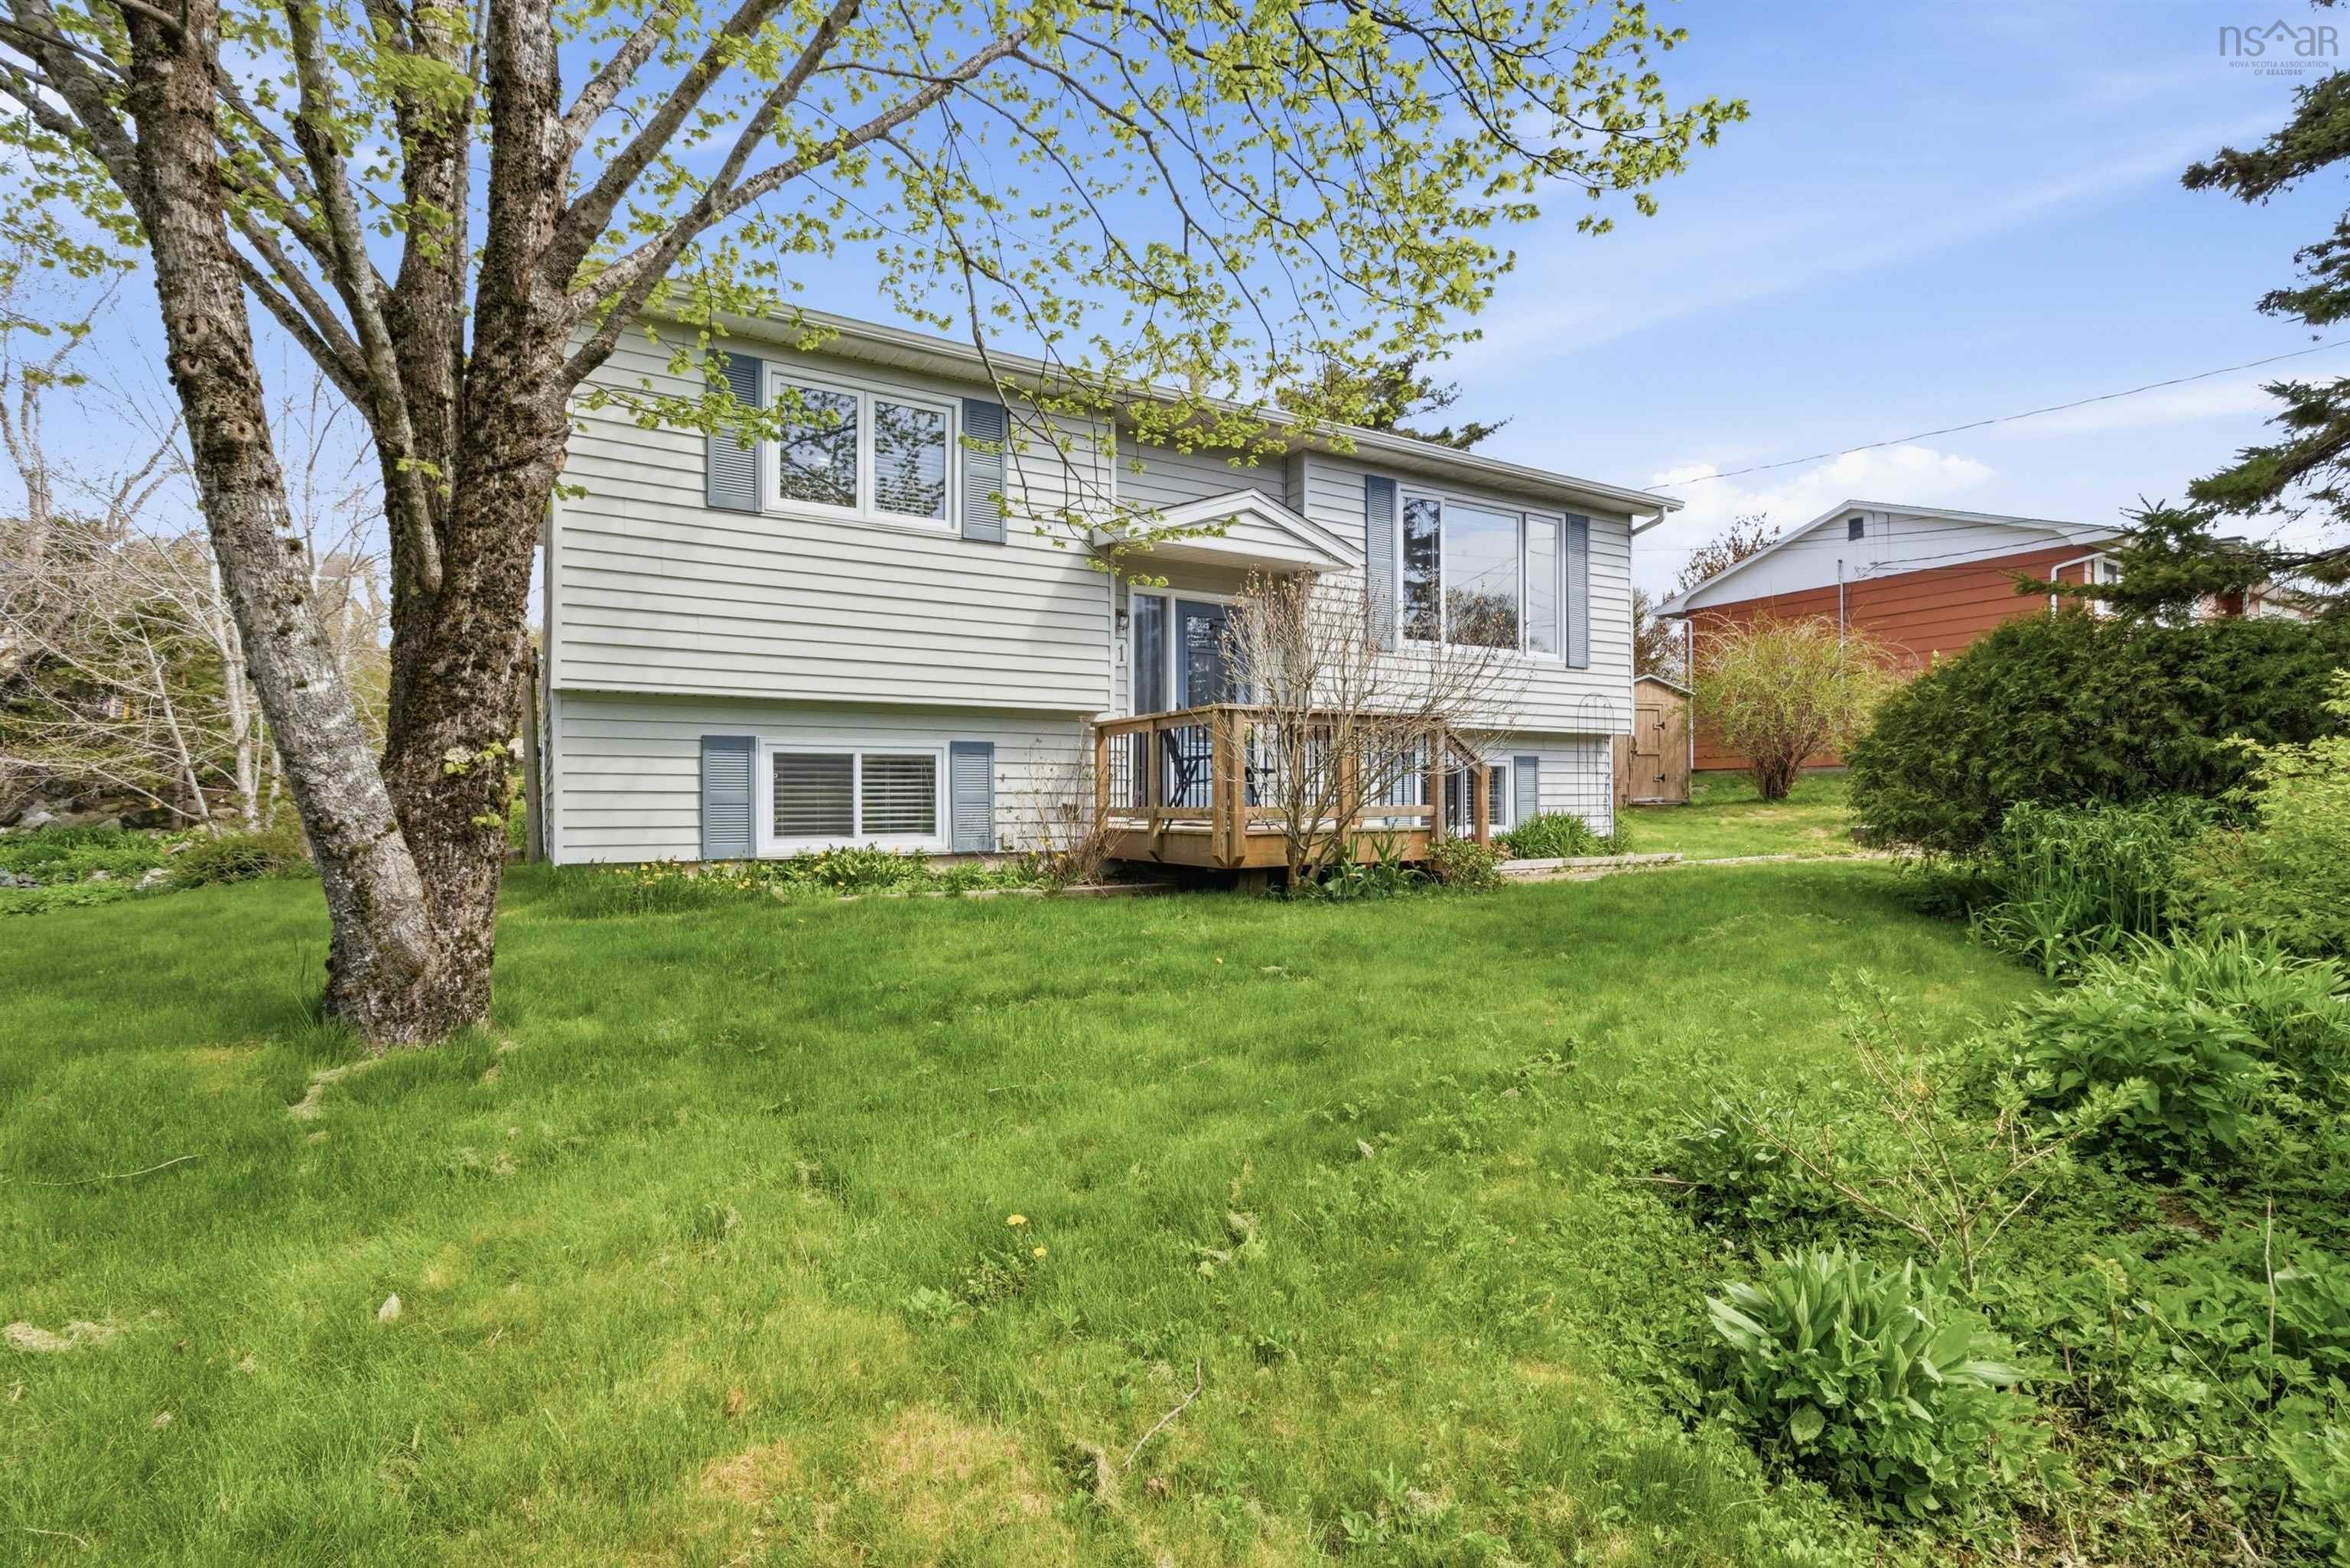
| MLS® | 202611759 |
| List Price | $549,900 |
| PID | 40031163 |
| Type | Single Family |
| Style | Detached |
| Beds. | 3 |
| Baths. | 2 |
| Main Living Area | 868 ft2 |
| Finished Area | 1,636 ft2 |
| Age | 38 |
| Lot Size | |
| List Date | May 22, 2026 (3 Days) |
Overview
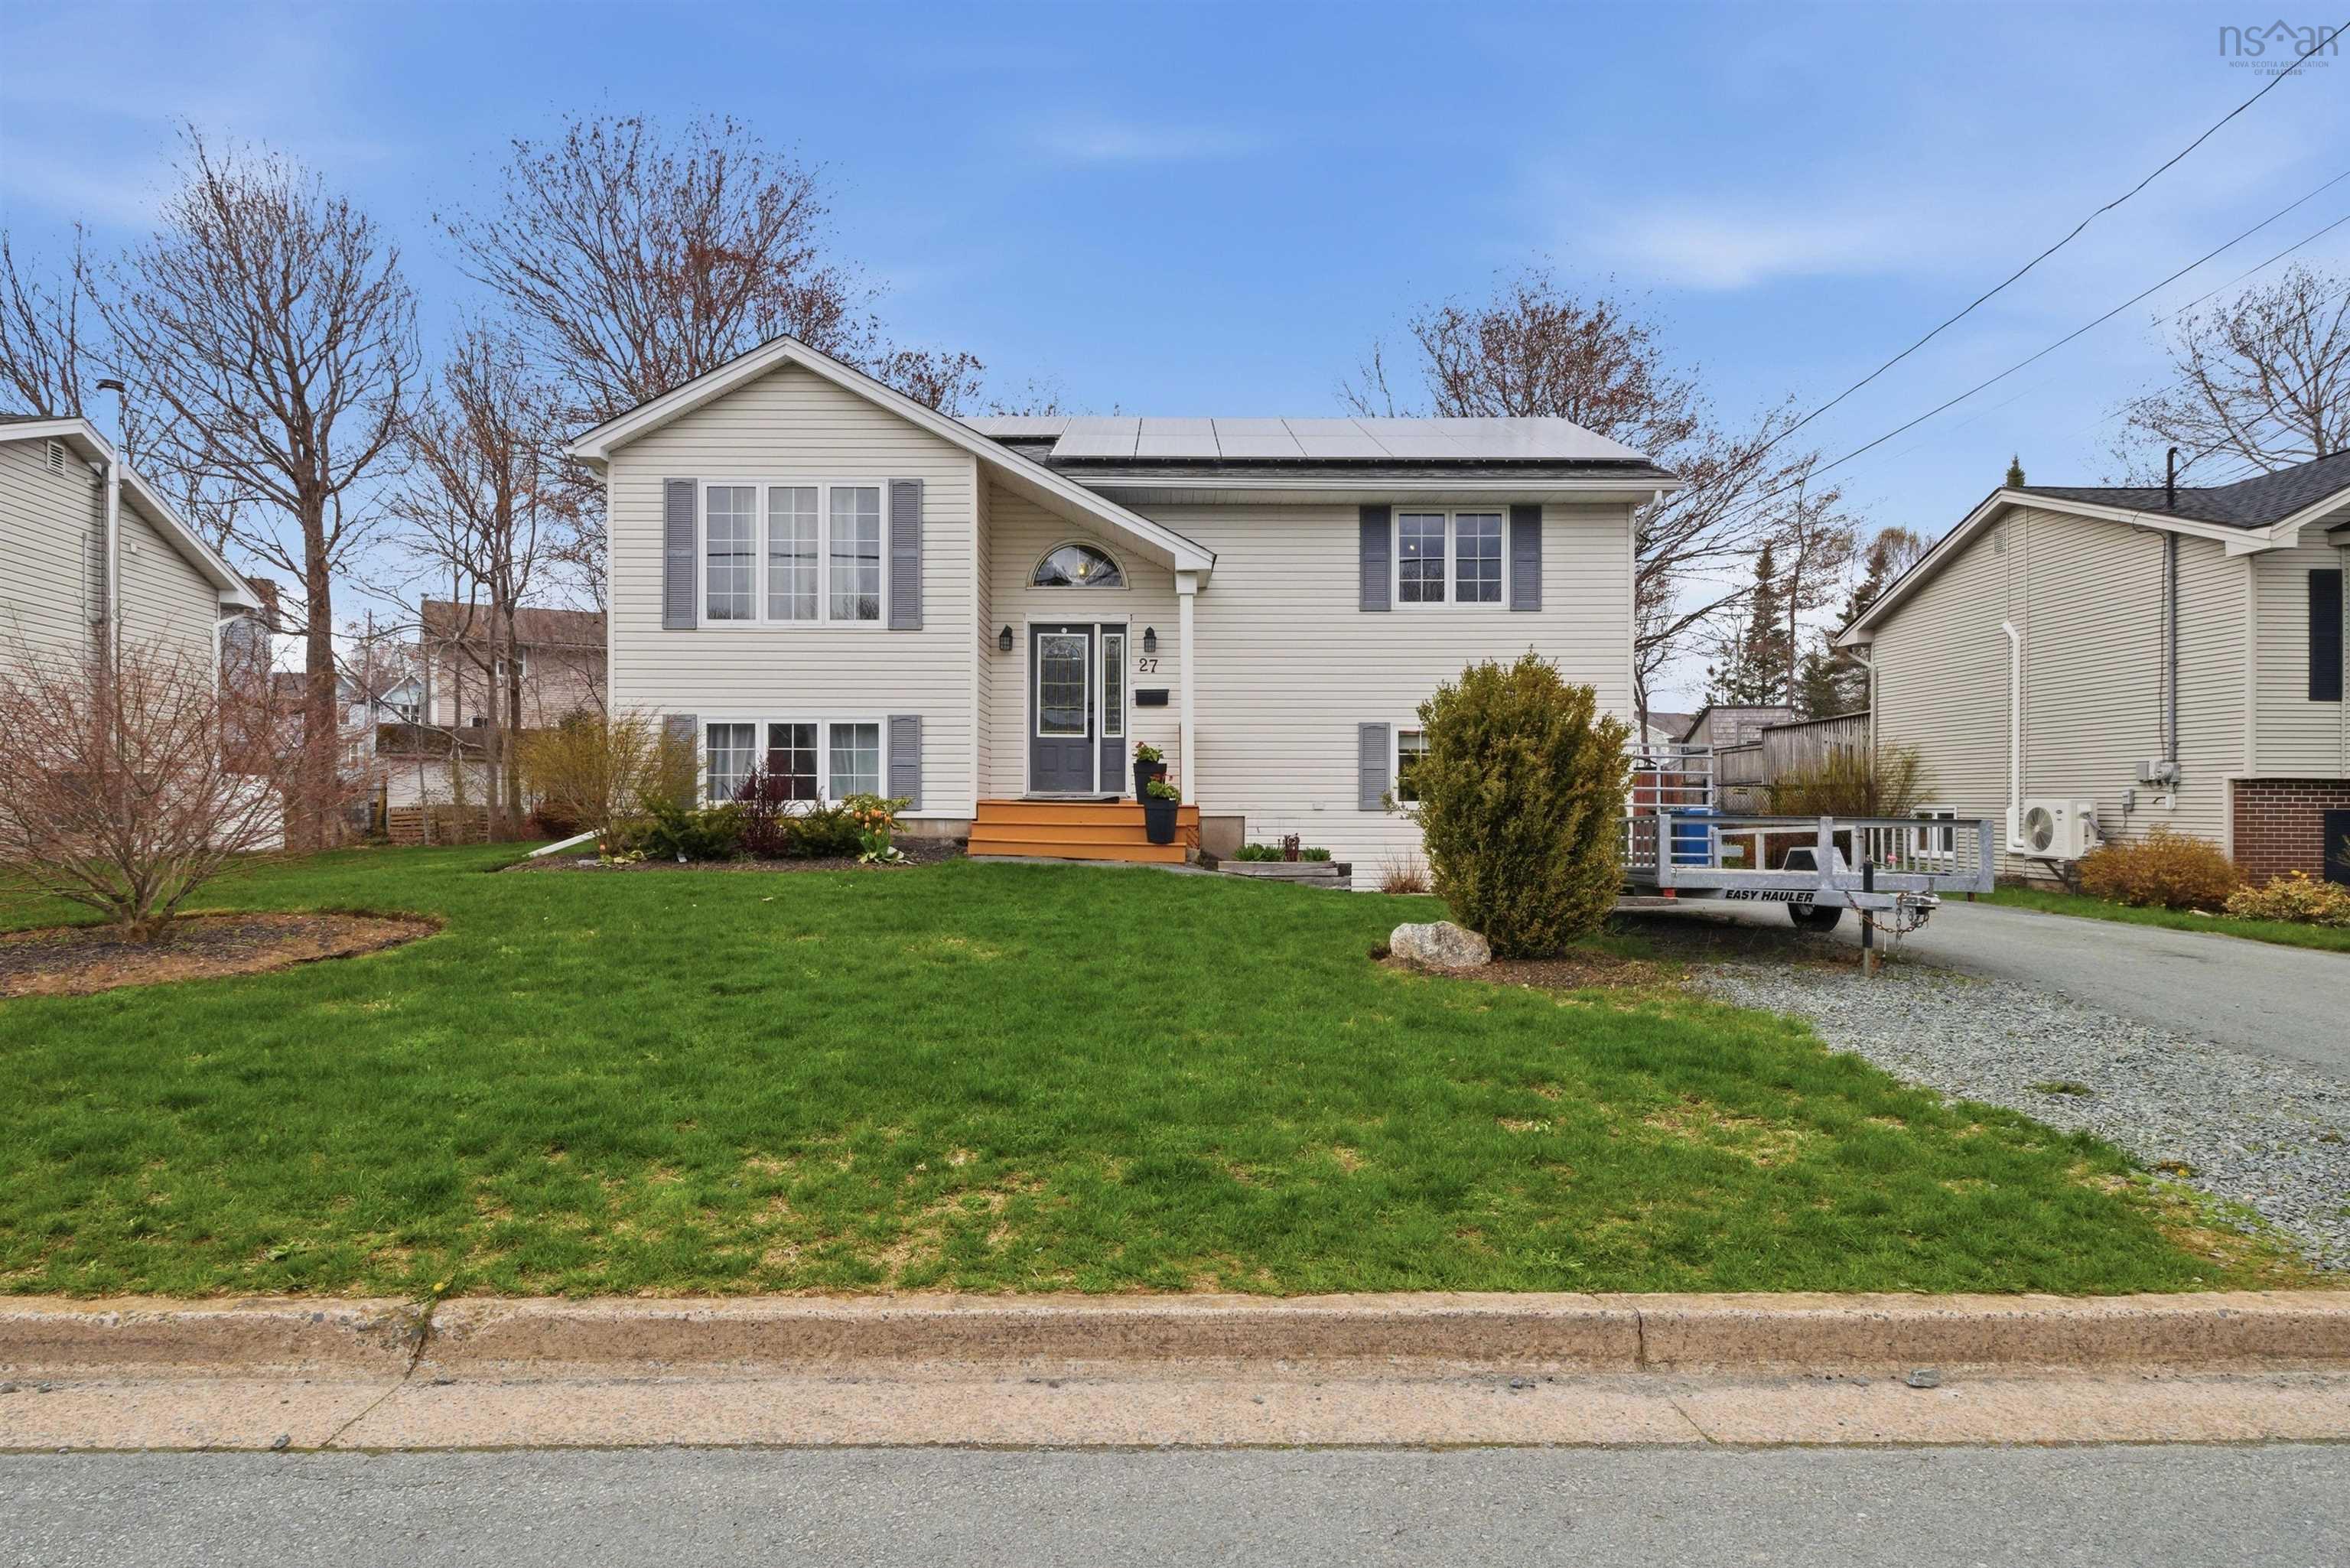
51 Parkdale Avenue, Timberlea, NS (MLS® 202611759): Welcome home to 51 Parkdale Avenue in Timberlea—a move-in ready fully detached house that delivers the perfect balance of comfort, space, and location. Step inside to a bright and inviting living room where hardwood floors and a large window fill the space with natural light, flowing seamlessly into a dedicated dining area with patio doors leading to your private back deck and fully landscaped yard—ideal for summer evenings and easy entertaining. The kitchen offers plenty of counter and cupboard space, making day-to-day living both functional and efficient. Down the hall, you’ll find two well-sized bedrooms, including a primary with a double closet, along with a full 4-piece bath completing the main level. The lower level expands your living space with a large rec room built for entertaining, a third bedroom, and a 3-piece bath—perfect for guests, teens, or a home office—plus a mudroom with laundry and walkout access that adds everyday convenience along with ample storage. Located within walking distance to parks, trails, lakes, and public transit, and just minutes from The Links at Brunello and Bayers Lake Business Park, this home offers exceptional value in a highly desirable area with quick access to Highway 103 for an easy commute into Halifax! You do not want to miss this gem!
Listing Courtesy of: Royal LePage Atlantic (Enfield)
Directions
Directions to 51 Parkdale Avenue, Timberlea, NS (MLS® 202611759): https://maps.app.goo.gl/q9Z1aMLh2zFpZAZp9
Rooms at 51 Parkdale Avenue, Timberlea, NS (MLS® 202611759)
| Level | Type | Dimensions |
| Main Floor | Foyer | 6'7" x 3'11" |
| Main Floor | Main Hallway | |
| Main Floor | Living Room | 14'8" x 14'10" |
| Main Floor | Dining Nook | 9' x 10'2" |
| Main Floor | Kitchen | 9'2" x 9'9" |
| Main Floor | Bath 1 | 4'11" x 9'9" |
| Main Floor | Bedroom | 10'10" x 9'10" |
| Main Floor | Primary Bedroom | 12'10" x 10'11" |
| Lower Level | Basement Hallway | |
| Lower Level | Storage | 6'8" x 8'4" |
| Lower Level | Rec Room | 14'2" x 22'8" |
| Lower Level | Storage | 3'1" x 11'2" |
| Lower Level | Bath 2 | 7'4" x 9'5" |
| Lower Level | Laundry | 13'10" x 9'5" |
| Lower Level | Bedroom | 9'9" x 12'11" |
Utilities
Community Features
Schools near 51 Parkdale Avenue, Timberlea, NS (MLS® 202611759)
| Type | Name |
| Elementary School | Beechville Lakeside Timberlea Jr Elementary School |
| Middle School | Ridgecliff Middle School |
| High School | Ridgecliff Middle School |
| Elementary School (Fr. Imm.) | Beechville Lakeside Timberlea Jr Elementary School |
| Middle School (Fr. Imm.) | Ridgecliff Middle School |
| High School (Fr. Imm.) | Bay View High School |