5096 58 Woodlark Lane, Middle Sackville, NS (MLS® 202625112)
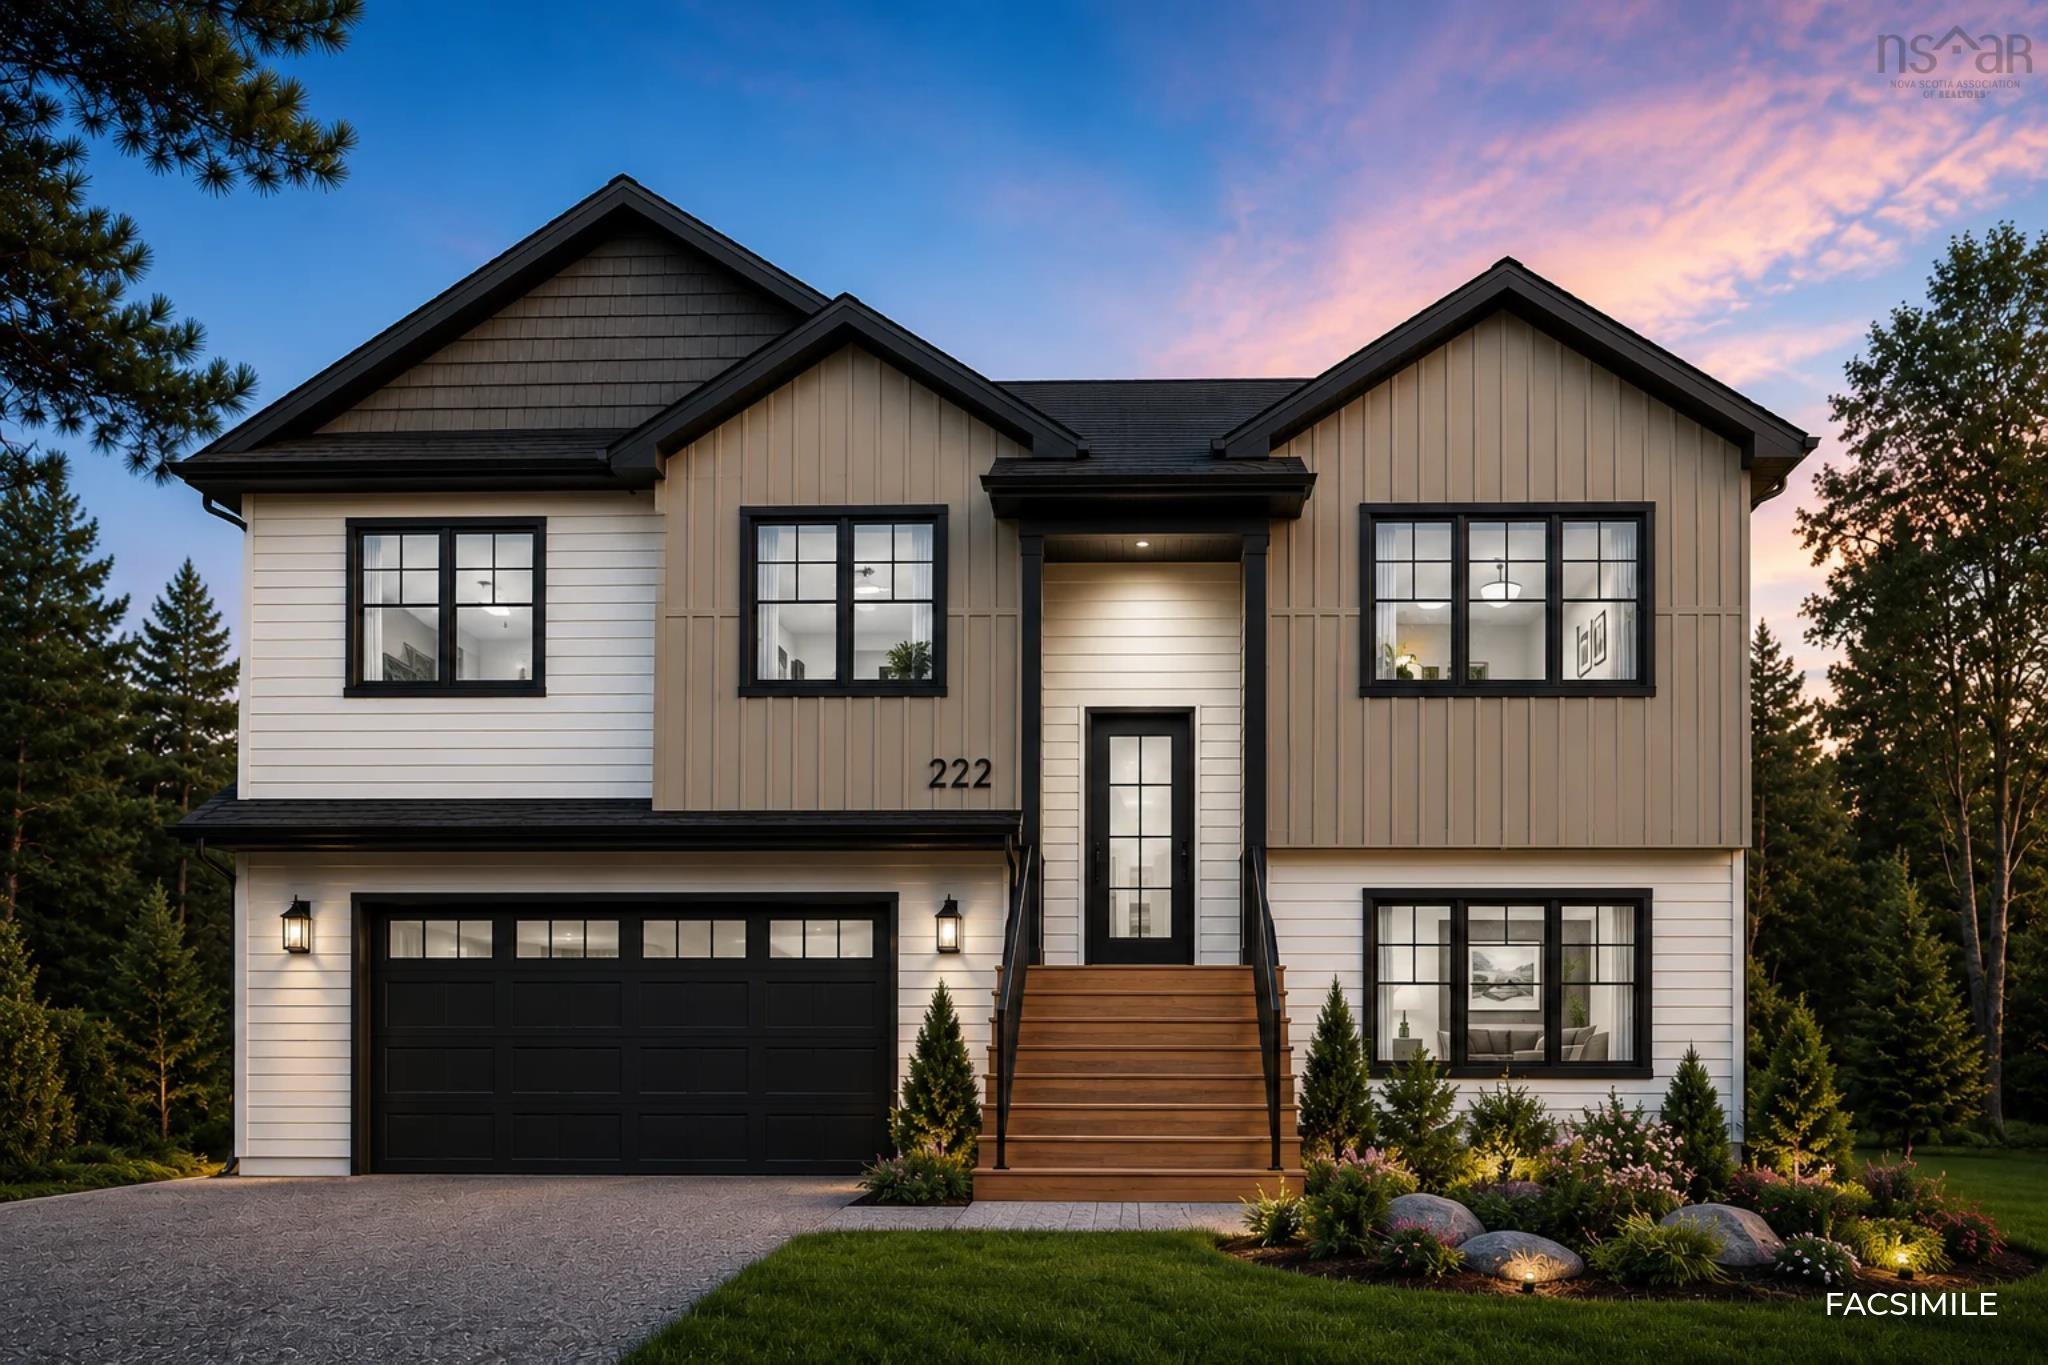
| MLS® | 202625112 |
| List Price | $719,900 |
| PID | 41522194 |
| Type | Single Family |
| Style | Detached |
| Beds. | 4 |
| Baths. | 3 |
| Main Living Area | 1,213 ft2 |
| Finished Area | 1,951 ft2 |
| Age | 0 |
| List Date | Oct 5, 2026 (3 Days) |
Overview
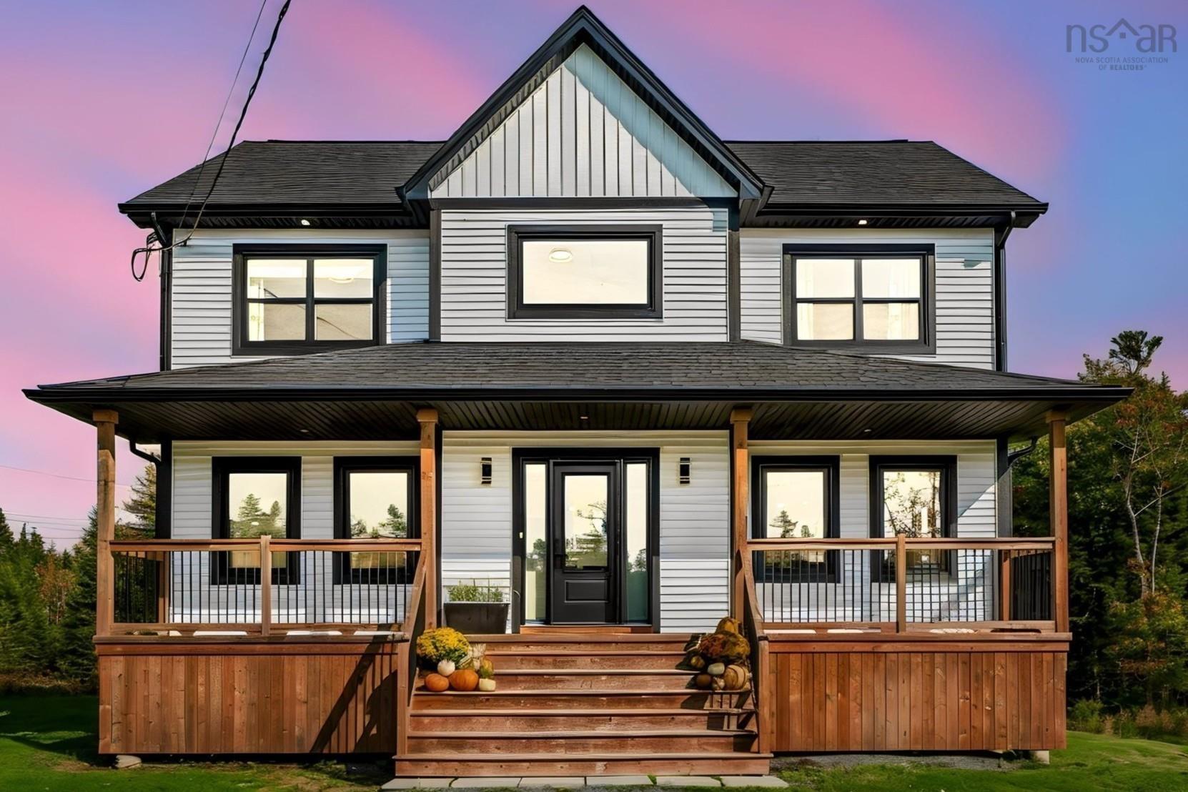
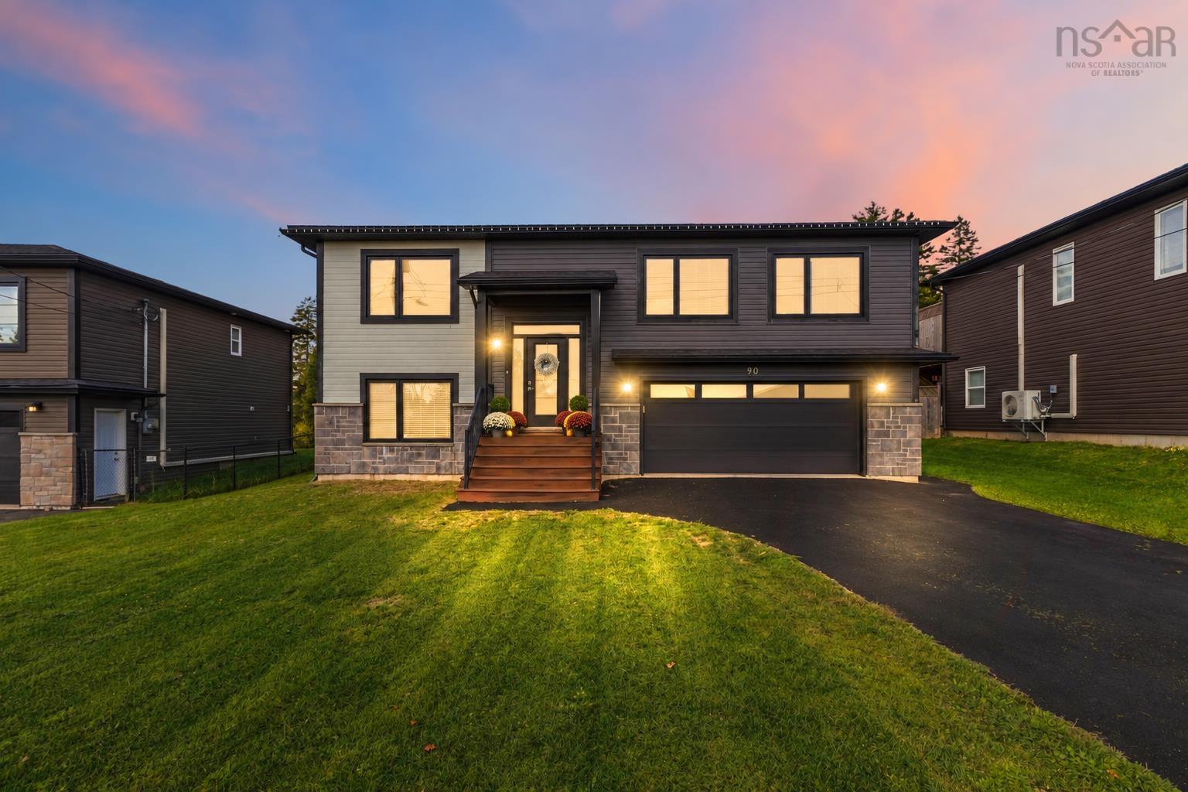
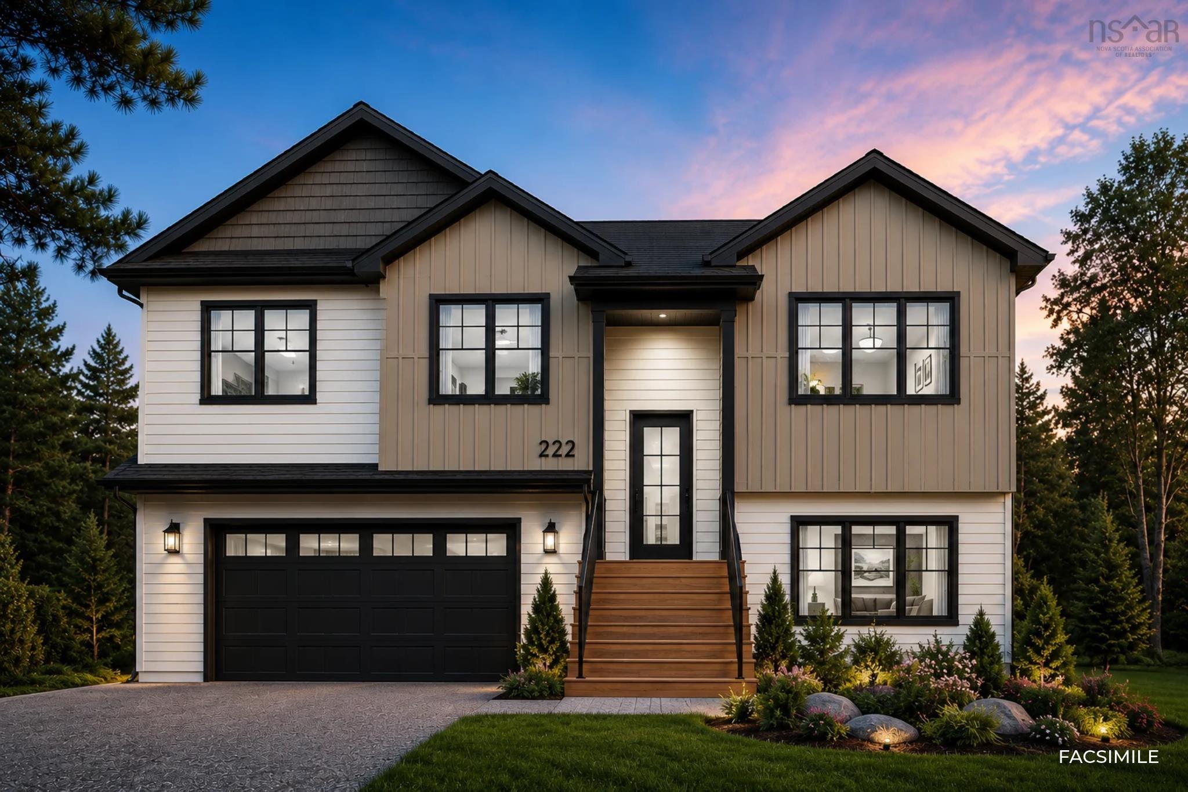
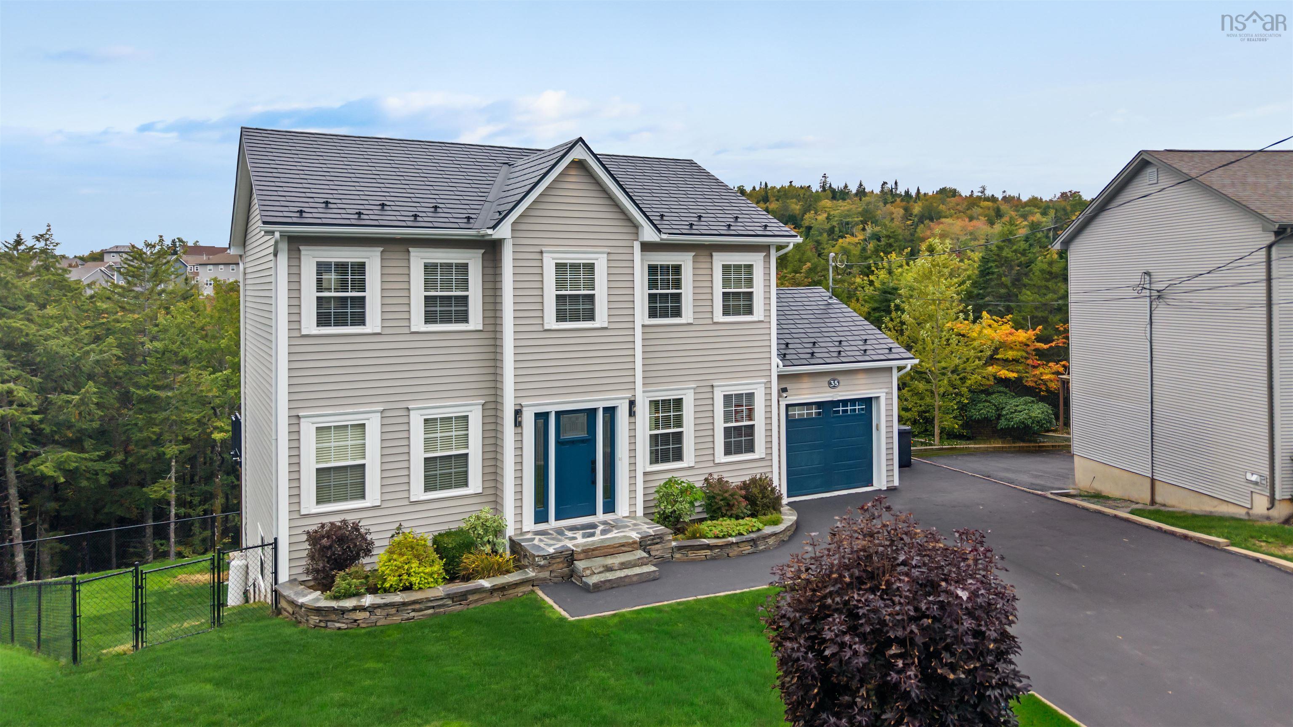
5096 58 Woodlark Lane, Middle Sackville, NS (MLS® 202625112): Join us every Saturday and Sunday from 2-4 pm at our Model Home at 451 Zaffre Drive. Amara Developments is thrilled to introduce “The Cortina" in the newest phase of Indigo Shores in Middle Sackville, Nova Scotia. Discover "The Cortina" - the epitome of modern living in this stunning newly constructed modern craftsman split-entry home ideally located a short commute from the city yet nestled in a serene country setting, offering 3+1 bedrooms, 3 full baths, and an array of premium features and "zen-factor". This brand-new design is an improvement in size from our popular Aspen plan and features a variety of compelling new qualities. A high-end kitchen awaits with stone counters, full-height cabinets, and soft-close drawers, while the bright living room invites relaxation with wide plank flooring. Luxurious touches abound, including a primary bedroom with a walk-in closet and an ensuite featuring a double floating vanity and custom shower. Contemporary finishes such as custom hardwood stairs, modern lighting, and designer tiles enhance the aesthetic, complemented by an energy-efficient heat pump. Additional highlights include an enhanced kitchen, a double-car garage, and a fourth bedroom in the basement with a full bath. Escape the ordinary and embrace modern comfort in the burbs'— discover all the details and features of this stunning home and private oasis.
Listing Courtesy of: Royal LePage Atlantic
Directions
Directions to 5096 58 Woodlark Lane, Middle Sackville, NS (MLS® 202625112): Margeson Drive to Midnight Run to Gaspereau Run to Bondi Drive to Woodlark Lane
Rooms at 5096 58 Woodlark Lane, Middle Sackville, NS (MLS® 202625112)
| Level | Type | Dimensions |
| Main Floor | Living Room | 12'10 x 14' |
| Main Floor | Eat In Kitchen | 20'6 x 11' |
| Main Floor | Bath 1 | 4 pc |
| Main Floor | Primary Bedroom | 13' x 13'2 |
| Main Floor | Ensuite Bath 1 | 5 pc |
| Main Floor | Bedroom | 9' x 10'8 |
| Main Floor | Bedroom | 10'4 x 10'8 |
| Lower Level | Rec Room | 12' x 14'6 |
| Lower Level | Bedroom | 12' x 10' |
| Lower Level | Bath 2 | 4 pc |
| Lower Level | Utility | N/A |
| Lower Level | OTHER | 22' x 18'6 - GARAGE |
| Lower Level | Storage | N/A |
Utilities
Features
Schools near 5096 58 Woodlark Lane, Middle Sackville, NS (MLS® 202625112)
| Type | Name |
| Elementary School | Sackville Heights Elementary School |
| Middle School | Sackville Heights Junior High School |
| High School | Millwood High School |
| Middle School (Fr. Imm.) | Sackville Heights Junior High School |
| High School (Fr. Imm.) | Millwood High School |