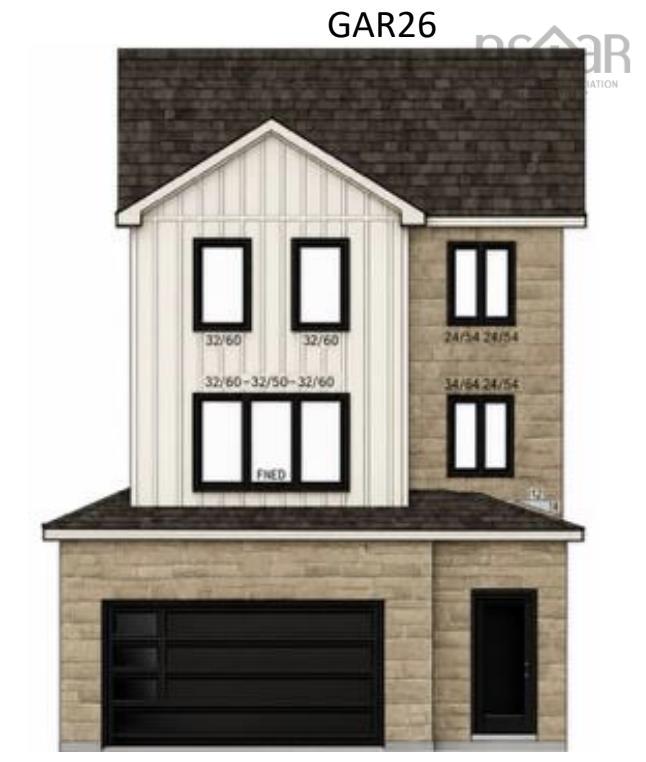
500 Hemlock Drive, Upper Tantallon, NS (MLS® 202617624)

| MLS® | 202617624 |
| List Price | $859,900 |
| PID | 41542531 |
| Type | Single Family |
| Style | Detached |
| Beds. | 3 |
| Baths. | 3 |
| Main Living Area | 2,300 ft2 |
| Finished Area | 2,300 ft2 |
| Age | 1 |
| List Date | Jul 15, 2026 (90 Days) |
Overview
500 Hemlock Drive, Upper Tantallon, NS (MLS® 202617624): Built by Ridgecraft Builders, this custom home is situated on a beautifully landscaped lot in the sought-after, family-friendly Westwood subdivision. Designed with both style and functionality in mind, the bright, open-concept main floor offers an inviting space for everyday living and entertaining. The heart of the home features a spacious living room with 9-foot ceilings that flows seamlessly into the dining area and beautifully appointed kitchen. Complete with stone surface countertops and an impressive 8-foot white oak island, the kitchen offers abundant prep space, storage, and a natural gathering place for family and friends. The dining area opens onto a covered backyard patio, extending your living space outdoors. The attached double garage provides convenient year-round access to the home through a thoughtfully designed mudroom that serves as the ideal everyday entry. With built-in storage potential and a dedicated laundry area, this practical space keeps coats, boots, backpacks, and daily essentials organized and out of sight. Upstairs, you'll find four generously sized bedrooms and two full bathrooms. The spacious primary bedroom features a walk-in closet and a luxurious five-piece ensuite complete with a double vanity, standalone soaker tub, and a beautifully tiled glass shower. Three additional bedrooms are serviced by a well-appointed full bathroom with a double vanity and tub/shower combination, making it ideal for family living. Newly installed 2025 aggregate driveway, adds exceptional curb appeal to this outstanding property.
Listing Courtesy of: Domus Realty Limited
Directions
Directions to 500 Hemlock Drive, Upper Tantallon, NS (MLS® 202617624): Westwood Blvd --Wyndham Drive-- Hemlock
Rooms at 500 Hemlock Drive, Upper Tantallon, NS (MLS® 202617624)
| Level | Type | Dimensions |
| Main Floor | Den/Office | 10'6"X9'" |
| Main Floor | Bath 1 | 6'5"X5'7" |
| Main Floor | Living Room | 17'9"X16'3" |
| Main Floor | Kitchen | 19'5"X11'10" |
| Main Floor | Dining Room | 13'X7' |
| Main Floor | Laundry | 9'3"X9'5" |
| 2nd Level | Bedroom | 11'5"X9'11" |
| 2nd Level | Bedroom | 10'4"X16'5" |
| 2nd Level | Primary Bedroom | 17'9"X16'6" |
| 2nd Level | Bath 2 | 7'7"X9'3" |
| 2nd Level | Ensuite Bath 1 | 9'8"X9'3" |
| Main Floor | OTHER | 5'6"X9'3" |
| Main Floor | Utility | 6'5"X9'6" |
Utilities
Features
Community Features
Schools near 500 Hemlock Drive, Upper Tantallon, NS (MLS® 202617624)
| Type | Name |
| Elementary School | Tantallon Jr Elementary School |
| Middle School | Five Bridges Junior High School |
| High School | Bay View High School |
| Elementary School (Fr. Imm.) | Tantallon Jr Elementary School |
| Middle School (Fr. Imm.) | Five Bridges Junior High School |
| High School (Fr. Imm.) | Bay View High School |