50 Serotina Lane, Bedford, NS (MLS® 202623663)

| MLS® | 202623663 |
| List Price | $874,900 |
| PID | 41458639 |
| Type | Single Family |
| Style | Detached |
| Beds. | 4 |
| Baths. | 4 |
| Main Living Area | 1,924 ft2 |
| Finished Area | 2,855 ft2 |
| Age | 7 |
| Lot Size | |
| List Date | Sep 17, 2026 (6 Days) |
Overview
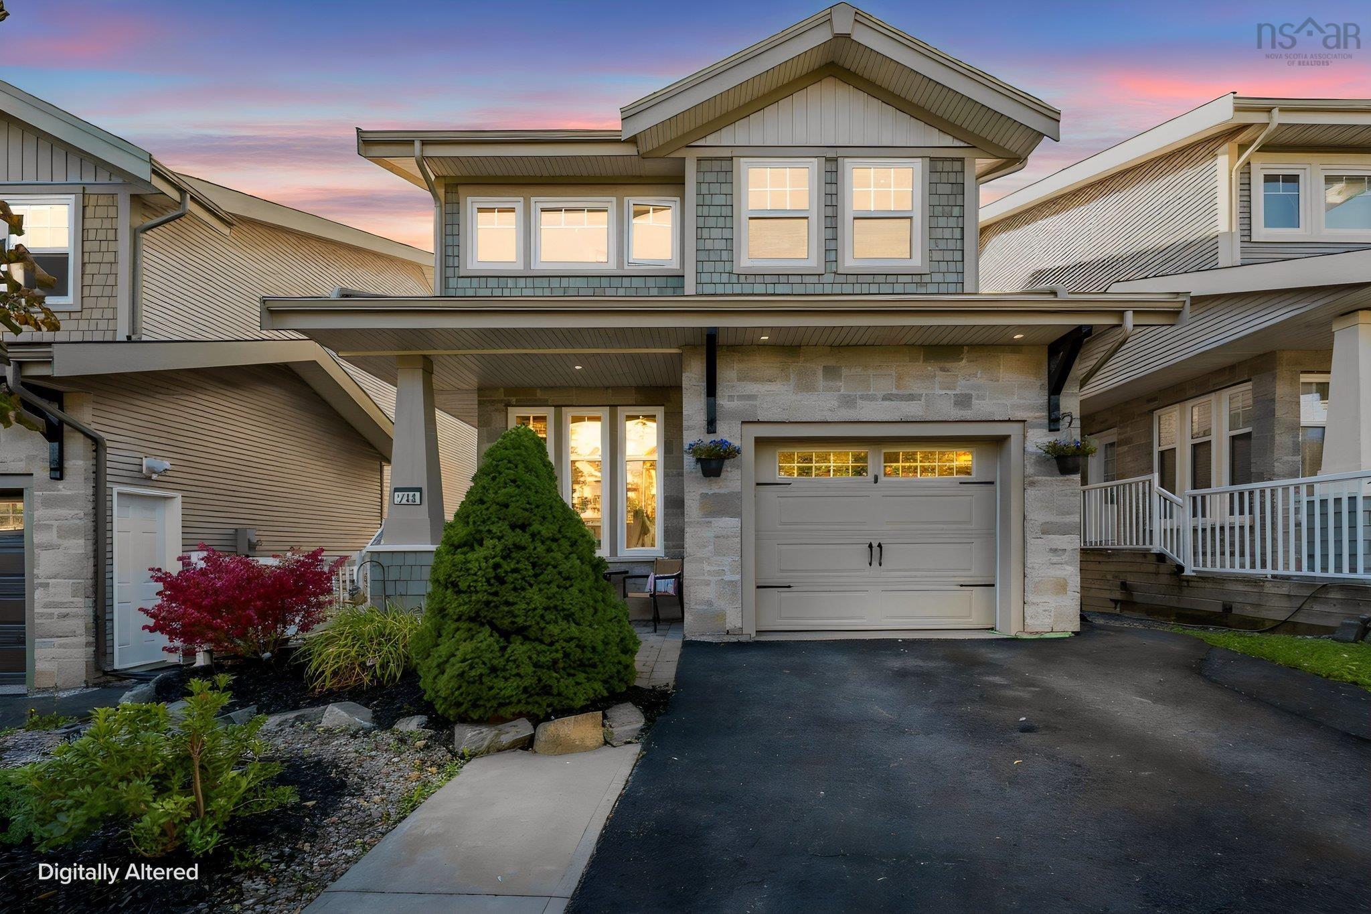
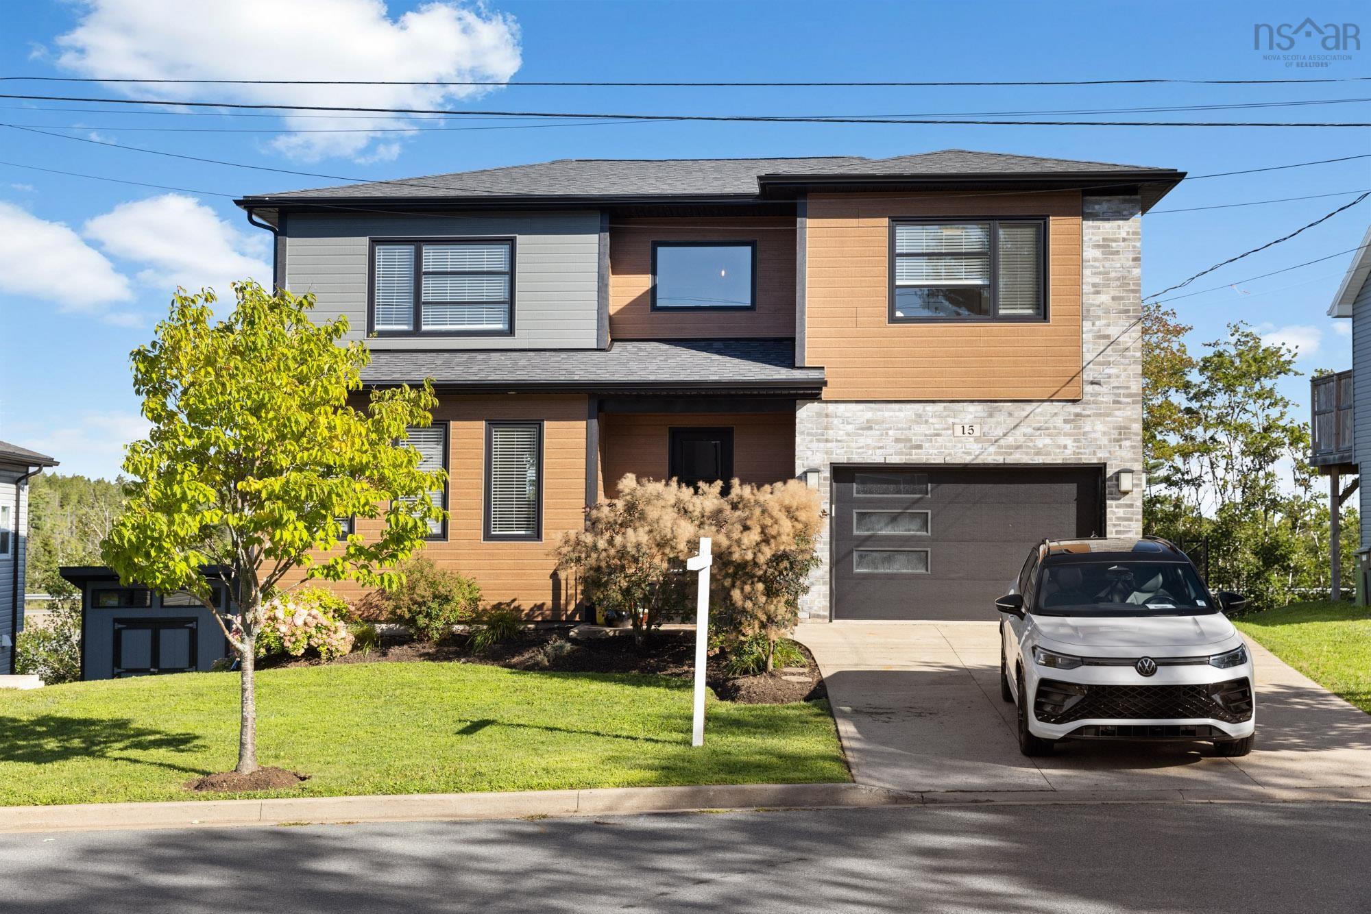
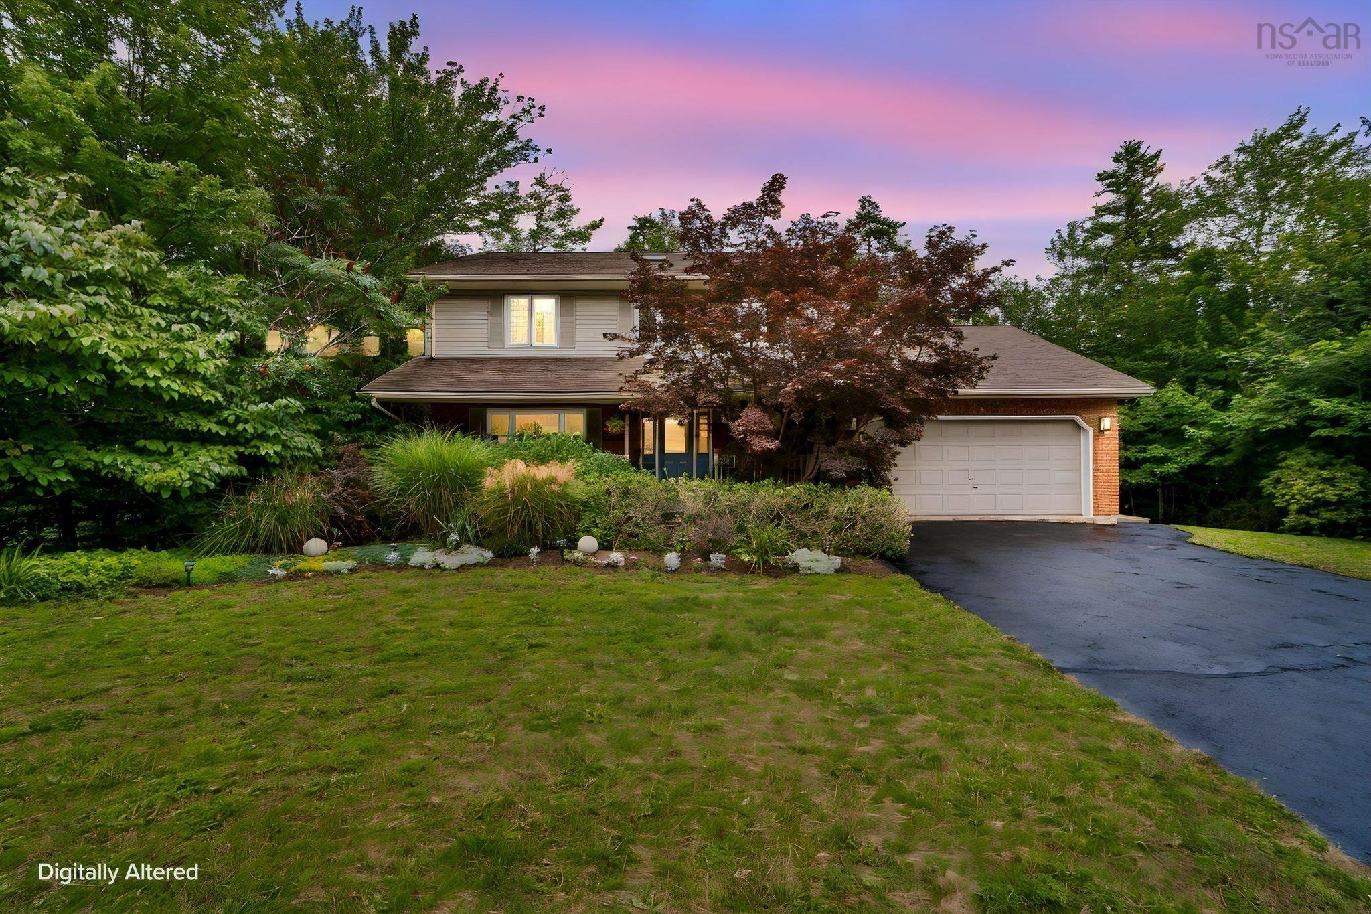
50 Serotina Lane, Bedford, NS (MLS® 202623663): Welcome to 50 Serotina Lane, ideally tucked away at the end of a quiet cul-de-sac in the highly sought-after community of Cascades Park, West Bedford. Offering over 2,800 sq. ft. of beautifully designed open living space, this 4-bedroom, 3.5-bath home combines modern style, comfort, and exceptional functionality. The main level features soaring 10-foot ceilings, oversized windows, and an abundance of natural light, along with a stunning kitchen showcasing quartz countertops, extensive cabinetry and workspace, and a large centre island overlooking your cozy propane fireplace and surround. Enjoy having walkout patio doors from both the main and lower levels as they lead you outdoors to a multi-level deck and fully fenced, level backyard overlooking protected greenspace! And with southern exposure, the backyard enjoys sunshine throughout the day, creating the perfect setting for entertaining, relaxing, and enjoying the outdoors. Downstairs, you'll find a large 4th bedroom, another full bath, a custom bar and spacious entertainment area which provides an ideal space for hosting family and friends. And when it comes to location, it doesn't get much more convenient! Enjoy everything West Bedford has to offer, with restaurants, pubs, banking, playgrounds, parks, schools, shopping, and everyday amenities all just minutes away—and many within easy walking distance. A beautifully finished home offering space, privacy, sunshine, and the convenience of one of West Bedford's most sought-after communities.
Listing Courtesy of: Royal LePage Atlantic
Directions
Directions to 50 Serotina Lane, Bedford, NS (MLS® 202623663): Larry Uteck to Broad St to Serotina Lane
Rooms at 50 Serotina Lane, Bedford, NS (MLS® 202623663)
| Level | Type | Dimensions |
| Main Floor | Living Room | 8.11x15.11 |
| Main Floor | Dining Room | 9.1x9.3 |
| Main Floor | Kitchen | 11.9x16.1 |
| Main Floor | Bath 1 | 5x5.2 |
| Main Floor | Primary Bedroom | 12.9x16.2 |
| 2nd Level | Ensuite Bath 1 | 8.2x11.8 |
| 2nd Level | OTHER | WIC - 8.2x6 |
| 2nd Level | OTHER | laundry - 5.7x7.7 |
| 2nd Level | Bedroom | 10.9x14.1 |
| 2nd Level | Bath 2 | 5.7x8.8 |
| 2nd Level | Bedroom | 9.7x16.10 |
| 2nd Level | Rec Room | 20.11x20.7 |
| Basement | Bedroom | 9.11x13.1 |
| Basement | Bath 3 | 5x5.2 |
Inclusions
Appliances
Utilities
Features
Community Features
Schools near 50 Serotina Lane, Bedford, NS (MLS® 202623663)
| Type | Name |
| Elementary School | Kingswood Elementary School |
| Middle School | Madeline Symonds Middle School |
| High School | Madeline Symonds Middle School |
| Elementary School (Fr. Imm.) | Kingswood Elementary School |
| Middle School (Fr. Imm.) | Madeline Symonds Middle School |
| High School (Fr. Imm.) | Charles P Allen High School |