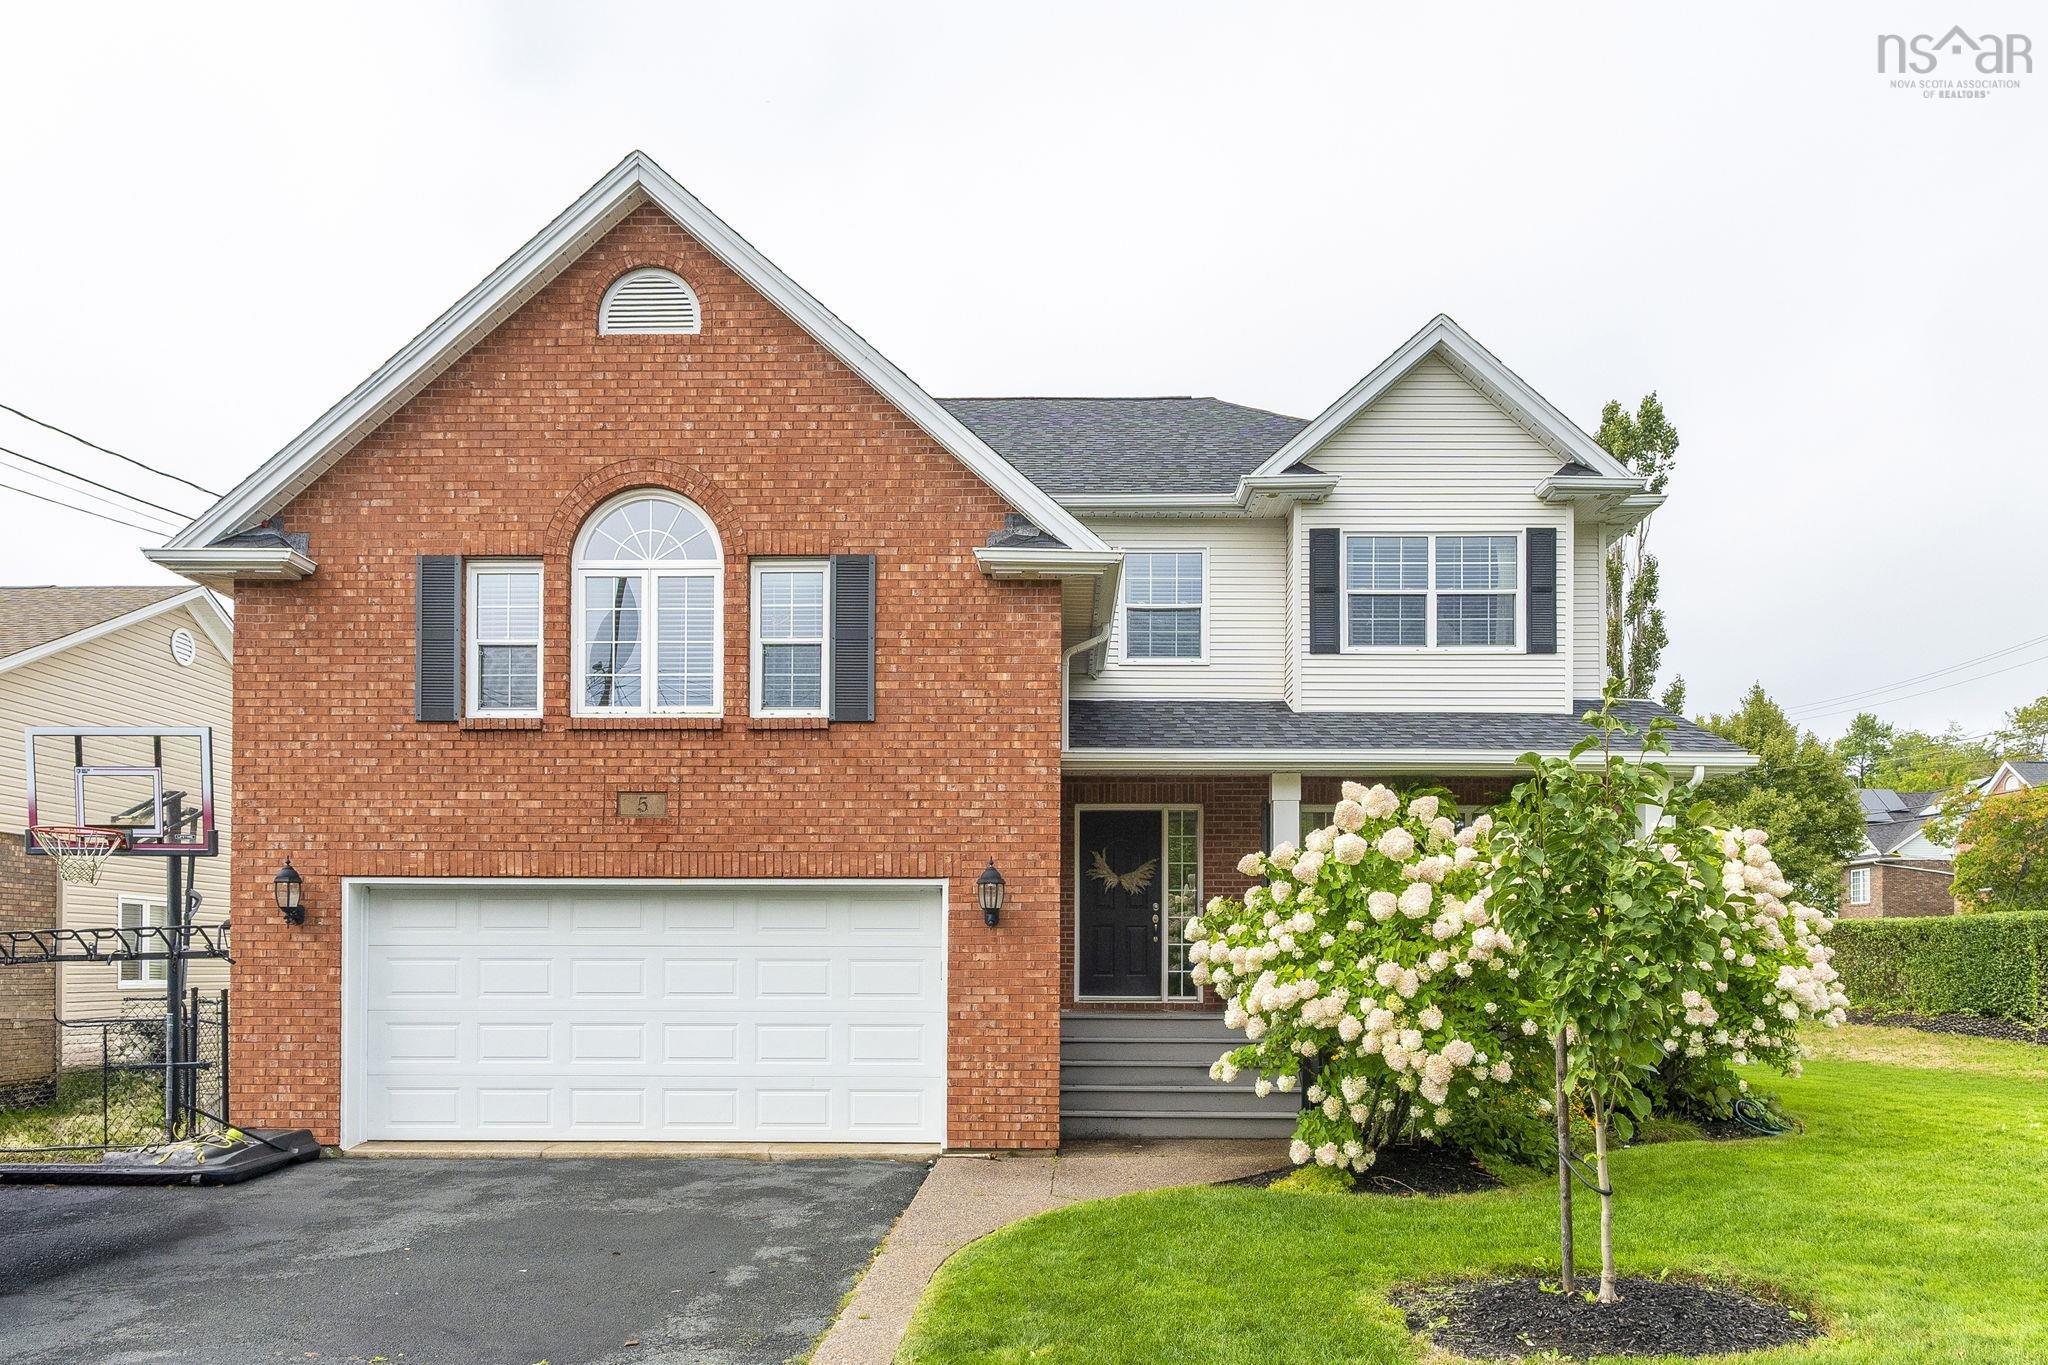
50 Parkedge Crescent, Cole Harbour, NS (MLS® 202623878)
| MLS® | 202623878 |
| List Price | $979,000 |
| PID | 40711459 |
| Type | Single Family |
| Style | Detached |
| Beds. | 4 |
| Baths. | 3 |
| Main Living Area | 2,460 ft2 |
| Finished Area | 2,460 ft2 |
| Age | 2001 |
| List Date | Sep 21, 2026 (22 Days) |
Overview
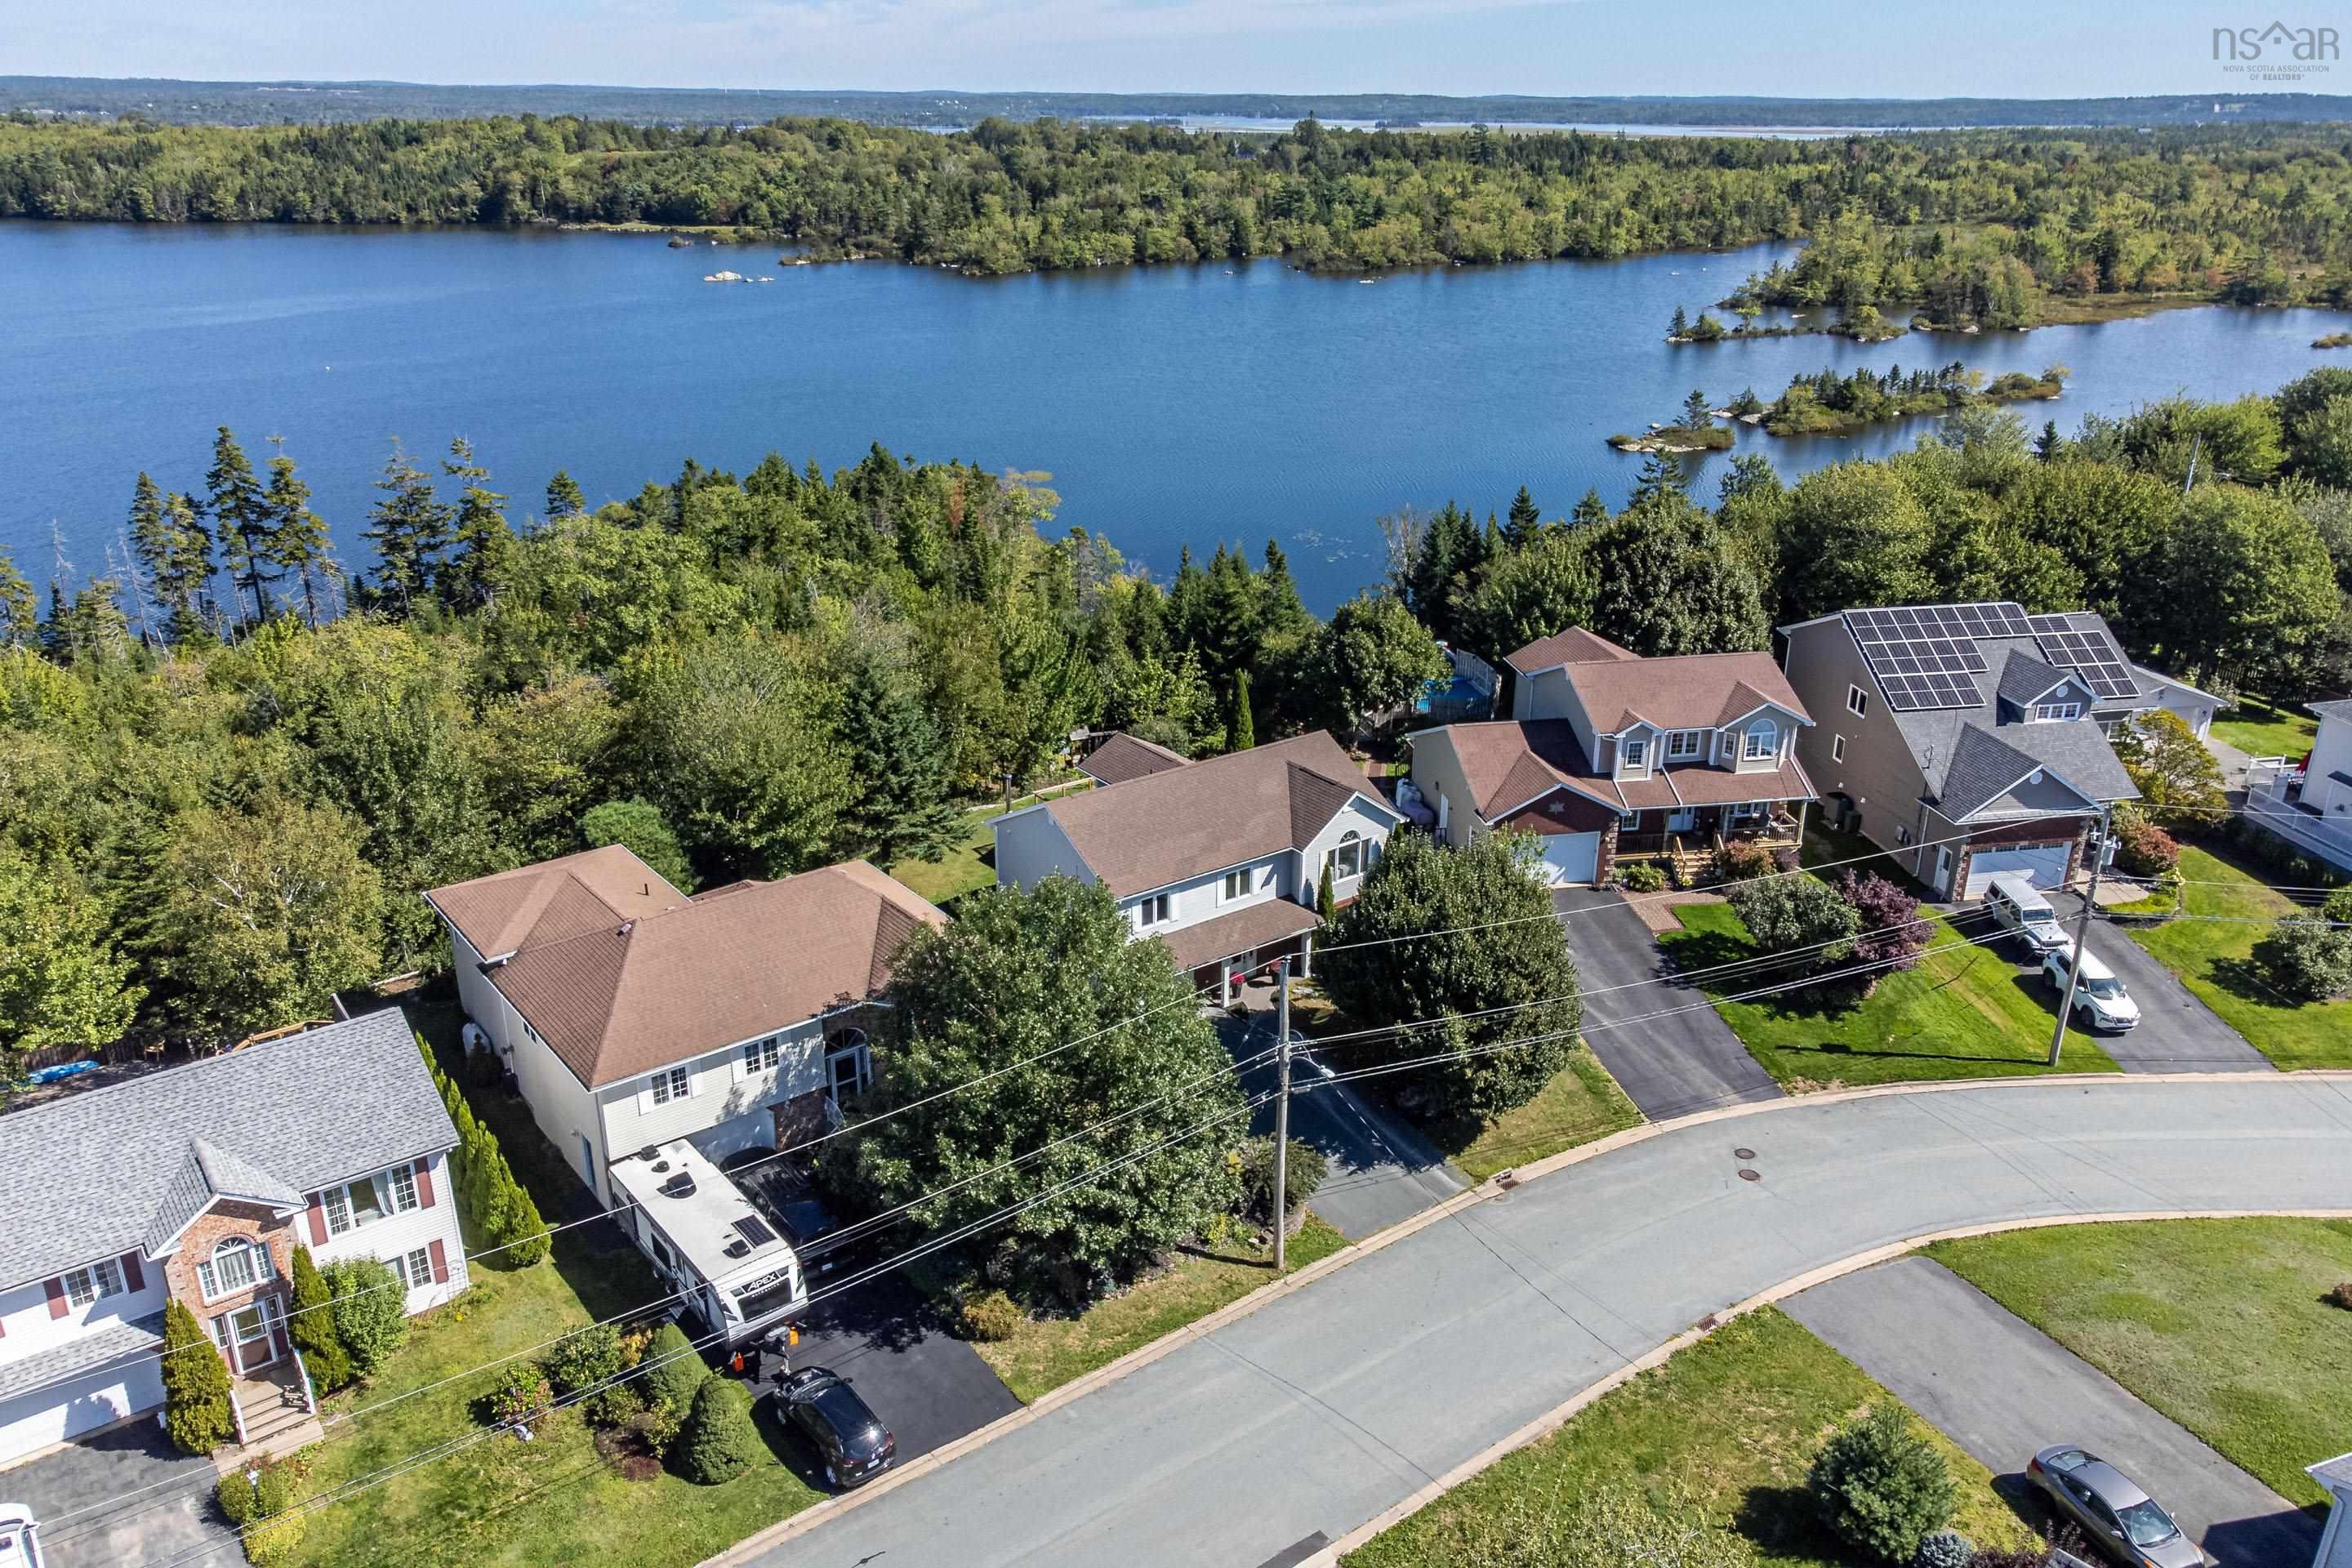
50 Parkedge Crescent, Cole Harbour, NS (MLS® 202623878): Wake up to peaceful lake views and the beauty of nature at your doorstep! Welcome to 50 Parkedge Crescent, a beautiful lakefront home in sought-after Colby South, nestled on a private nature lot overlooking tranquil Bissett Lake. This bright and spacious 4-bedroom, 3-full bathroom home offers the perfect blend of comfort, style and waterfront living. The open-concept living and dinning area features soaring vaulted ceilings, creating an inviting and airy space filled with natural light. The kitchen offers quartz countertops and a charming breakfast nook with custom built-in seating-perfect for morning coffee or casual family meals. Spacious bedrooms provide plenty of room for family and guests, while the cozy rec room is ideal for relaxing or entertaining. Step outside and enjoy the brand-new back deck and new dock, creating the perfect setting for summer days, evening sunsets, and peaceful moments by the water. With an attached garage, generous living space, private surroundings, and direct lakefront access, this is a wonderful opportunity to enjoy the lifestyle you’ve been waiting for. Come experience the tranquility of Bissett Lake and make 50 Parkedge Crescent your new home!
Listing Courtesy of: Century 21 Optimum Realty
Directions
Directions to 50 Parkedge Crescent, Cole Harbour, NS (MLS® 202623878): Caldwell Rd to Astral Dr to Parkedge Crescent
Rooms at 50 Parkedge Crescent, Cole Harbour, NS (MLS® 202623878)
| Level | Type | Dimensions |
| 2nd Level | Living Room | 15.6 x 17.3 |
| 2nd Level | Dining Room | 9.10x11.9 |
| 2nd Level | Eat In Kitchen | 11.6x11 |
| 2nd Level | Dining Nook | 11x10 |
| 2nd Level | Primary Bedroom | 12.8x11.5-JOG |
| 2nd Level | Bedroom | 11.4x10.4 |
| 2nd Level | Bedroom | 11.4x10.5+JOG |
| 2nd Level | Bath 1 | 6x10 |
| 2nd Level | Ensuite Bath 1 | 10x7 |
| Main Floor | Rec Room | 18.3x14.3 |
| Main Floor | Bedroom | 9.2x12+JOG |
| Main Floor | Den/Office | 7x9.6 |
| Main Floor | Foyer | 16.5x10.3+JOG |
| Main Floor | Bath 2 | 8x9 |
Inclusions
Appliances, dock.