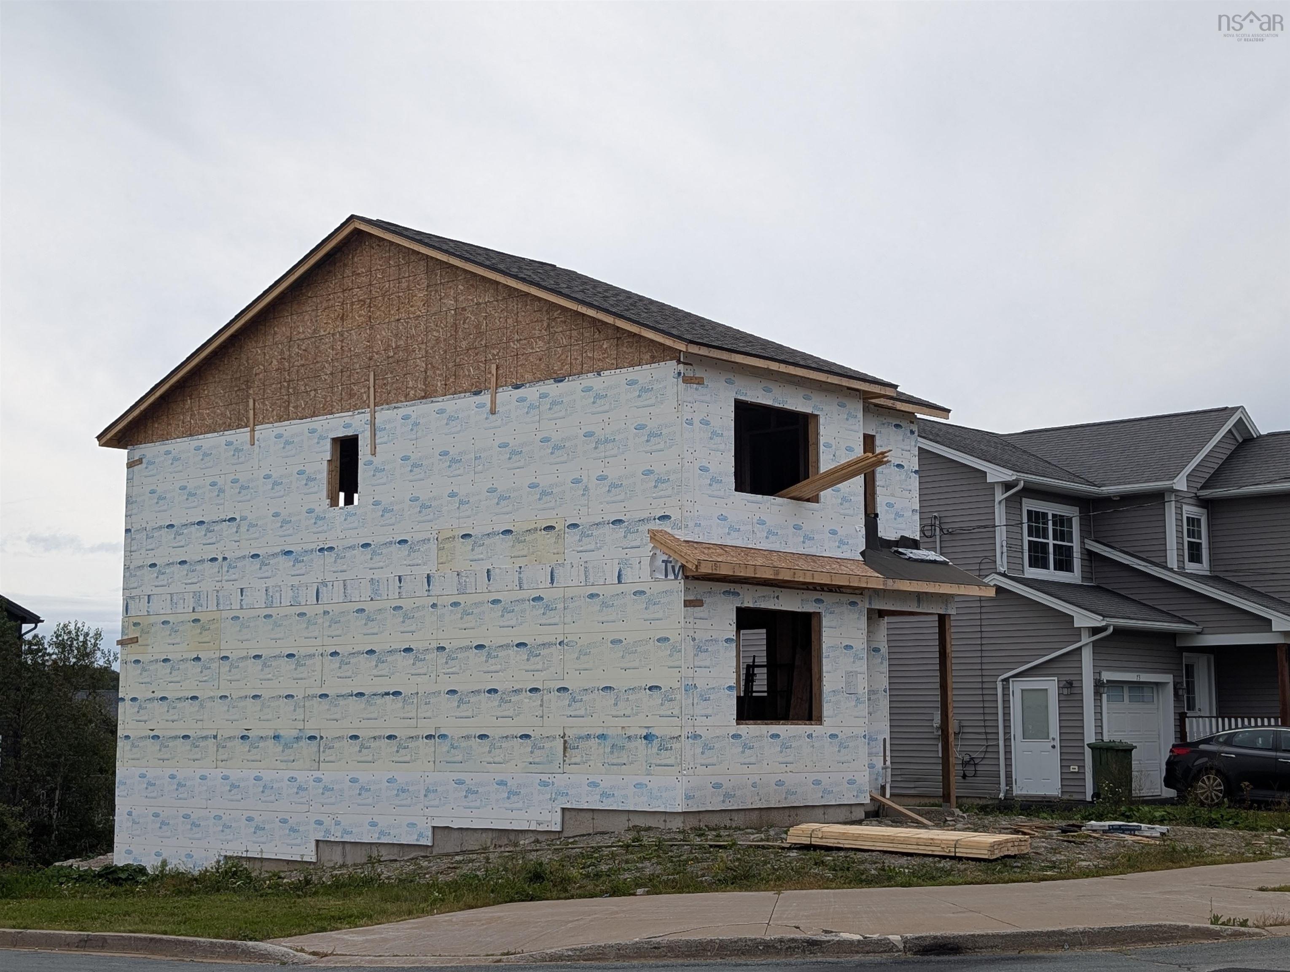
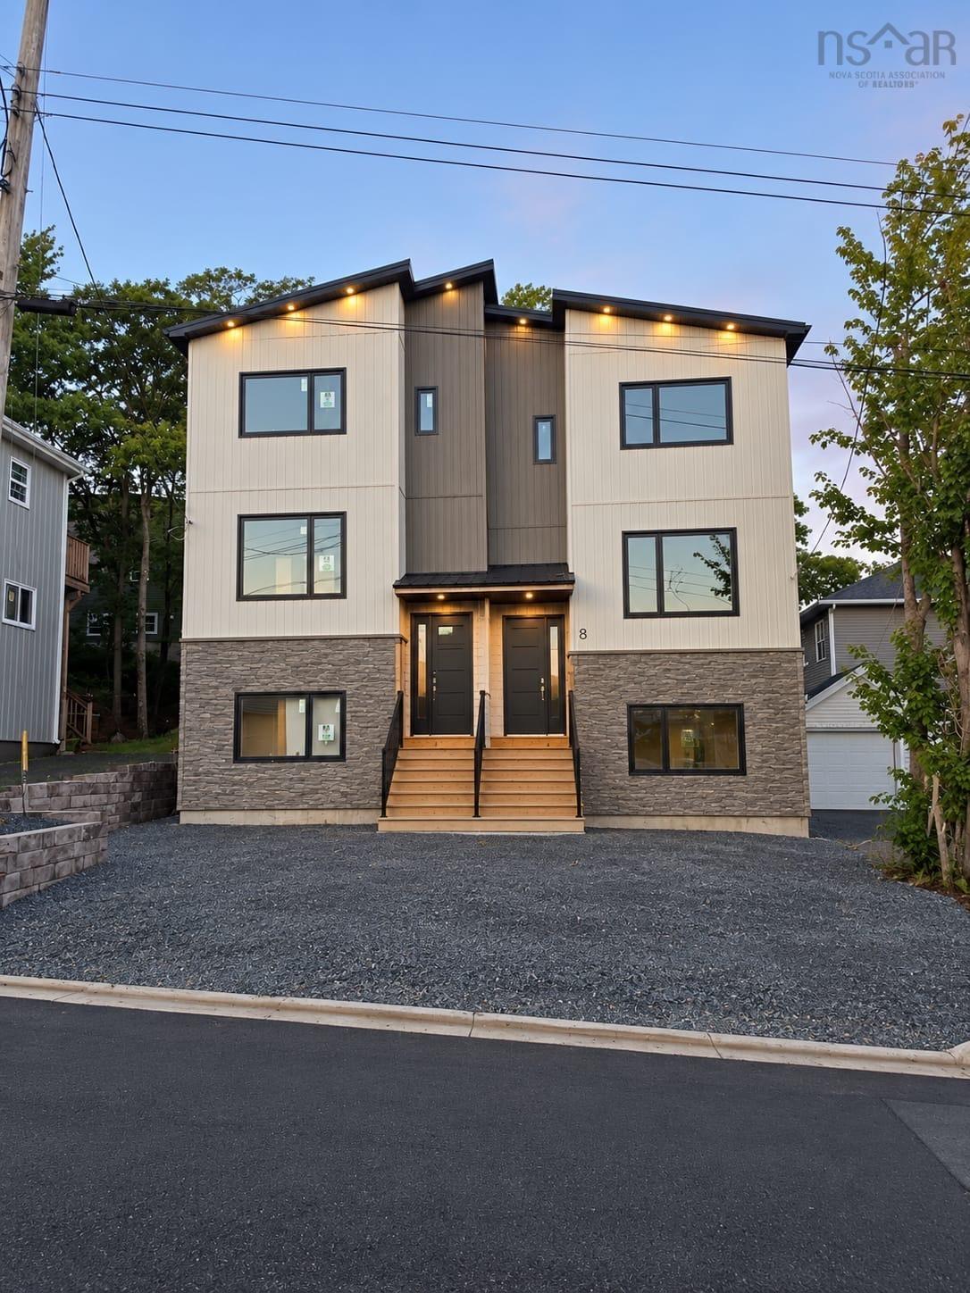
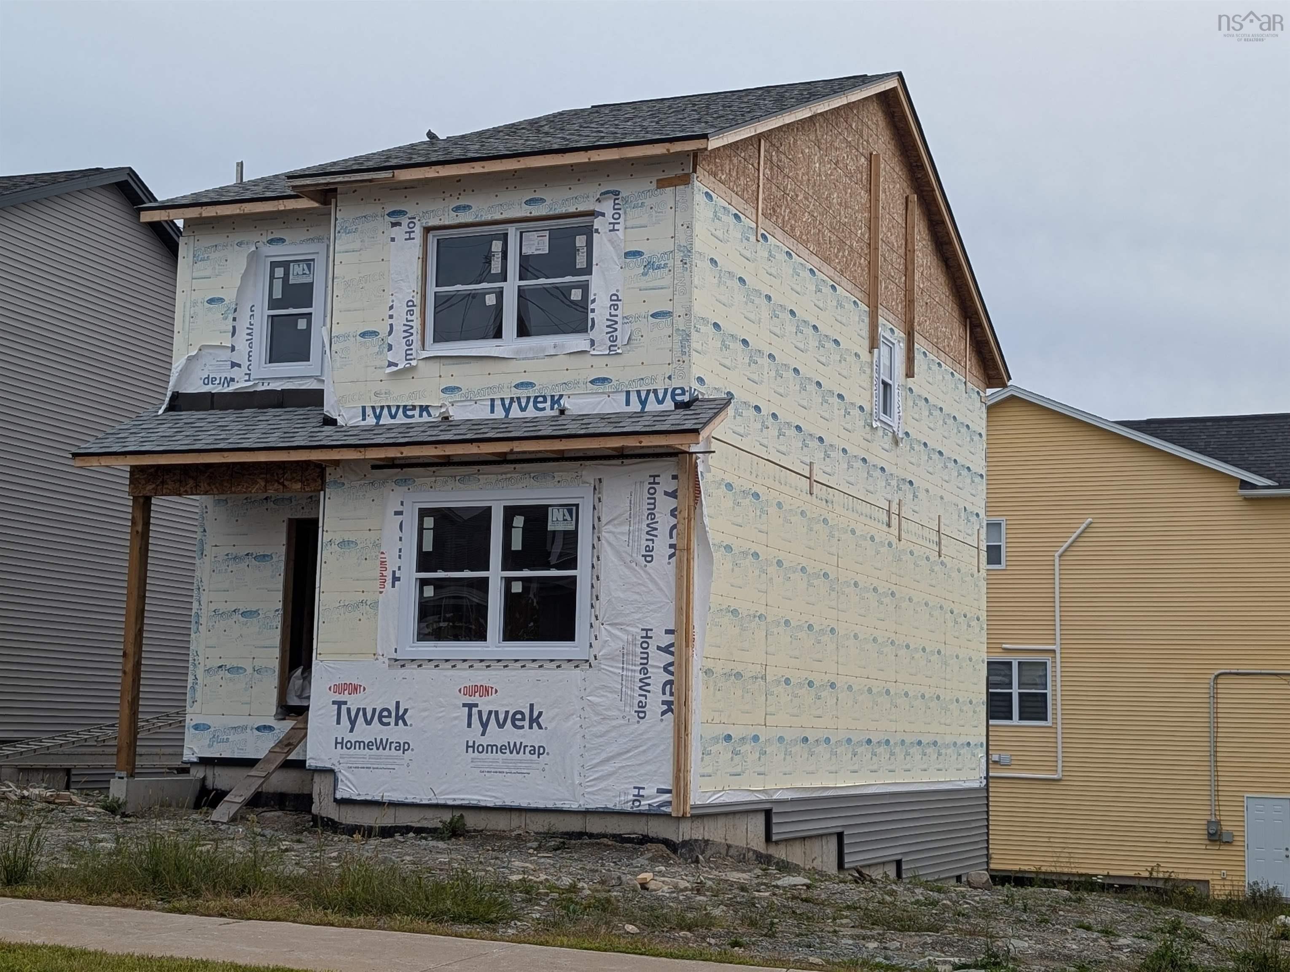
5 Marriott Street, Halifax Regional Municipality, NS (MLS® 202623918)

| MLS® | 202623918 |
| List Price | $629,900 |
| PID | 40741852 |
| Type | Single Family |
| Style | Detached |
| Beds. | 3 |
| Baths. | 2 |
| Main Living Area | 900 ft2 |
| Finished Area | 1,743 ft2 |
| Age | 25 |
| List Date | Sep 21, 2026 (22 Days) |
Overview
5 Marriott Street, Halifax Regional Municipality, NS (MLS® 202623918): Welcome to 5 Marriott Street, a warm and inviting split-entry home that has been thoughtfully updated over the years. From the moment you step inside, the spacious front entrance and stylish lighting create a welcoming first impression. The main level features a bright living room with a large picture window, hardwood flooring, a heat pump and a cozy cast-iron wood stove. The updated eat-in kitchen offers updated cabinetry, warm wood countertops, a classic subway-tile backsplash and plenty of space to gather. Two generously sized bedrooms and an updated full bathroom complete this level. Downstairs, you’ll find a comfortable rec room or family room, a third bedroom and a second full bathroom. The flexible lower-level layout also offers the potential to add a fourth bedroom if additional space is needed. Outside, the beautifully landscaped and fully fenced backyard feels like a private retreat. The property features pear, apple and plum trees, mature cedar hedges in the front yard, and large garden boxes—perfect for growing flowers, herbs or vegetables. A remote/scheduled irrigation system services both the front and back garden beds. A large deck off the dining area extends the living space outdoors, while walkout access adds everyday convenience. A new shed provides additional outdoor storage. Other valuable upgrades include a radon mitigation system and many thoughtful improvements completed throughout the home. With its flexible layout, inviting outdoor spaces and extensive updates, 5 Marriott Street is ready to welcome its next owners.
Listing Courtesy of: Coldwell Banker Maritime Realty
Directions
Directions to 5 Marriott Street, Halifax Regional Municipality, NS (MLS® 202623918): Dunbrack street to Osbourne Street right on Marriott or Herring cove road to Osbourne street left on Marriott.
Rooms at 5 Marriott Street, Halifax Regional Municipality, NS (MLS® 202623918)
| Level | Type | Dimensions |
| Lower Level | Foyer | 7'6" x 12'7" |
| Main Floor | Living Room | 13'5" x 13'.9" |
| Main Floor | Dining Room | 7'8" x 11'5" |
| Main Floor | Kitchen | 8'5" x 11'5" |
| Main Floor | Bath 1 | 4'10" x 11'5" |
| Main Floor | Primary Bedroom | 12'0" x 11'5" |
| Main Floor | Bedroom | 12'0" x 10'7" |
| Lower Level | Rec Room | 13'7" x 24'2" |
| Lower Level | Bath 2 | 5'6" x 11'11" |
| Lower Level | Bedroom | 10'11" x 9'0" |
| Lower Level | Laundry | 5'6" x 11'11" |
| Lower Level | Mud Room | 6'0" x 11'1" |
Inclusions
Washer Dryer Fridge Stove
Exclusions
Large window frame on entry wall. Beam in primary bedroom Children's outdoor playhouse Dishwasher