
5 Edgewater Close, Dartmouth, NS (MLS® 202622753)
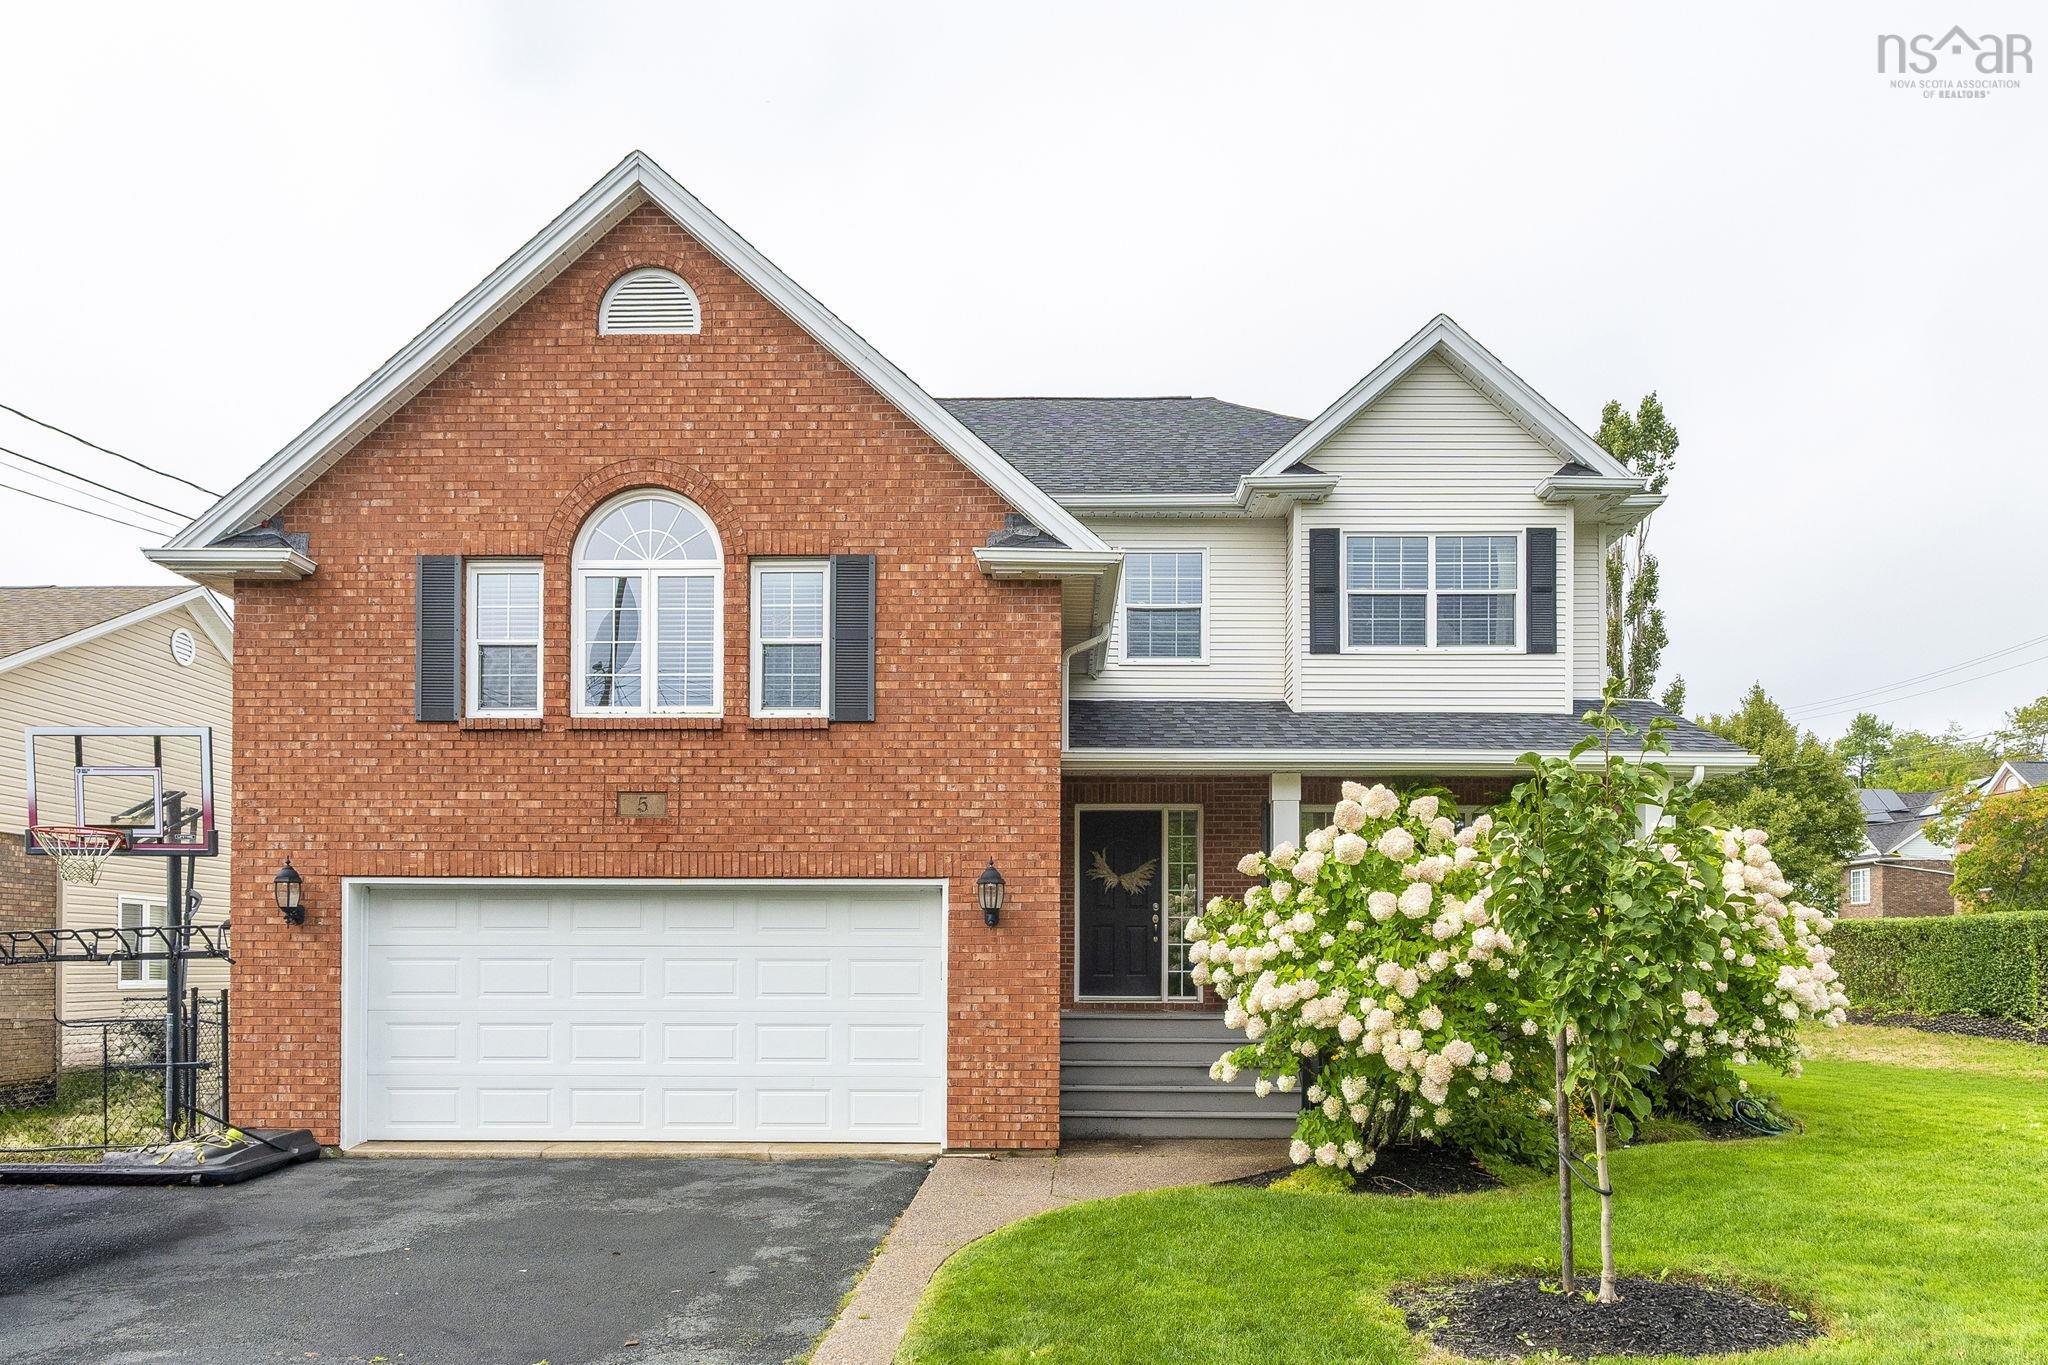
| MLS® | 202622753 |
| List Price | $975,000 |
| PID | 41146754 |
| Type | Single Family |
| Style | Detached |
| Beds. | 5 |
| Baths. | 4 |
| Main Living Area | 2,999 ft2 |
| Finished Area | 4,160 ft2 |
| Age | 20 |
| List Date | Sep 9, 2026 (34 Days) |
Overview
5 Edgewater Close, Dartmouth, NS (MLS® 202622753): Set on a quiet cul-de-sac in highly sought-after Portland Hills, 5 Edgewater Close is the kind of home that offers something truly special: space to grow, room to gather, and a sense of comfort that is evident from the moment you arrive. Just a short walk to Portland Estates Elementary, trails, parks & playgrounds, with easy access to shopping & everyday amenities, the location is exceptionally convenient for families. Incredibly well-maintained and surrounded by beautiful landscaping, this 5-bedroom, 3.5 bath home offers an impressive amount of space. A bright, welcoming interior features hardwood floors across two levels, generous living spaces & a thoughtful flow for both everyday life & entertaining. 4 spacious bedrooms are found upstairs, including a remarkable primary suite with a 5-piece ensuite & oversized walk-in closet. The walk-out lower level adds a 5th bedroom, rec room, wet bar, 3rd full bathroom & flexible play or living space. Outside, enjoy a covered front porch & a beautiful 1-year-old back deck overlooking the landscaped yard. A double garage, heat pumps & new roof complete this exceptional family home.
Listing Courtesy of: Royal LePage Atlantic
Directions
Directions to 5 Edgewater Close, Dartmouth, NS (MLS® 202622753): Portland Hills Drive onto Bellbrook Crescent onto Edgewater Close
Rooms at 5 Edgewater Close, Dartmouth, NS (MLS® 202622753)
| Level | Type | Dimensions |
| Main Floor | Foyer | Foyer |
| Main Floor | Living Room | 11'5 x 11 |
| Main Floor | Dining Room | 14' x 12'9 |
| Main Floor | Dining Nook | 12' x 9'8 |
| Main Floor | Kitchen | 12'10 x 12'2 |
| Main Floor | Family Room | 18'10 x 17'8 - JOGS |
| Main Floor | Bath 1 | 5' x 4'8 |
| Main Floor | Mud Room | Mud Room |
| 2nd Level | Primary Bedroom | 23' x 20'11 |
| 2nd Level | Walk in Closet | 12'10 x 7'3 |
| 2nd Level | Ensuite Bath 1 | 12'10 x 9'5 |
| 2nd Level | Bedroom | 20'4 x 11'1 |
| 2nd Level | Bedroom | 15'10 x 12'10 |
| 2nd Level | Bedroom | 12'9 x 11'6 |
| 2nd Level | Bath 2 | 12'10 x 6'8 |
| 2nd Level | Laundry | 11'6 x 7'8 |
| Basement | Rec Room | 27' x 17'11 +-JOGS |
| Basement | Bedroom | 11'11 x 10'11 |
| Basement | Den/Office | 14'9 x 11' |
| Basement | OTHER | 9'4 x 8'6 - JOGS (BAR) |
| Basement | Utility | 10'11 x 5'3 |
| Basement | Storage | 5'1 x 4'11 |
| Basement | Bath 3 | 10'5 x 8'6 +-JOGS |
| Main Floor | OTHER | 21'4 x 20'4 (GARAGE) |
Inclusions
Appliances, bathroom mirrors, window coverings, TV and wall mount in basement, Gazebo.
Utilities
Features
Community Features
Schools near 5 Edgewater Close, Dartmouth, NS (MLS® 202622753)
| Type | Name |
| Elementary School | Portland Estates Elementary School |
| Middle School | Ellenvale Junior High School |
| High School | Woodlawn High |
| Elementary School (Fr. Imm.) | Shannon Park Elementary School |
| Middle School (Fr. Imm.) | Dartmouth South Academy |
| High School (Fr. Imm.) | Dartmouth High School |