
5 Colonna Place, Dartmouth, NS (MLS® 202624567)
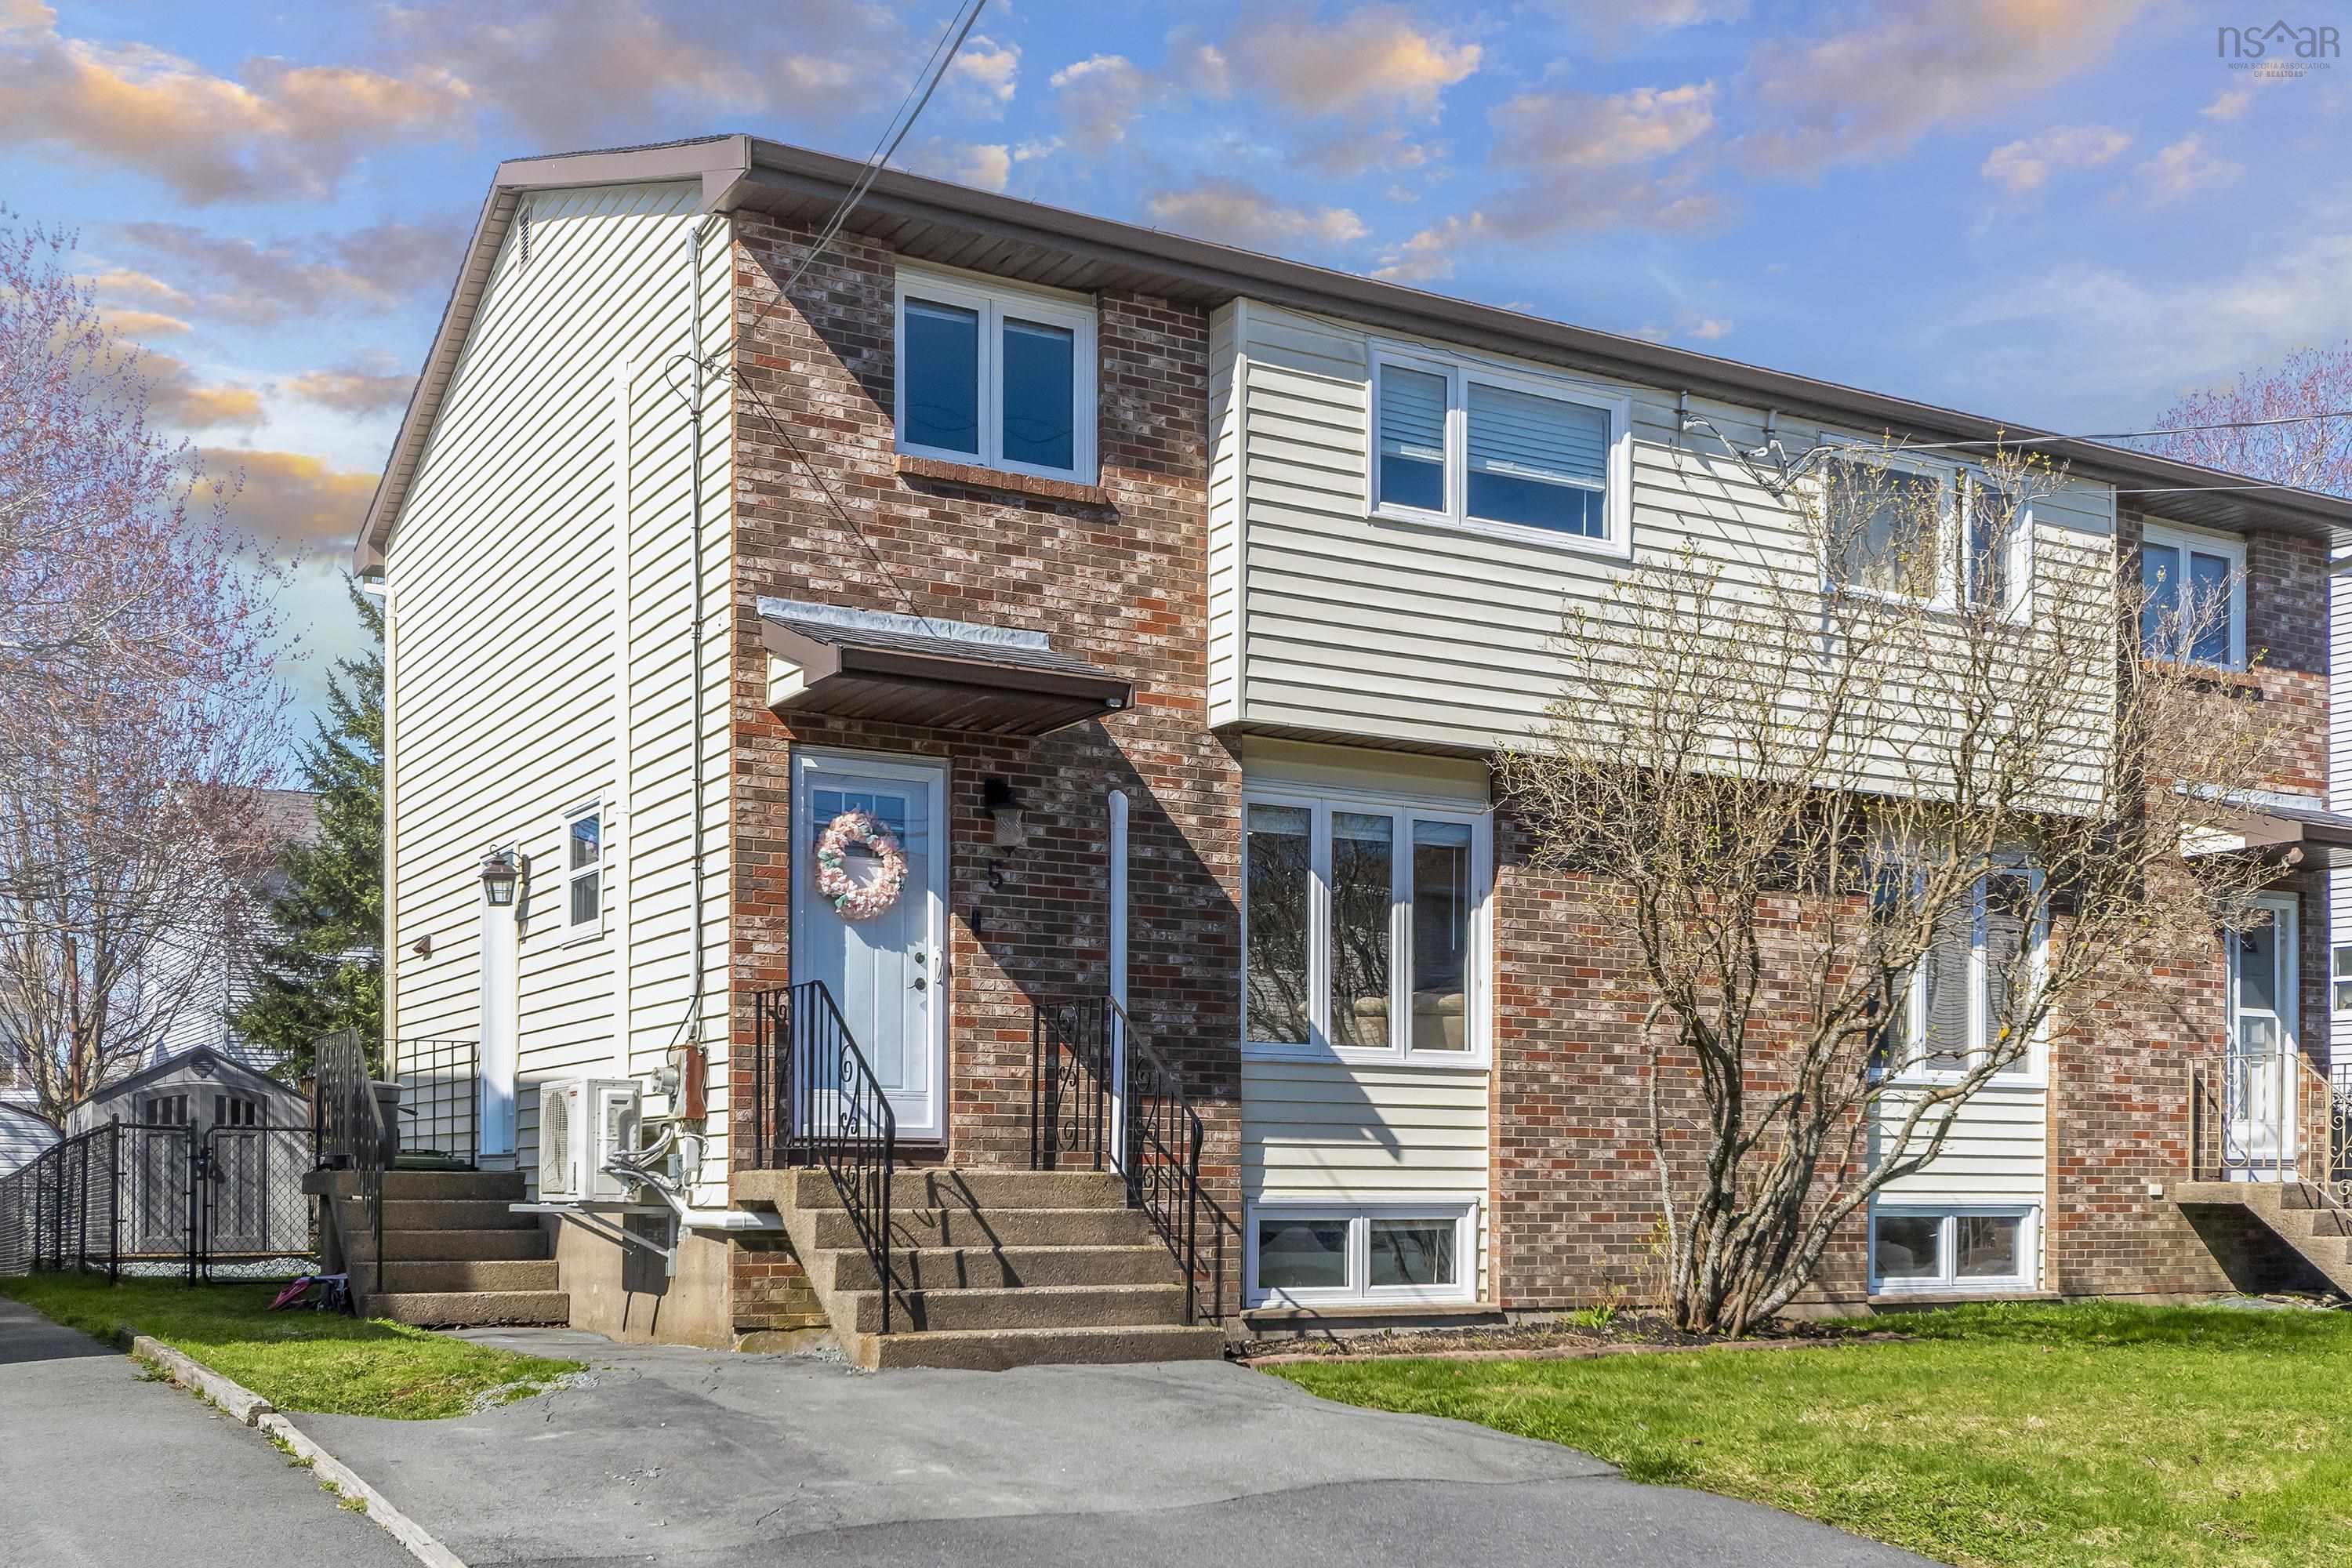
| MLS® | 202624567 |
| List Price | $450,000 |
| PID | 40337933 |
| Type | Single Family |
| Style | Semi-Detached |
| Beds. | 3 |
| Baths. | 2 |
| Main Living Area | 1,188 ft2 |
| Finished Area | 1,782 ft2 |
| Age | 41 |
| List Date | Sep 28, 2026 (10 Days) |
Overview
5 Colonna Place, Dartmouth, NS (MLS® 202624567): Located in the highly sought-after Montebello neighbourhood, this beautifully updated 3-bedroom, 1.5-bath home offers the perfect blend of style, comfort, and functionality for today's family. The main level features a bright, open-concept kitchen and dining area designed for both everyday living and entertaining. Patio doors lead to a spacious deck overlooking the partially fenced backyard, creating the perfect setting for summer barbecues, children, and pets. A generous living room provides an inviting space to relax, while a convenient powder room completes the main floor. Upstairs, you'll find three well-appointed bedrooms and a full 4-piece bathroom, offering a practical layout with plenty of room for a growing family. The fully finished lower level adds valuable living space with a large rec room, dedicated laundry area, and ample storage to keep everything organized. Extensively updated for comfort and efficiency, this home features two brand-new heat pumps along with all new windows and exterior doors, providing year-round comfort, improved energy efficiency, and lasting peace of mind. Situated on a quiet, family-friendly street close to parks, schools, shopping, and everyday amenities, this move-in-ready home offers exceptional value in one of the area's most desirable neighbourhoods. Don't miss your opportunity to make this beautiful Montebello property your next home.
Listing Courtesy of: Royal LePage Atlantic (Dartmouth)
Directions
Directions to 5 Colonna Place, Dartmouth, NS (MLS® 202624567): Montebello Drive to Colonna place
Rooms at 5 Colonna Place, Dartmouth, NS (MLS® 202624567)
| Level | Type | Dimensions |
| Main Floor | Living Room | 15'9" x 13'6" |
| Main Floor | Dining Room | 9'7" x 12'2" |
| Main Floor | Kitchen | 10'7" x 9'1" |
| Main Floor | Bath 1 | 3'11" x 4'2" |
| Main Floor | Mud Room | 3'11" x 6'1" |
| 2nd Level | Bedroom | 10'11" x 14'10" |
| 2nd Level | Bedroom | 12' x 8'9" |
| 2nd Level | Bedroom | 9' x 10' |
| 2nd Level | Bath 2 | 7'10" x 5'4" |
| Basement | Laundry | 20' x 12' |
| Basement | Rec Room | 12' x 13'3" |
| Lower Level | Storage | 7'5" x 8'10" |
Inclusions
Fridge, stove, dishwasher, microwave, washer, & dryer