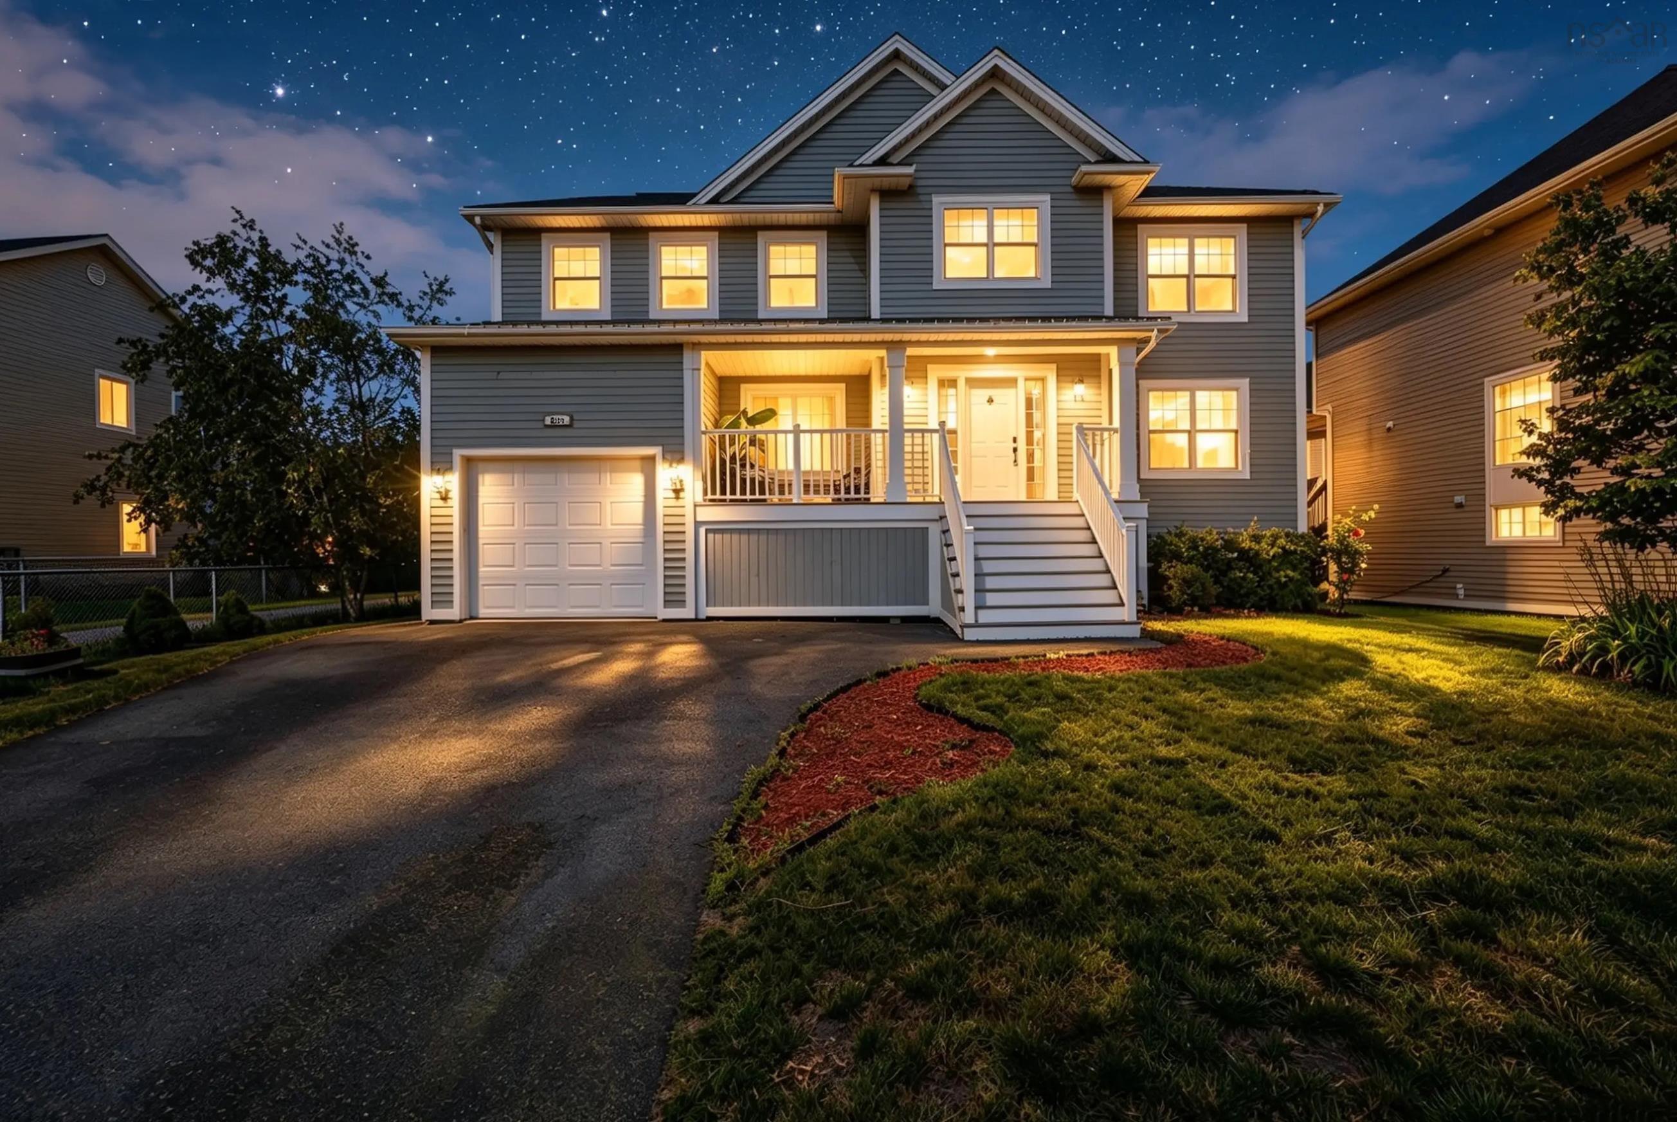
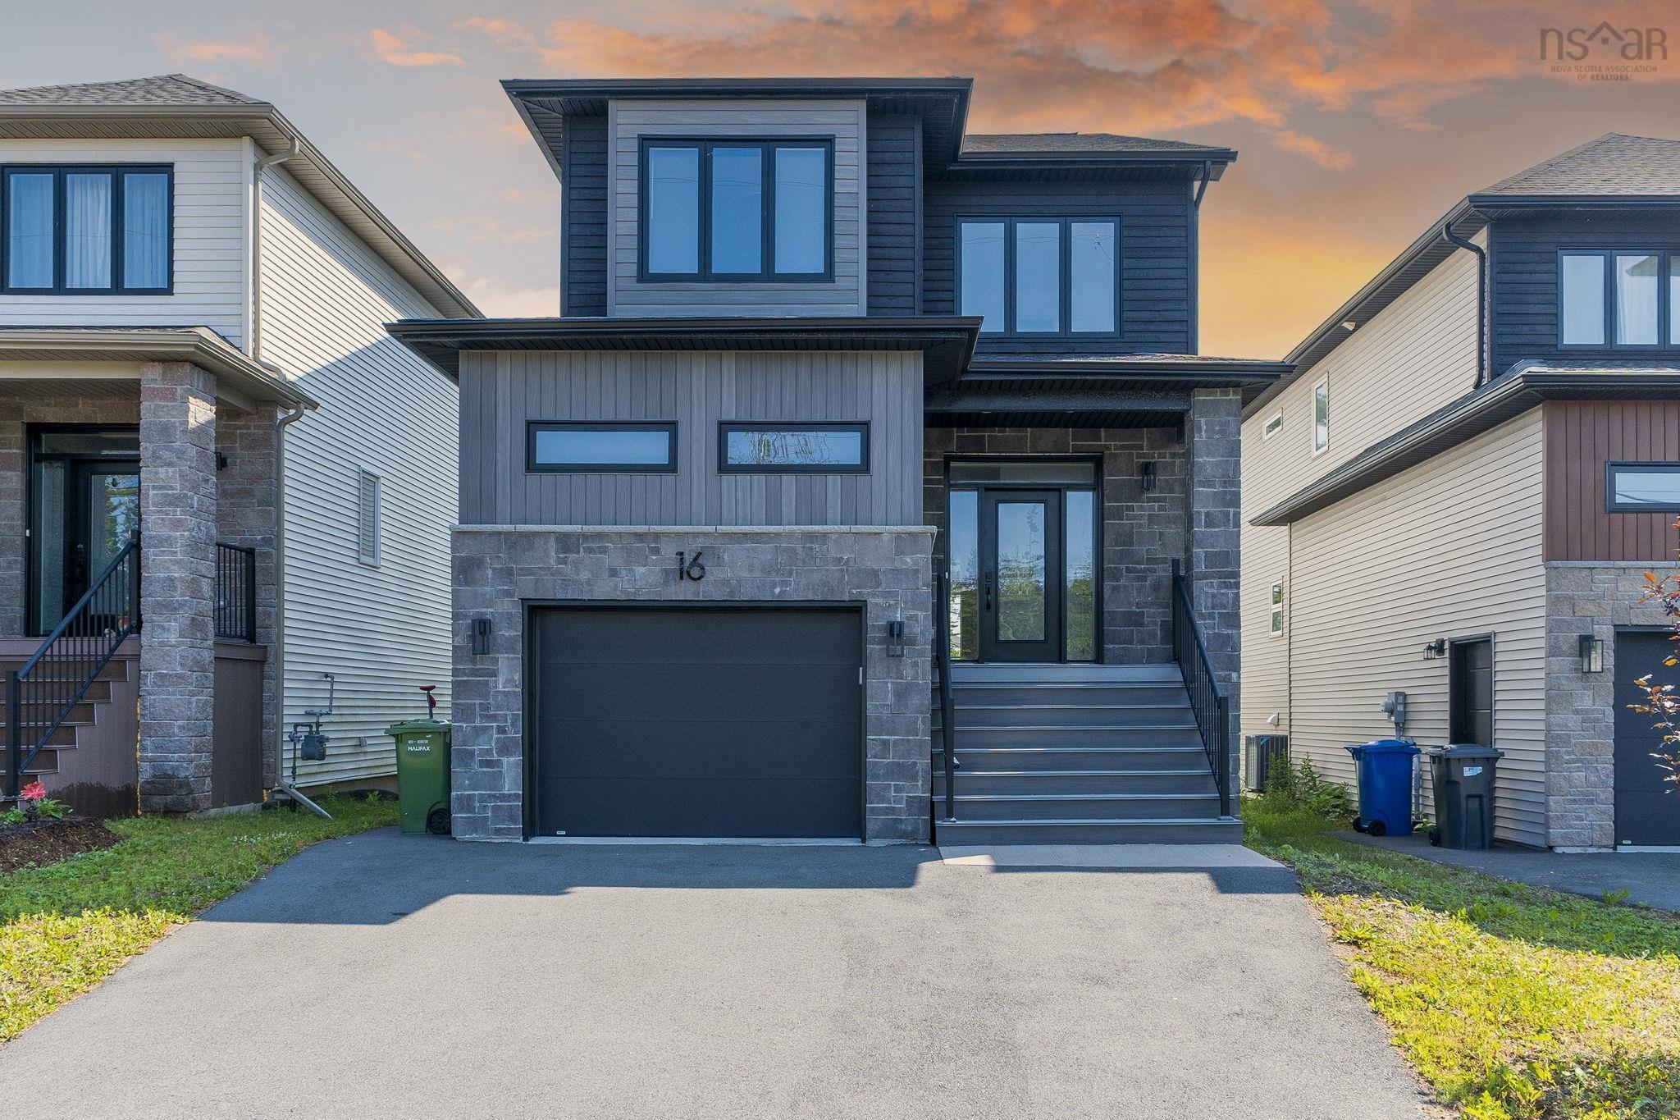
5 Arthur Lismer Court, Bedford, NS (MLS® 202613566)

| MLS® | 202613566 |
| List Price | $860,000 |
| PID | 40735839 |
| Type | Single Family |
| Style | Townhouse |
| Beds. | 4 |
| Baths. | 4 |
| Main Living Area | 2,247 ft2 |
| Finished Area | 2,247 ft2 |
| Age | 31 |
| Lot Size | |
| List Date | Jun 8, 2026 (45 Days) |
Overview
5 Arthur Lismer Court, Bedford, NS (MLS® 202613566): Discover this beautifully appointed executive townhome offering breathtaking, panoramic basin views! Quality built by Provident, this elegant 3+1 bdrm, 4 bath townhome is tucked on a private cul-de-sac in the heart of Bedford & has been lovingly maintained and updated by its original owner. The main floor offers an enormous open concept living & dining room with 9’ ceilings & crown moulding. Enjoy the sunny family room & upgraded eat-in kitchen with granite counter tops & stylish white cabinetry plus floor to ceiling windows offering unobstructed eastward ocean views. Walk out to the deck from this level for direct access to the private fenced garden, or to stroll the Dewolf Park boardwalk directly beyond the gate! The upper level features an enormous elegant primary suite with panoramic views, walk-in closet, ensuite & sitting area. Two more spacious bdrms, an updated 4pce main bath and laundry completes this level. The lower entry level offers a convenient single garage, powder room/utility and enormous flex space for guests, rec room, home office or gym. This well-established neighbourhood offers abundant opportunities for a vibrant lifestyle. Enjoy walking trails, parks, tennis courts, the Bedford Basin Yacht Club, easy access to shops, restaurants & all amenities. This is the lifestyle you’ve been dreaming of!
Listing Courtesy of: Royal LePage Atlantic
Directions
Directions to 5 Arthur Lismer Court, Bedford, NS (MLS® 202613566): Bedford Highway to Convoy Run to Waterfront Drive to Arthur Lismer Court.
Rooms at 5 Arthur Lismer Court, Bedford, NS (MLS® 202613566)
| Level | Type | Dimensions |
| Main Floor | Rec Room | 18'10 x 12'2 |
| Main Floor | Bath 1 | 7'4 x 3'3 |
| Main Floor | OTHER | 29'1 x 11'4 (Garage) |
| 2nd Level | Living Room | 18'10 x 14'8 -jogs |
| 2nd Level | Dining Room | 11'9 x 9'7 -jogs |
| 2nd Level | Kitchen | 12'6 x 8'1 -jogs |
| 2nd Level | Dining Nook | 8'2 x 7'7 |
| 2nd Level | Family Room | 16'10 x 10'9 -jog |
| 3rd Level | Primary Bedroom | 19'1 x 18'10 -jogs |
| 3rd Level | Walk in Closet | 7'10 x 7'10 -jog |
| 3rd Level | Ensuite Bath 1 | 11'5 x 8' |
| 3rd Level | Bedroom | 14' x 9'4 |
| 3rd Level | Bedroom | 14' x 9'2 |
| 3rd Level | Bath 2 | 8'4 x 4'11 |
| 3rd Level | Laundry | Laundry |
Utilities
Features
Community Features
Schools near 5 Arthur Lismer Court, Bedford, NS (MLS® 202613566)
| Type | Name |
| Elementary School | Basinview Drive Community School |
| Middle School | Rocky Lake Junior High School |
| High School | Rocky Lake Junior High School |
| Elementary School (Fr. Imm.) | Sunnyside Elementary School |
| Middle School (Fr. Imm.) | Rocky Lake Junior High School |
| High School (Fr. Imm.) | Charles P Allen High School |