
495 Shore Drive, Bedford, NS (MLS® 202613885)
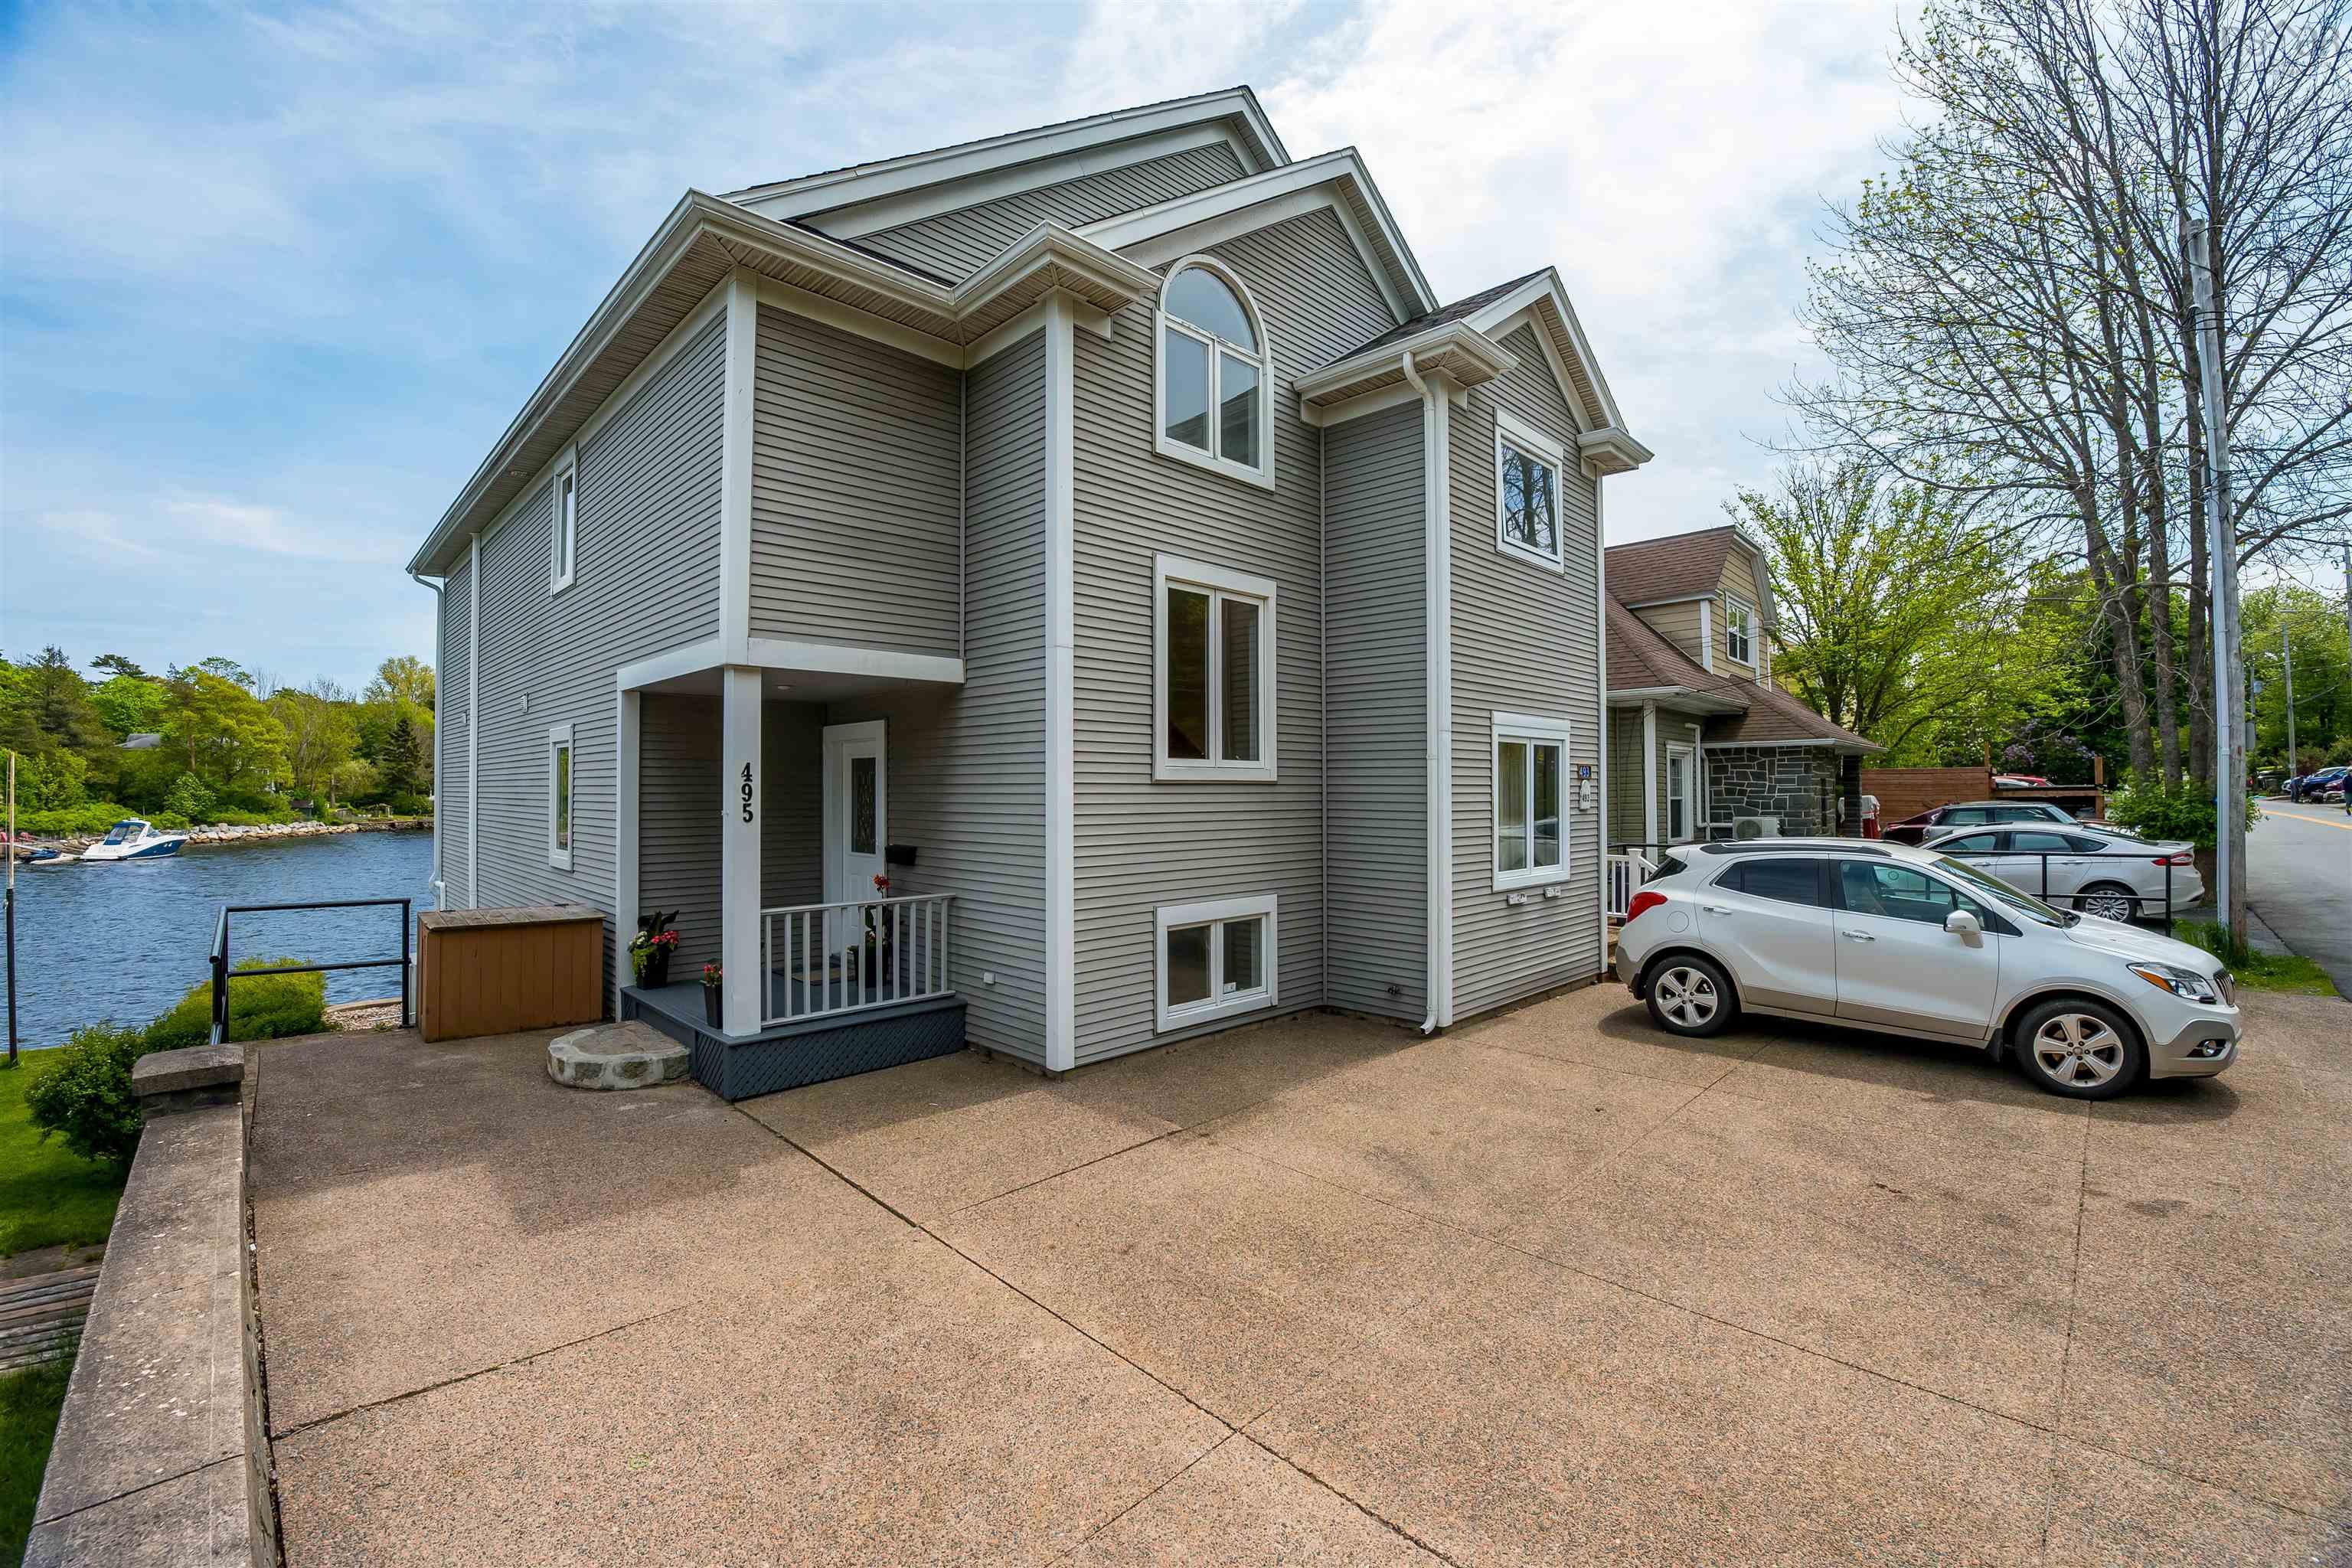
| MLS® | 202613885 |
| List Price | $899,900 |
| PID | 40673584 |
| Type | Condominium |
| Style | Condo Townhouse |
| Beds. | 3 |
| Baths. | 3 |
| Main Living Area | 1,511 ft2 |
| Finished Area | 2,143 ft2 |
| Age | 31 |
| Lot Size | |
| List Date | Jun 10, 2026 (105 Days) |
Overview
495 Shore Drive, Bedford, NS (MLS® 202613885): Welcome to 495 Shore Drive in Bedford! This bright & inviting 3 bedroom condo townhome offers spectacular ocean frontage on the Bedford Basin and a location that truly has it all. Just steps from the Bedford Boardwalk, top-rated schools, and with direct backyard water access, this home delivers the best of coastal living. This condo corporation is comprised of only two units, and the ownership includes the rare pre-confederate water lot. The main floor features an open concept living area perfect for entertaining, with beautiful Basin views that spill out onto a private balcony, the perfect spot to unwind. The kitchen offers plenty of space and flows seamlessly into the dining area. The primary bedroom boasts gorgeous water views and a full ensuite bathroom, with an additional bedroom and second full bathroom completing the main level. Upstairs you will find a third bedroom (room with a non-egress window) or flexible office space, while the lower level offers abundant additional living space, 2 piece bath with rough in for shower, laundry room with a walkout to the backyard and direct ocean access. Updates: New Roof 2026, New Hot Water Tank 2026, New Laminate Flooring in Lower Level, some new lighting and painted throughout. Most windows being replaced by the seller. Opportunities like this on Shore Drive are rare, so don’t miss your chance to own a slice of paradise, offered at $959,900.
Listing Courtesy of: Royal LePage Atlantic
Directions
Directions to 495 Shore Drive, Bedford, NS (MLS® 202613885): Bedford Highway to Shore Drive
Rooms at 495 Shore Drive, Bedford, NS (MLS® 202613885)
| Level | Type | Dimensions |
| Main Floor | Living Room | 19x17 |
| Main Floor | Kitchen | 19'8x10 |
| Main Floor | Dining Room | 11'7x5 |
| Main Floor | Primary Bedroom | 16'4x15'10 |
| Main Floor | Ensuite Bath 1 | 12'9x5'11 |
| Main Floor | Bedroom | 13'8x13 |
| Main Floor | Bath 1 | 4'11x9'3 |
| 2nd Level | Bedroom | 14'8x11'9 |
| Lower Level | Family Room | 15'5x19 |
| Lower Level | Bath 2 | 5'6x5'5 |
| Lower Level | Laundry | 5'5x5'5 |
Utilities
Features
Community Features
Waterfront
Schools near 495 Shore Drive, Bedford, NS (MLS® 202613885)
| Type | Name |
| Elementary School | Sunnyside Elementary School |
| Middle School | Rocky Lake Junior High School |
| High School | Rocky Lake Junior High School |
| Elementary School (Fr. Imm.) | Sunnyside Elementary School |
| Middle School (Fr. Imm.) | Rocky Lake Junior High School |
| High School (Fr. Imm.) | Charles P Allen High School |


