48 Briarwood Crescent, Halifax, NS (MLS® 202619030)
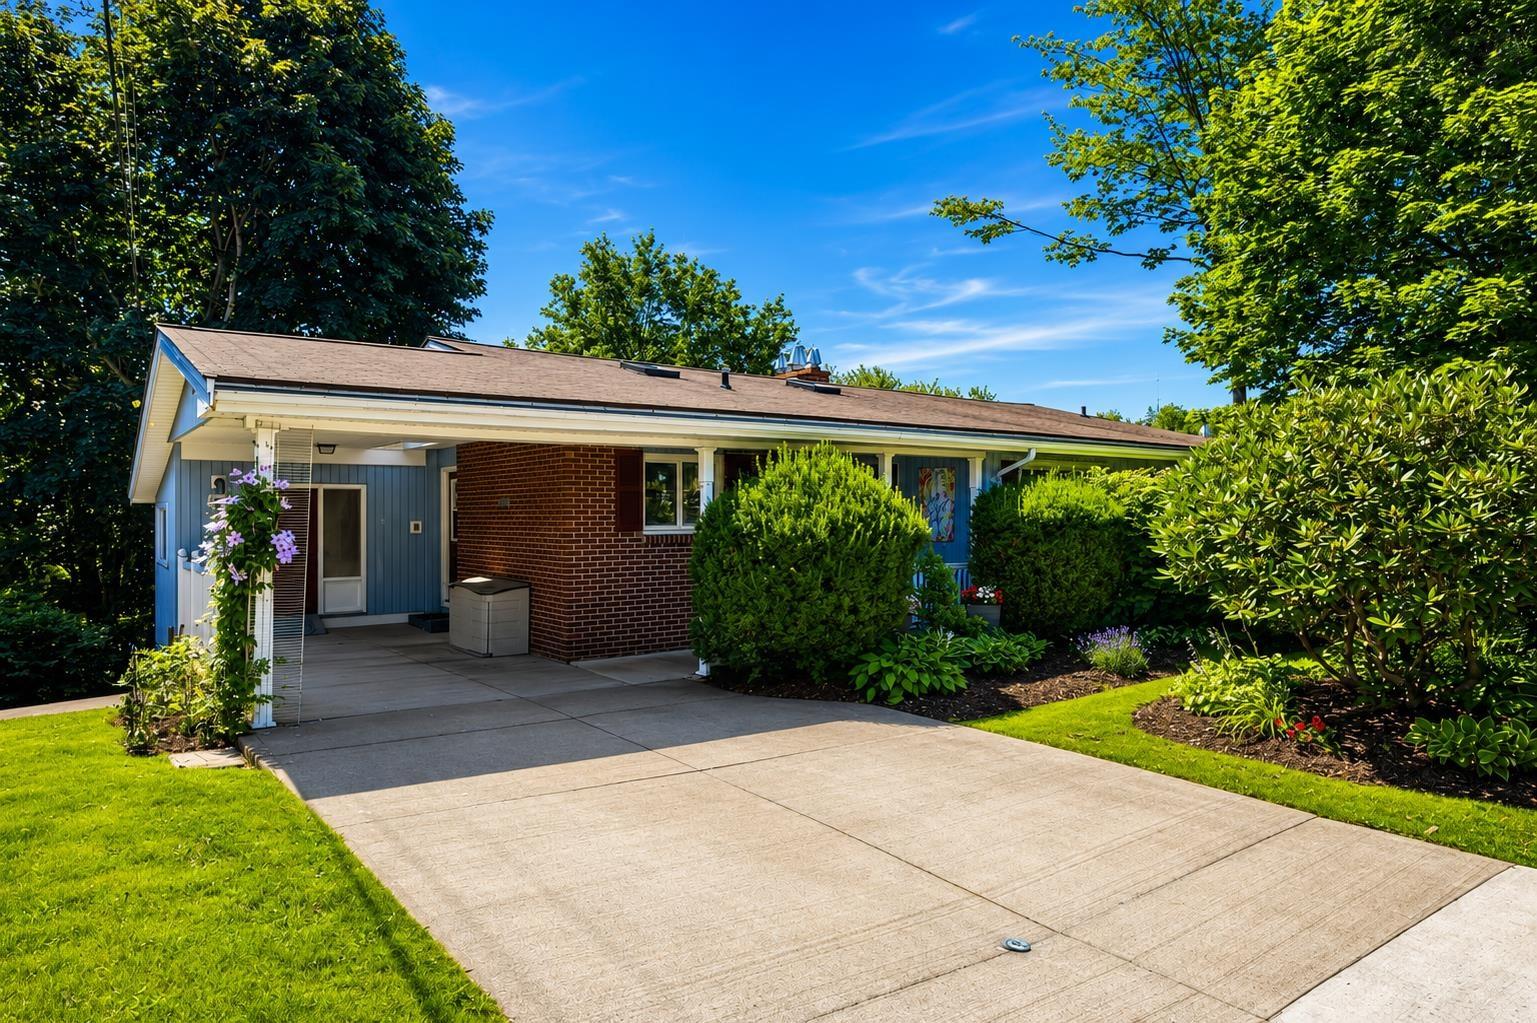
| MLS® | 202619030 |
| List Price | $649,900 |
| PID | 00295444 |
| Type | Single Family |
| Style | Detached |
| Beds. | 4 |
| Baths. | 3 |
| Main Living Area | 1,548 ft2 |
| Finished Area | 2,976 ft2 |
| Age | 55 |
| Lot Size | |
| List Date | Jul 29, 2026 (0 Days) |
Overview
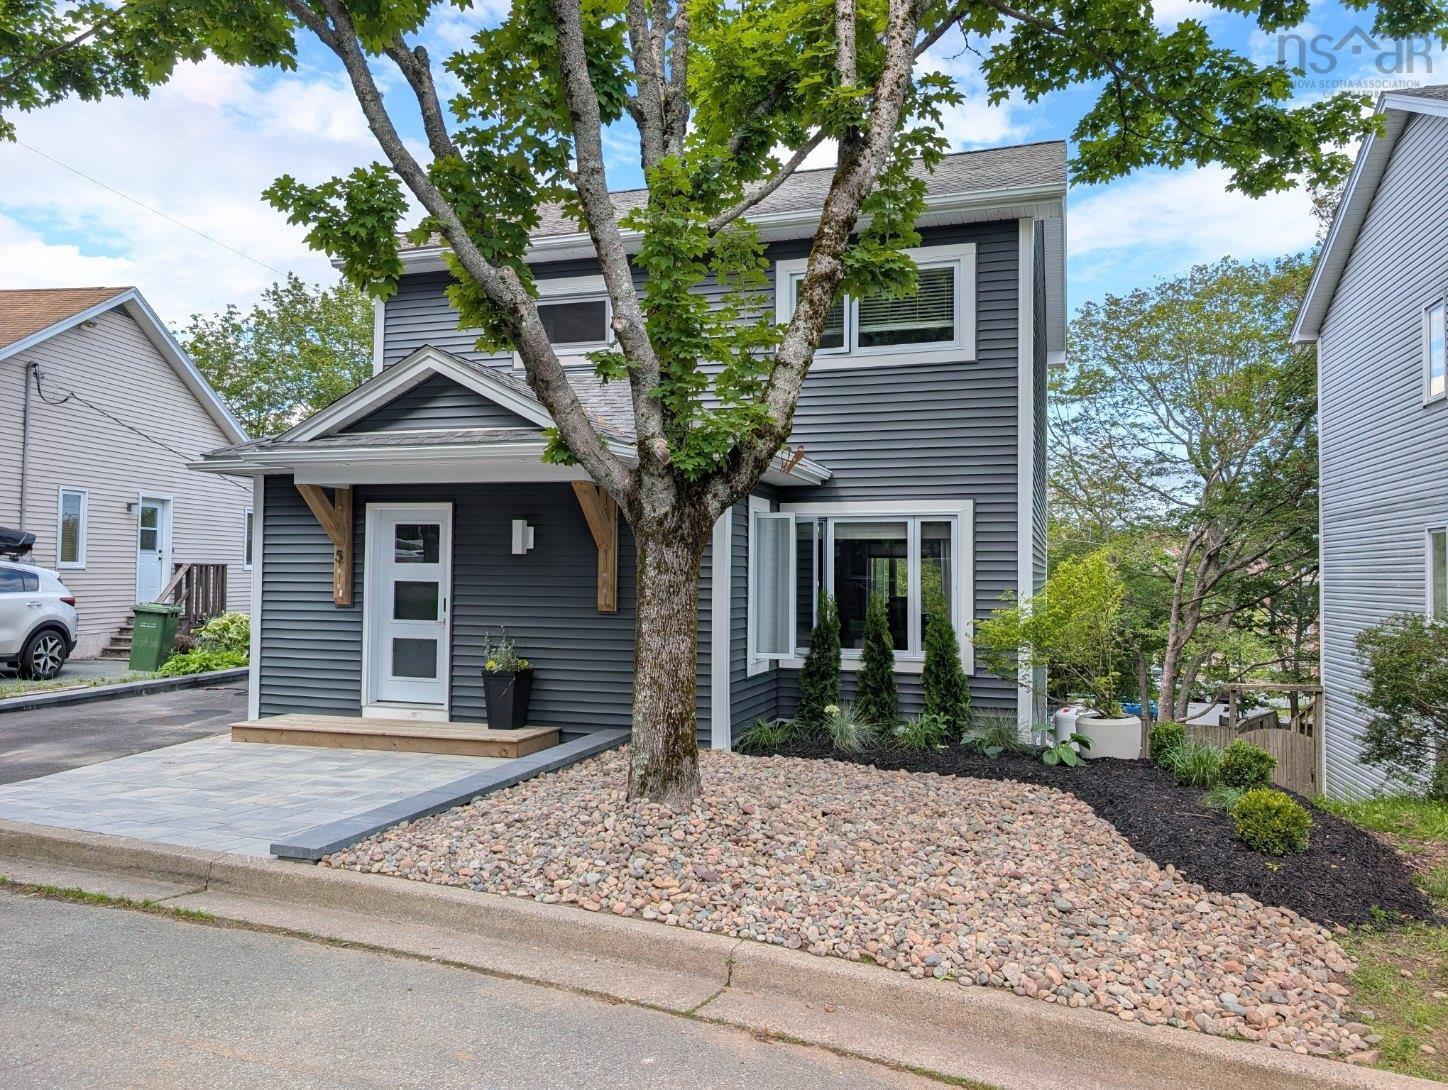
48 Briarwood Crescent, Halifax, NS (MLS® 202619030): Looking for a spacious home on a quiet street in a sought-after neighbourhood? Welcome to 48 Briarwood Crescent. This bright two-level bungalow offers 3+1 bedrooms, 2.5 baths, plus a basement for storage, with plenty of living space filled with natural light from skylights and large windows. Parts of the home have been freshly painted, and two new heat pumps (2026) have just been installed. Enjoy a sunroom, walkout to the patio area, back deck, and a private backyard! perfect for relaxing and entertaining. Features two fireplaces, including a beautiful beach stone fireplace downstairs that adds warmth and character. With endless potential and room to make it your own, this home is a fantastic opportunity in a great location. Come check it out.
Listing Courtesy of: Exit Realty Metro
Directions
Directions to 48 Briarwood Crescent, Halifax, NS (MLS® 202619030): Lacewood drive to Brairwood Crescent
Rooms at 48 Briarwood Crescent, Halifax, NS (MLS® 202619030)
| Level | Type | Dimensions |
| Main Floor | Upstairs Hallway | |
| Main Floor | Kitchen | 11.10 x 14.10 |
| Main Floor | Living Room | 13.7 x 19.7 |
| Main Floor | Dining Room | 10.1 x 13.7 |
| Main Floor | Sun Room | 9.6 x 13.4 |
| Main Floor | Bedroom | 9.7 x 12.8 |
| Main Floor | Bedroom | 12.3 x 9.7 + Jog |
| Main Floor | Primary Bedroom | 12.1 x 13.8 + Jog |
| Main Floor | Bath 1 | 3.10 x 5.1 |
| Main Floor | Bath 2 | 5.11 x 7.10 |
| Lower Level | Basement Hallway | |
| Lower Level | Bedroom | 11.10 x 16.8 |
| Lower Level | Walk in Closet | 5.5 x 6.1 |
| Lower Level | Rec Room | 13.2 x 29.4 |
| Lower Level | Den/Office | 9.11 x 13.2 |
| Lower Level | Games Room | 14.3 x 19 |
| Lower Level | Storage | 5.5 x 5.6 |
| Lower Level | Laundry | 9 x 13.2 |
| Lower Level | Bath 3 | 4.6 x 7.11 |
| Lower Level | Storage | 8.7 x 10.11 |
| Main Floor | Storage | 8.7 x 10.11 |
Inclusions
All appliances
Utilities
Features
Community Features
Schools near 48 Briarwood Crescent, Halifax, NS (MLS® 202619030)
| Type | Name |
| Elementary School | Duc D'Anville Elementary School |
| Middle School | Clayton Park Junior High School |
| High School | Clayton Park Junior High School |
| Elementary School (Fr. Imm.) | Burton Ettinger Elementary School |