
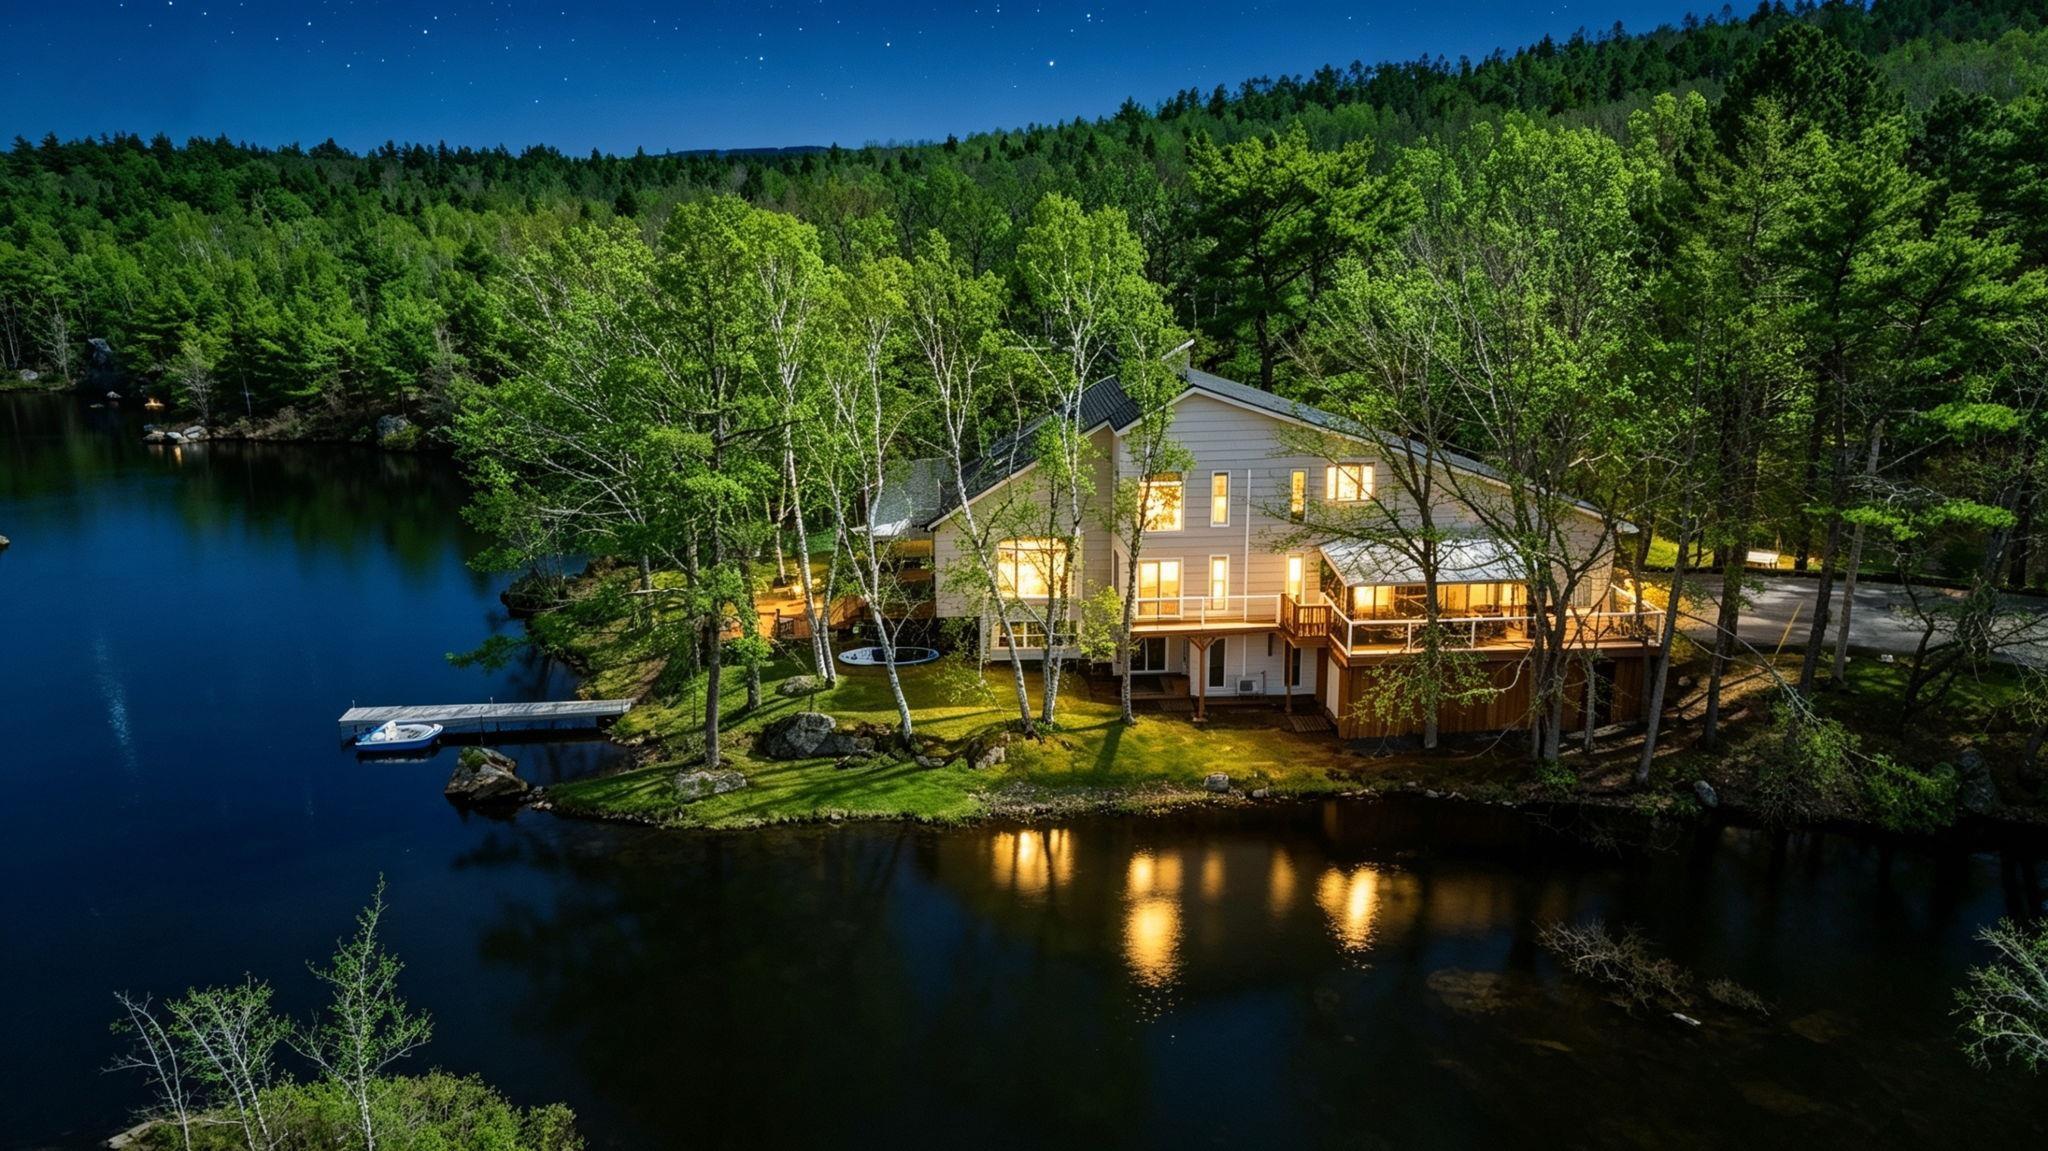
48 Birchview Drive, Williams Lake, NS (MLS® 202611810)
| MLS® | 202611810 |
| List Price | $2,000,000 |
| PID | 00328716 |
| Type | Single Family |
| Style | Detached |
| Beds. | 4 |
| Baths. | 3 |
| Main Living Area | 3,347 ft2 |
| Finished Area | 4,205 ft2 |
| Age | 50 |
| Lot Size | |
| List Date | May 22, 2026 (5 Days) |
Overview
48 Birchview Drive, Williams Lake, NS (MLS® 202611810): Luxury lakeside living in one of the area’s most coveted neighbourhoods has arrived. Thoughtfully designed with intention, this exceptional 4 bedroom, 2.5 bathroom residence showcases a distinctive yet highly functional layout that seamlessly blends refined comfort with breathtaking views of Williams Lake. From the moment you step inside, elevated craftsmanship and carefully curated finishes are evident throughout. Expansive patio doors flood the main living spaces with natural light while creating a seamless connection between indoor and outdoor living, extending effortlessly from the living room to the lakeside deck. Designed to accommodate both entertaining and everyday family living, the home offers generous living spaces, ample storage, and extensive upgrades throughout. The fully equipped kitchen is thoughtfully designed for those who love to cook, featuring both style and functionality at its core. An attached double garage with EV charger provides year round convenience. A dedicated office overlooking the water offers an inspiring work from home setting with tranquil lake views. The entire third level has been devoted to a private primary retreat, featuring a spacious bedroom, an impressive walk in closet, and a beautifully appointed 4 piece ensuite complete with dual vanities. Outdoors, enjoy peaceful mornings or unwind at sunset in the hot tub overlooking the lake, surrounded by the natural beauty of the landscape. Ideally located close to schools, amenities, and everyday conveniences, this remarkable property offers an exceptional blend of luxury, comfort, and practicality for modern family living.
Listing Courtesy of: Royal LePage Atlantic
Directions
Directions to 48 Birchview Drive, Williams Lake, NS (MLS® 202611810): Williams Lake Road to Birchview Drive, 48 Birchview is at the end of the cul-de-sac.
Rooms at 48 Birchview Drive, Williams Lake, NS (MLS® 202611810)
| Level | Type | Dimensions |
| Main Floor | Foyer | 17.10 x 7.5 |
| Main Floor | Living Room | 24 x 14.10 |
| Main Floor | Bath 1 | 7.6 x 7.5 |
| Main Floor | Kitchen | 20.4 x 13.1 |
| Main Floor | Family Room | 22.1 x 25.8 |
| Main Floor | Dining Room | 12.7 x 12.10 |
| Main Floor | Mud Room | 7.6 x 8.1 |
| Main Floor | Sun Room | 19.6 x 11.11 |
| 2nd Level | Bath 2 | 9.11 x 8 |
| 2nd Level | Bedroom | 12.5 x 12.1 |
| 2nd Level | Bedroom | 11 x 11.9 |
| 2nd Level | Bedroom | 13.2 x 11.7 |
| 3rd Level | Den/Office | 7.5 x 7.2 |
| 3rd Level | Primary Bedroom | 15 x 19.11 |
| 3rd Level | Walk in Closet | 10.6 x 12.2 |
| 3rd Level | Ensuite Bath 1 | 10.5 x 9.8 |
| 4th Level | Storage | 17 x 10.6 |
| Lower Level | Rec Room | 21.2 x 17.1 |
| Lower Level | Laundry | 19.2 x 11.9 |
| Lower Level | OTHER | 19.2 x 11.10 (Gym) |
| Basement | Storage | 21.5 x 23.3 |
| Basement | Storage | 13.11 x 12.6 |
| Basement | Storage | 13.10 x 16.11 |
Inclusions
See appl. Included
Utilities
Features
Community Features
Waterfront
Schools near 48 Birchview Drive, Williams Lake, NS (MLS® 202611810)
| Type | Name |
| Elementary School | John W Macleod-Fleming Tower Elementary School |
| Middle School | Cunard Junior High School |
| High School | Cunard Junior High School |
| Elementary School (Fr. Imm.) | John W Macleod-Fleming Tower Elementary School |
| Middle School (Fr. Imm.) | Elizabeth Sutherland School |
| High School (Fr. Imm.) | JL Ilsely High School |