
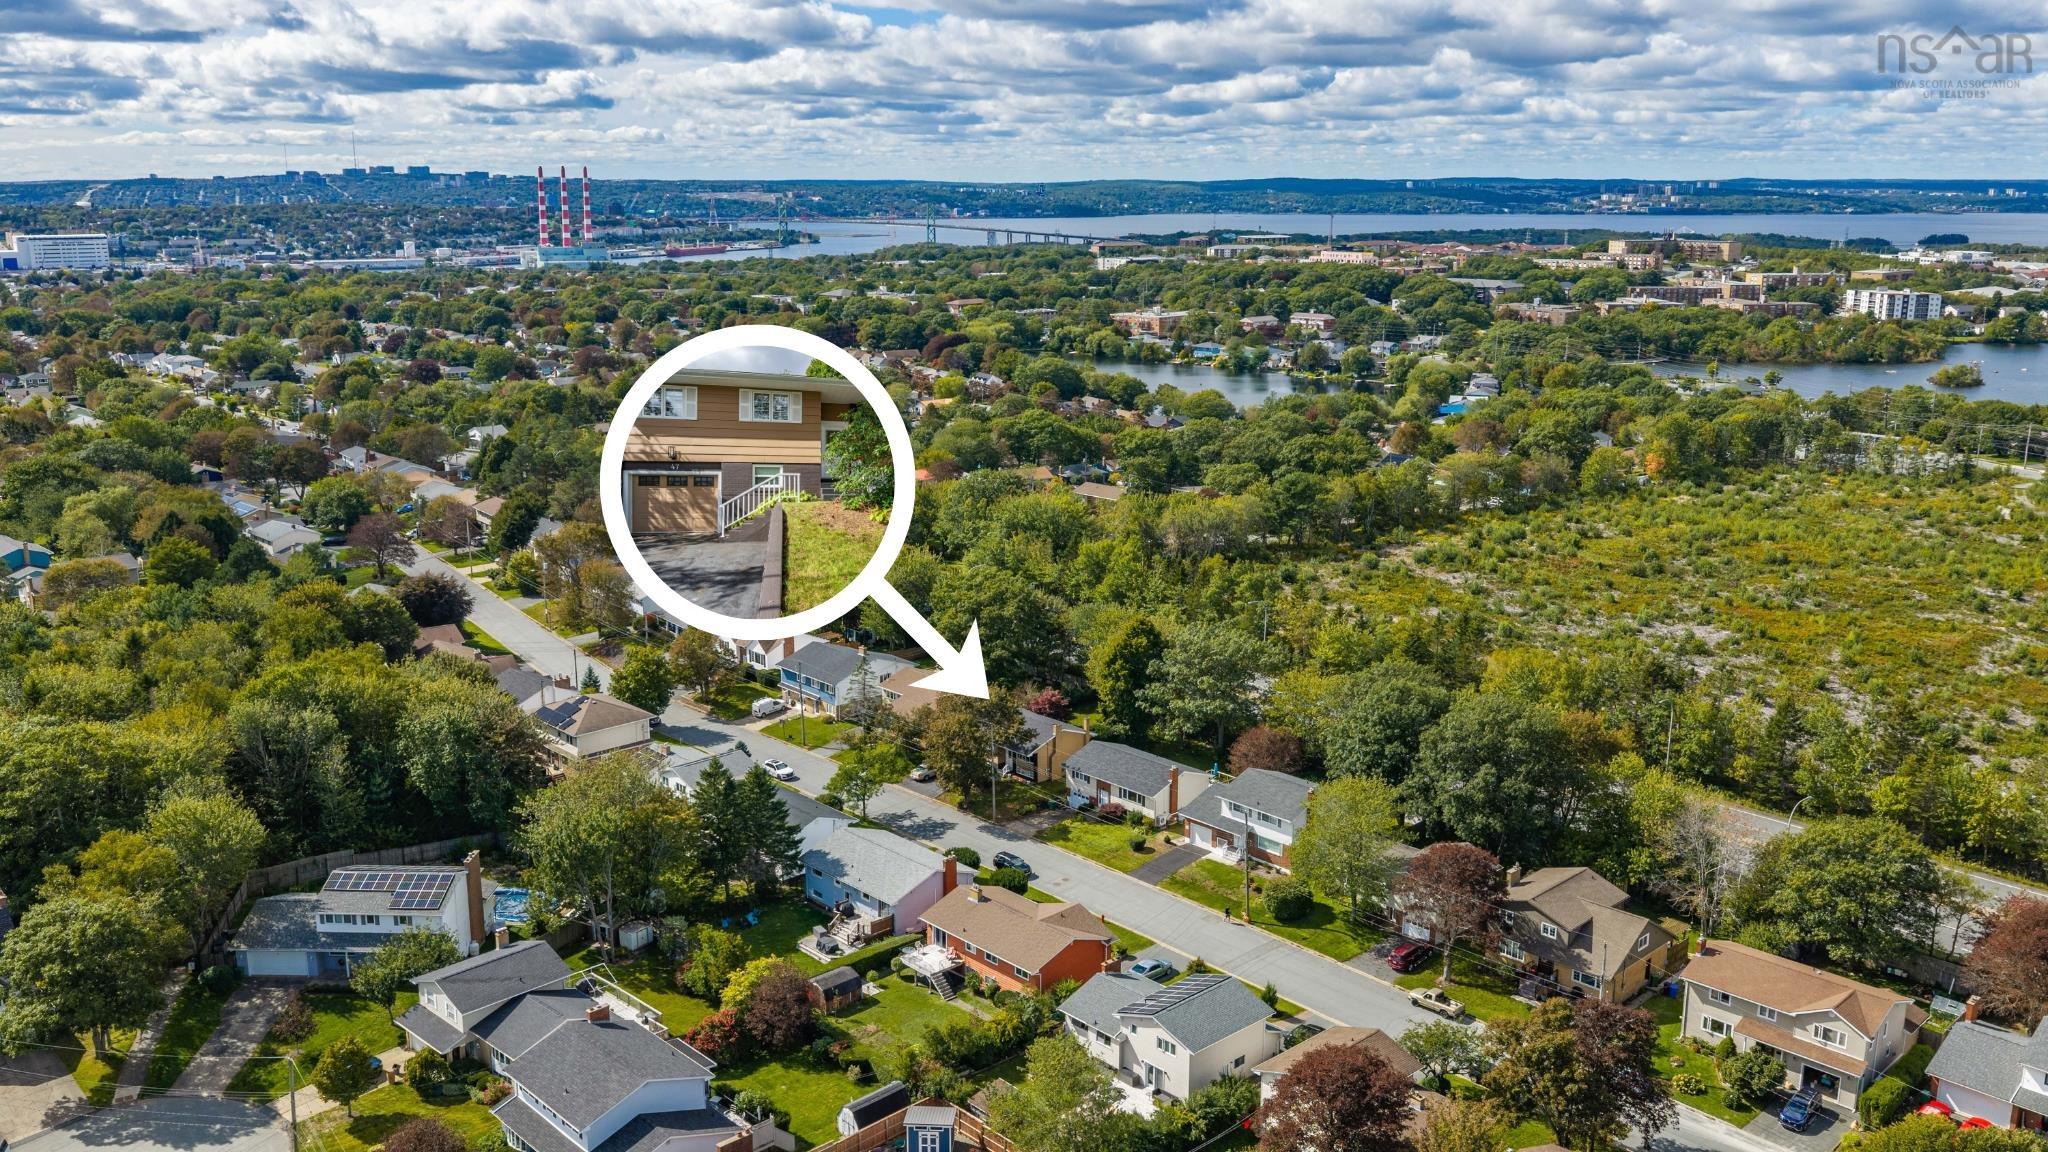
47 Kingston Crescent, Dartmouth, NS (MLS® 202624841)
| MLS® | 202624841 |
| List Price | $669,000 |
| PID | 40173890 |
| Type | Single Family |
| Style | Detached |
| Beds. | 4 |
| Baths. | 3 |
| Main Living Area | 1,259 ft2 |
| Finished Area | 2,083 ft2 |
| Age | 51 |
| List Date | Oct 1, 2026 (7 Days) |
Overview
47 Kingston Crescent, Dartmouth, NS (MLS® 202624841): Tucked away in desirable Crichton Park, 47 Kingston Crescent is far from cookie-cutter. Full of distinct character and vibrant warmth, this 4-bedroom, 2.5-bath home features a versatile layout with exceptional flow and individual flair. Hardwood floors run throughout, enriched by clever touches like built-in TVs, dedicated wine storage, and a hidden fireplace. Out back, a generous, fully fenced backyard with a patio offers plenty of space for pets, play, or weekend downtime. Complete with an attached garage and a prime location steps from Crichton Park Elementary, Lake Banook, and local golf, it’s a home packed with personality and comfort.
Listing Courtesy of: Engel & Volkers
Directions
Directions to 47 Kingston Crescent, Dartmouth, NS (MLS® 202624841): From Woodlawn Ave take Lorraine, L on Birchwood, L on Kingston
Rooms at 47 Kingston Crescent, Dartmouth, NS (MLS® 202624841)
| Level | Type | Dimensions |
| Main Floor | Living Room | 14'6" x 13' |
| Main Floor | Dining Room | 13' x 10'6" |
| Main Floor | Kitchen | 11' x 10'6" |
| Main Floor | Bath 1 | 8'10" x 7'4" |
| Main Floor | Bedroom | 13' x 11' |
| Main Floor | Bedroom | 11' x 8' |
| Main Floor | Primary Bedroom | 12'6" x 11'11" |
| Main Floor | Ensuite Bath 1 | 4' x 4' |
| Main Floor | OTHER | Hall 17'5" x 6'3" |
| Lower Level | Family Room | 21' x 12' |
| Lower Level | Bedroom | 12' x 9'11" |
| Lower Level | Bath 3 | 10'11" x 7'11" |
| Lower Level | Living Room | 21' x 14'8" |
| Lower Level | Kitchen | roughed in |
| Lower Level | Utility | unfinished |
Inclusions
fridge, stove, microwave, lower level bar fridge, all TVs (many built in) with exception of primary bedroom TV
Exclusions
wood stove on lower level is excluded
Utilities
Community Features
Schools near 47 Kingston Crescent, Dartmouth, NS (MLS® 202624841)
| Type | Name |
| Elementary School | Crichton Park Elementary School |
| Middle School | Bicentennial School |
| High School | Dartmouth High School |
| Elementary School (Fr. Imm.) | Shannon Park Elementary School |
| Middle School (Fr. Imm.) | Dartmouth South Academy |
| High School (Fr. Imm.) | Dartmouth High School |