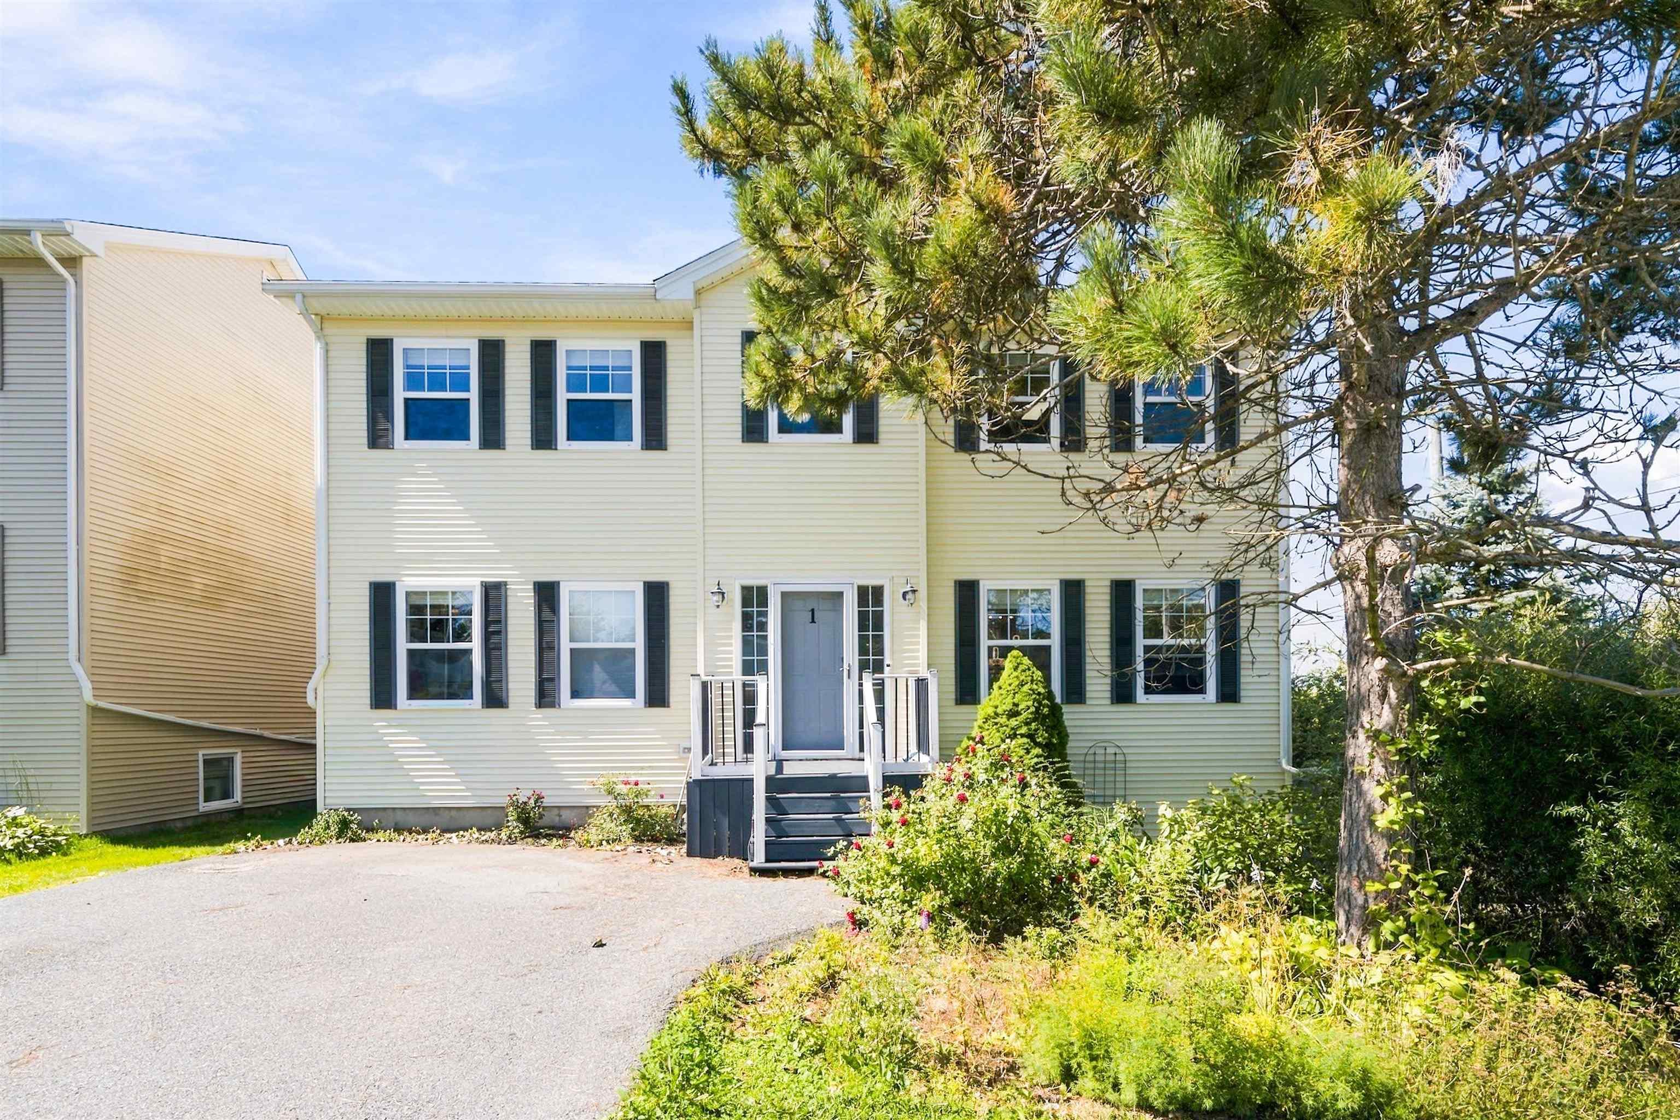
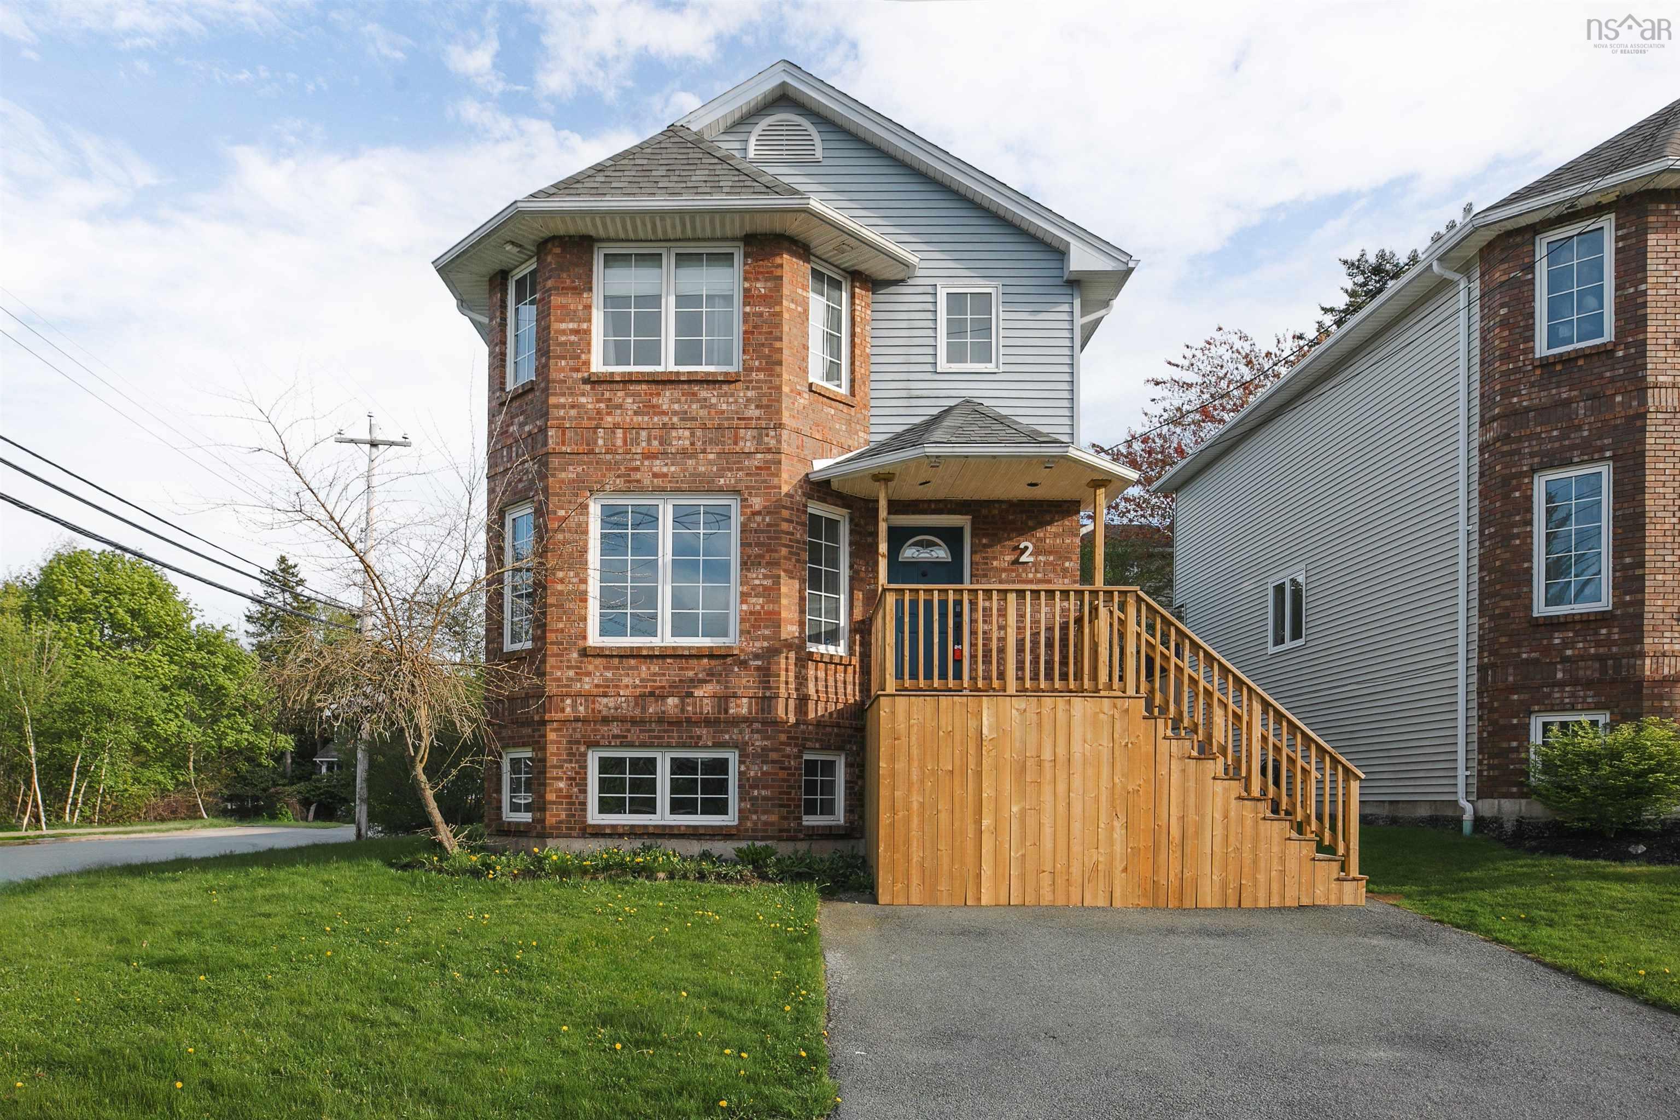
46 Southgate Drive, Bedford, NS (MLS® 202623825)
| MLS® | 202623825 |
| List Price | $585,000 |
| PID | 41139833 |
| Type | Single Family |
| Style | Townhouse |
| Beds. | 3 |
| Baths. | 4 |
| Main Living Area | 1,800 ft2 |
| Finished Area | 2,300 ft2 |
| Age | 21 |
| List Date | Sep 18, 2026 (25 Days) |
Overview
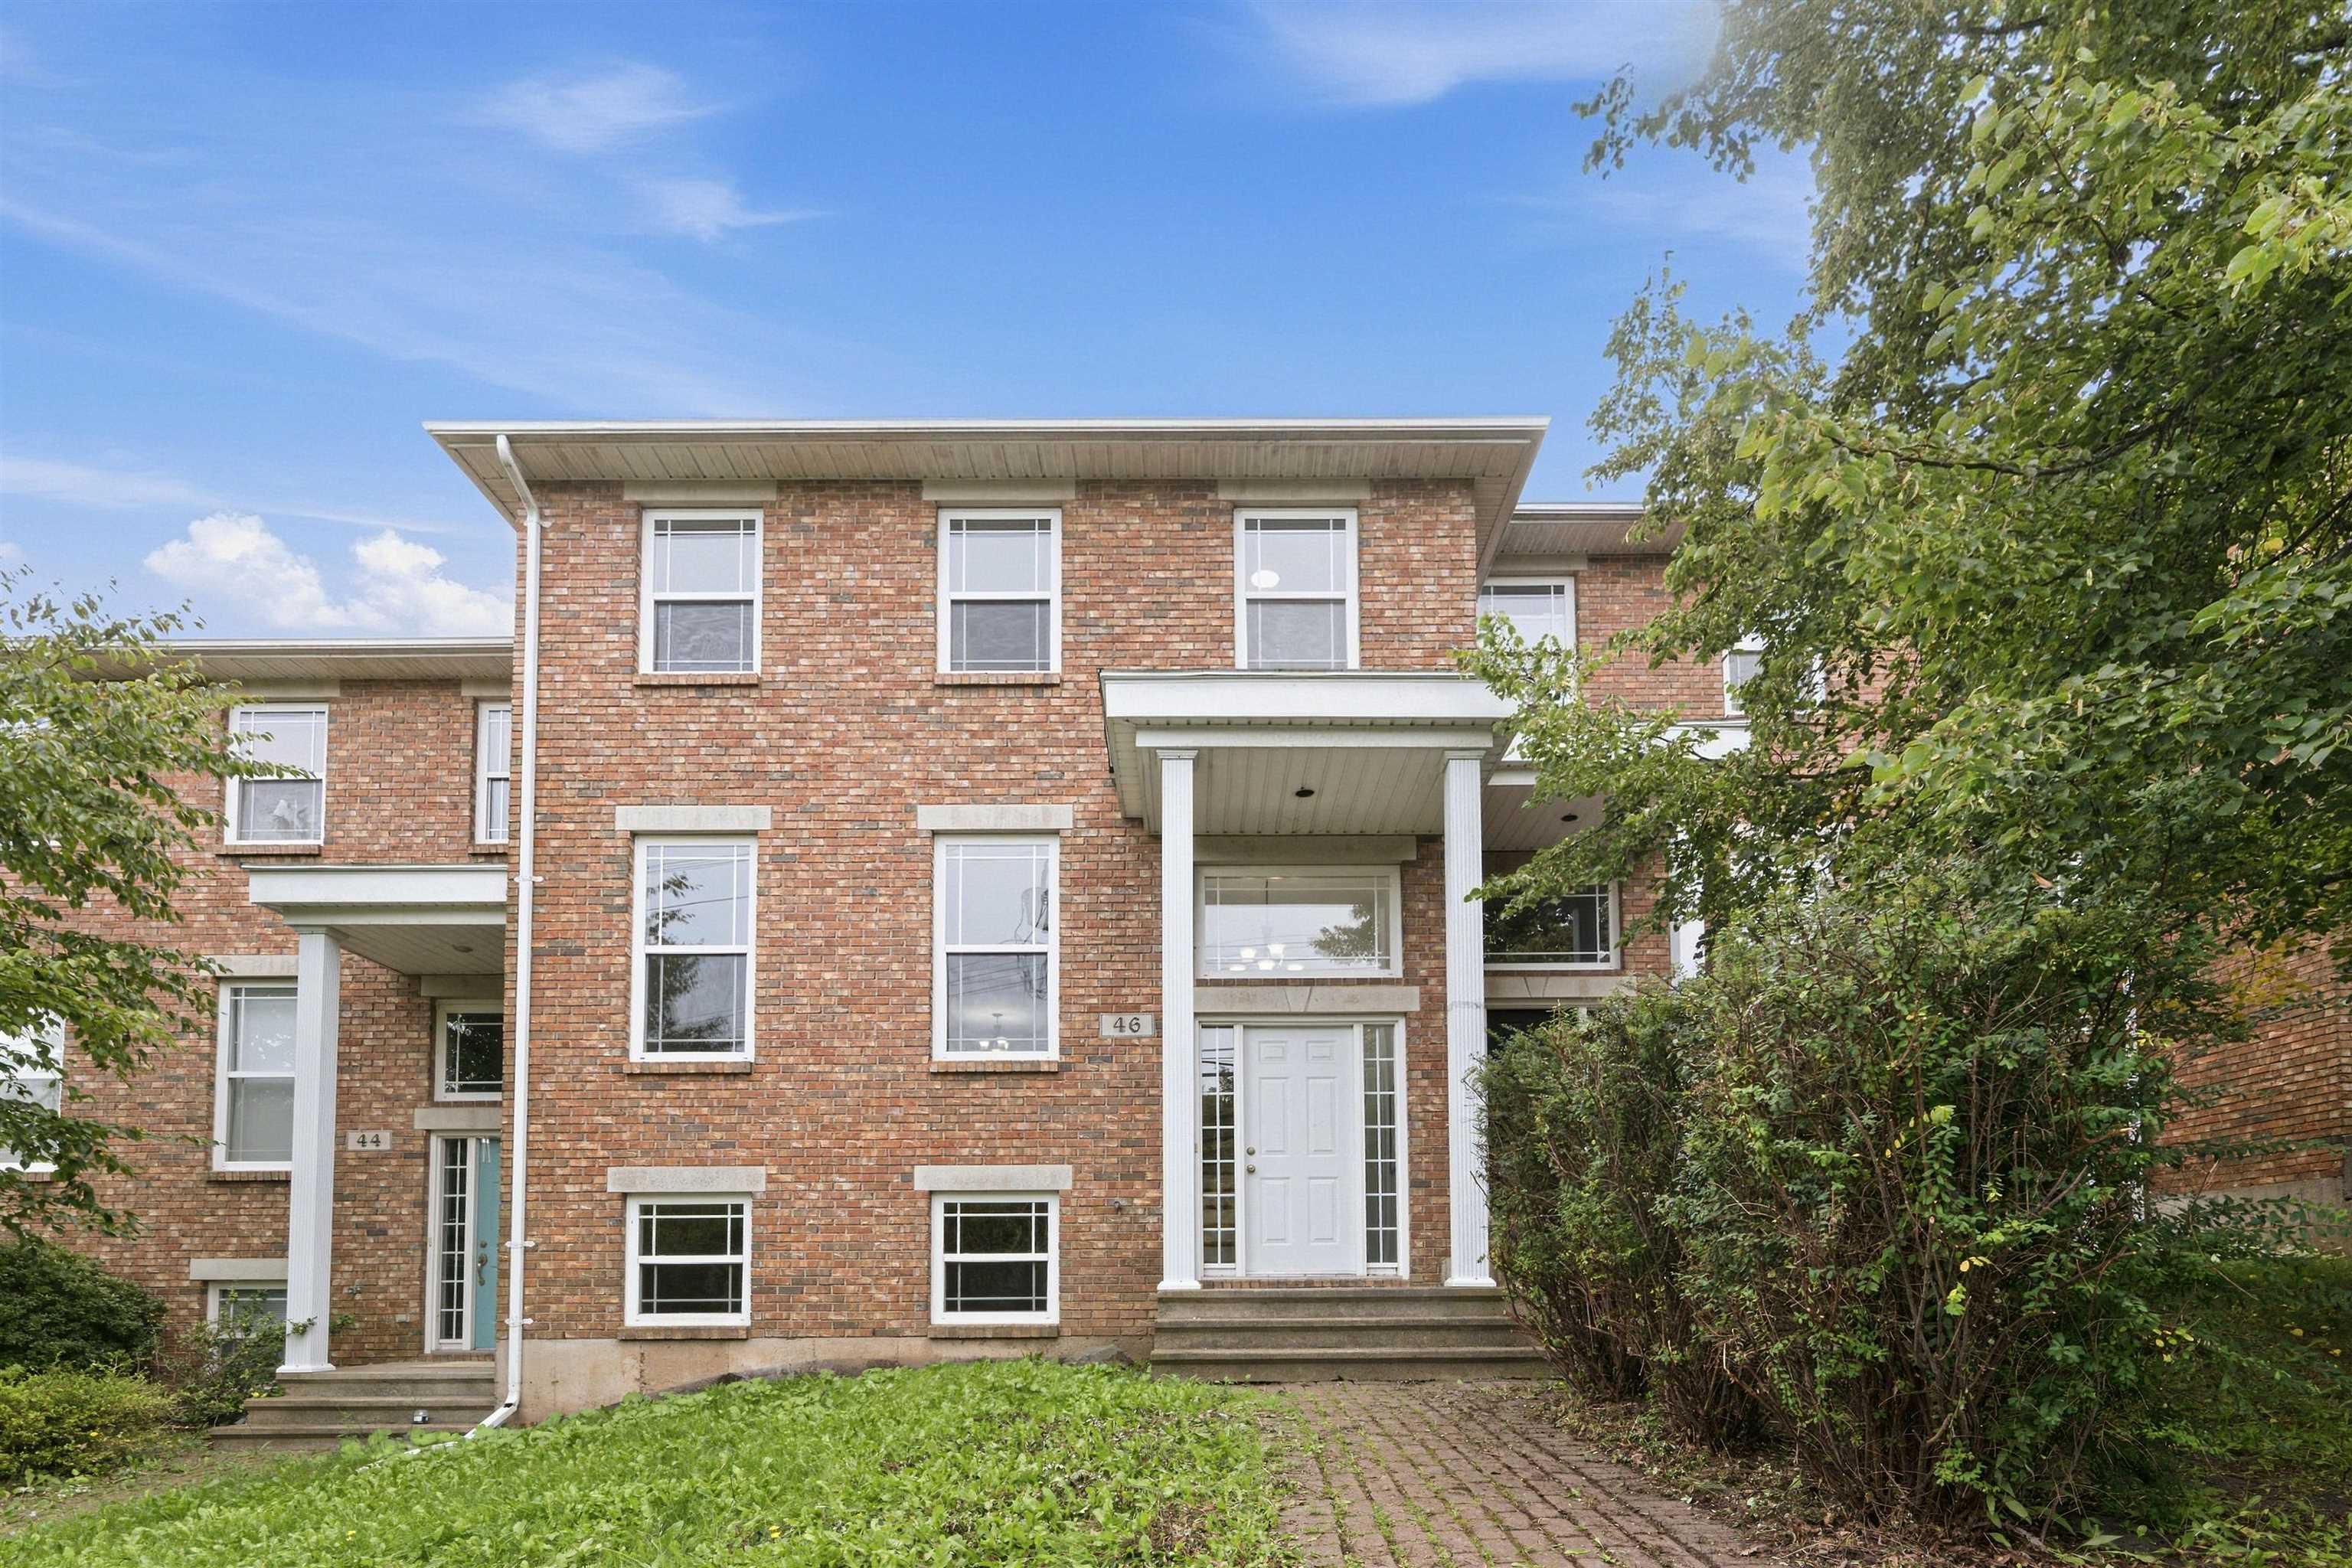
46 Southgate Drive, Bedford, NS (MLS® 202623825): Located on a quiet, family-oriented street in Bedford, this spacious townhouse offers a functional layout with room for the whole family. The main level is perfectly designed for family gatherings and entertaining, especially with the upcoming holiday season in mind. The living room flows into the dining area, with patio doors leading to the deck—ideal for enjoying outdoor space. The well-appointed kitchen and convenient two-piece bath complete this level. Upstairs, the spacious primary bedroom features its own private ensuite, while two additional bedrooms and the main bath provide plenty of space for family or guests. The fully finished lower level offers even more living space with a comfortable rec room and an additional two-piece bath. Freshly painted throughout. New laminate floors in bedrooms and downstairs. A wonderful opportunity to enjoy comfortable family living in a desirable Bedford location, close to schools, parks, shopping, and everyday amenities.
Listing Courtesy of: RE/MAX Nova (Halifax)
Directions
Directions to 46 Southgate Drive, Bedford, NS (MLS® 202623825): Bedford Highway to Southgate Dr
Rooms at 46 Southgate Drive, Bedford, NS (MLS® 202623825)
| Level | Type | Dimensions |
| Main Floor | Living Room | 16.9x26.4 |
| Main Floor | Kitchen | 20.9x13.2 |
| Main Floor | Dining Nook | combo kitch |
| Main Floor | Bath 1 | 3x7 |
| 2nd Level | Primary Bedroom | 20.8x14 |
| 2nd Level | Ensuite Bath 1 | 9.4x5.9 |
| 2nd Level | Bedroom | 10.6x12.8 |
| 2nd Level | Bedroom | 9.6x12.8 |
| 2nd Level | Bath 2 | 9.4x5 |
| Lower Level | Rec Room | 13x15.8 |
| Lower Level | Bath 3 | 3x7 |
| Lower Level | Storage | 7.4x10.2 |
Inclusions
Fridge, stove, washer, dryer, dishwasher
Utilities
Features
Community Features
Schools near 46 Southgate Drive, Bedford, NS (MLS® 202623825)
| Type | Name |
| Elementary School | Basinview Drive Community School |
| Middle School | Rocky Lake Junior High School |
| High School | Charles P Allen High School |
| Elementary School (Fr. Imm.) | Bedford South School |
| Middle School (Fr. Imm.) | Rocky Lake Junior High School |
| High School (Fr. Imm.) | Charles P Allen High School |