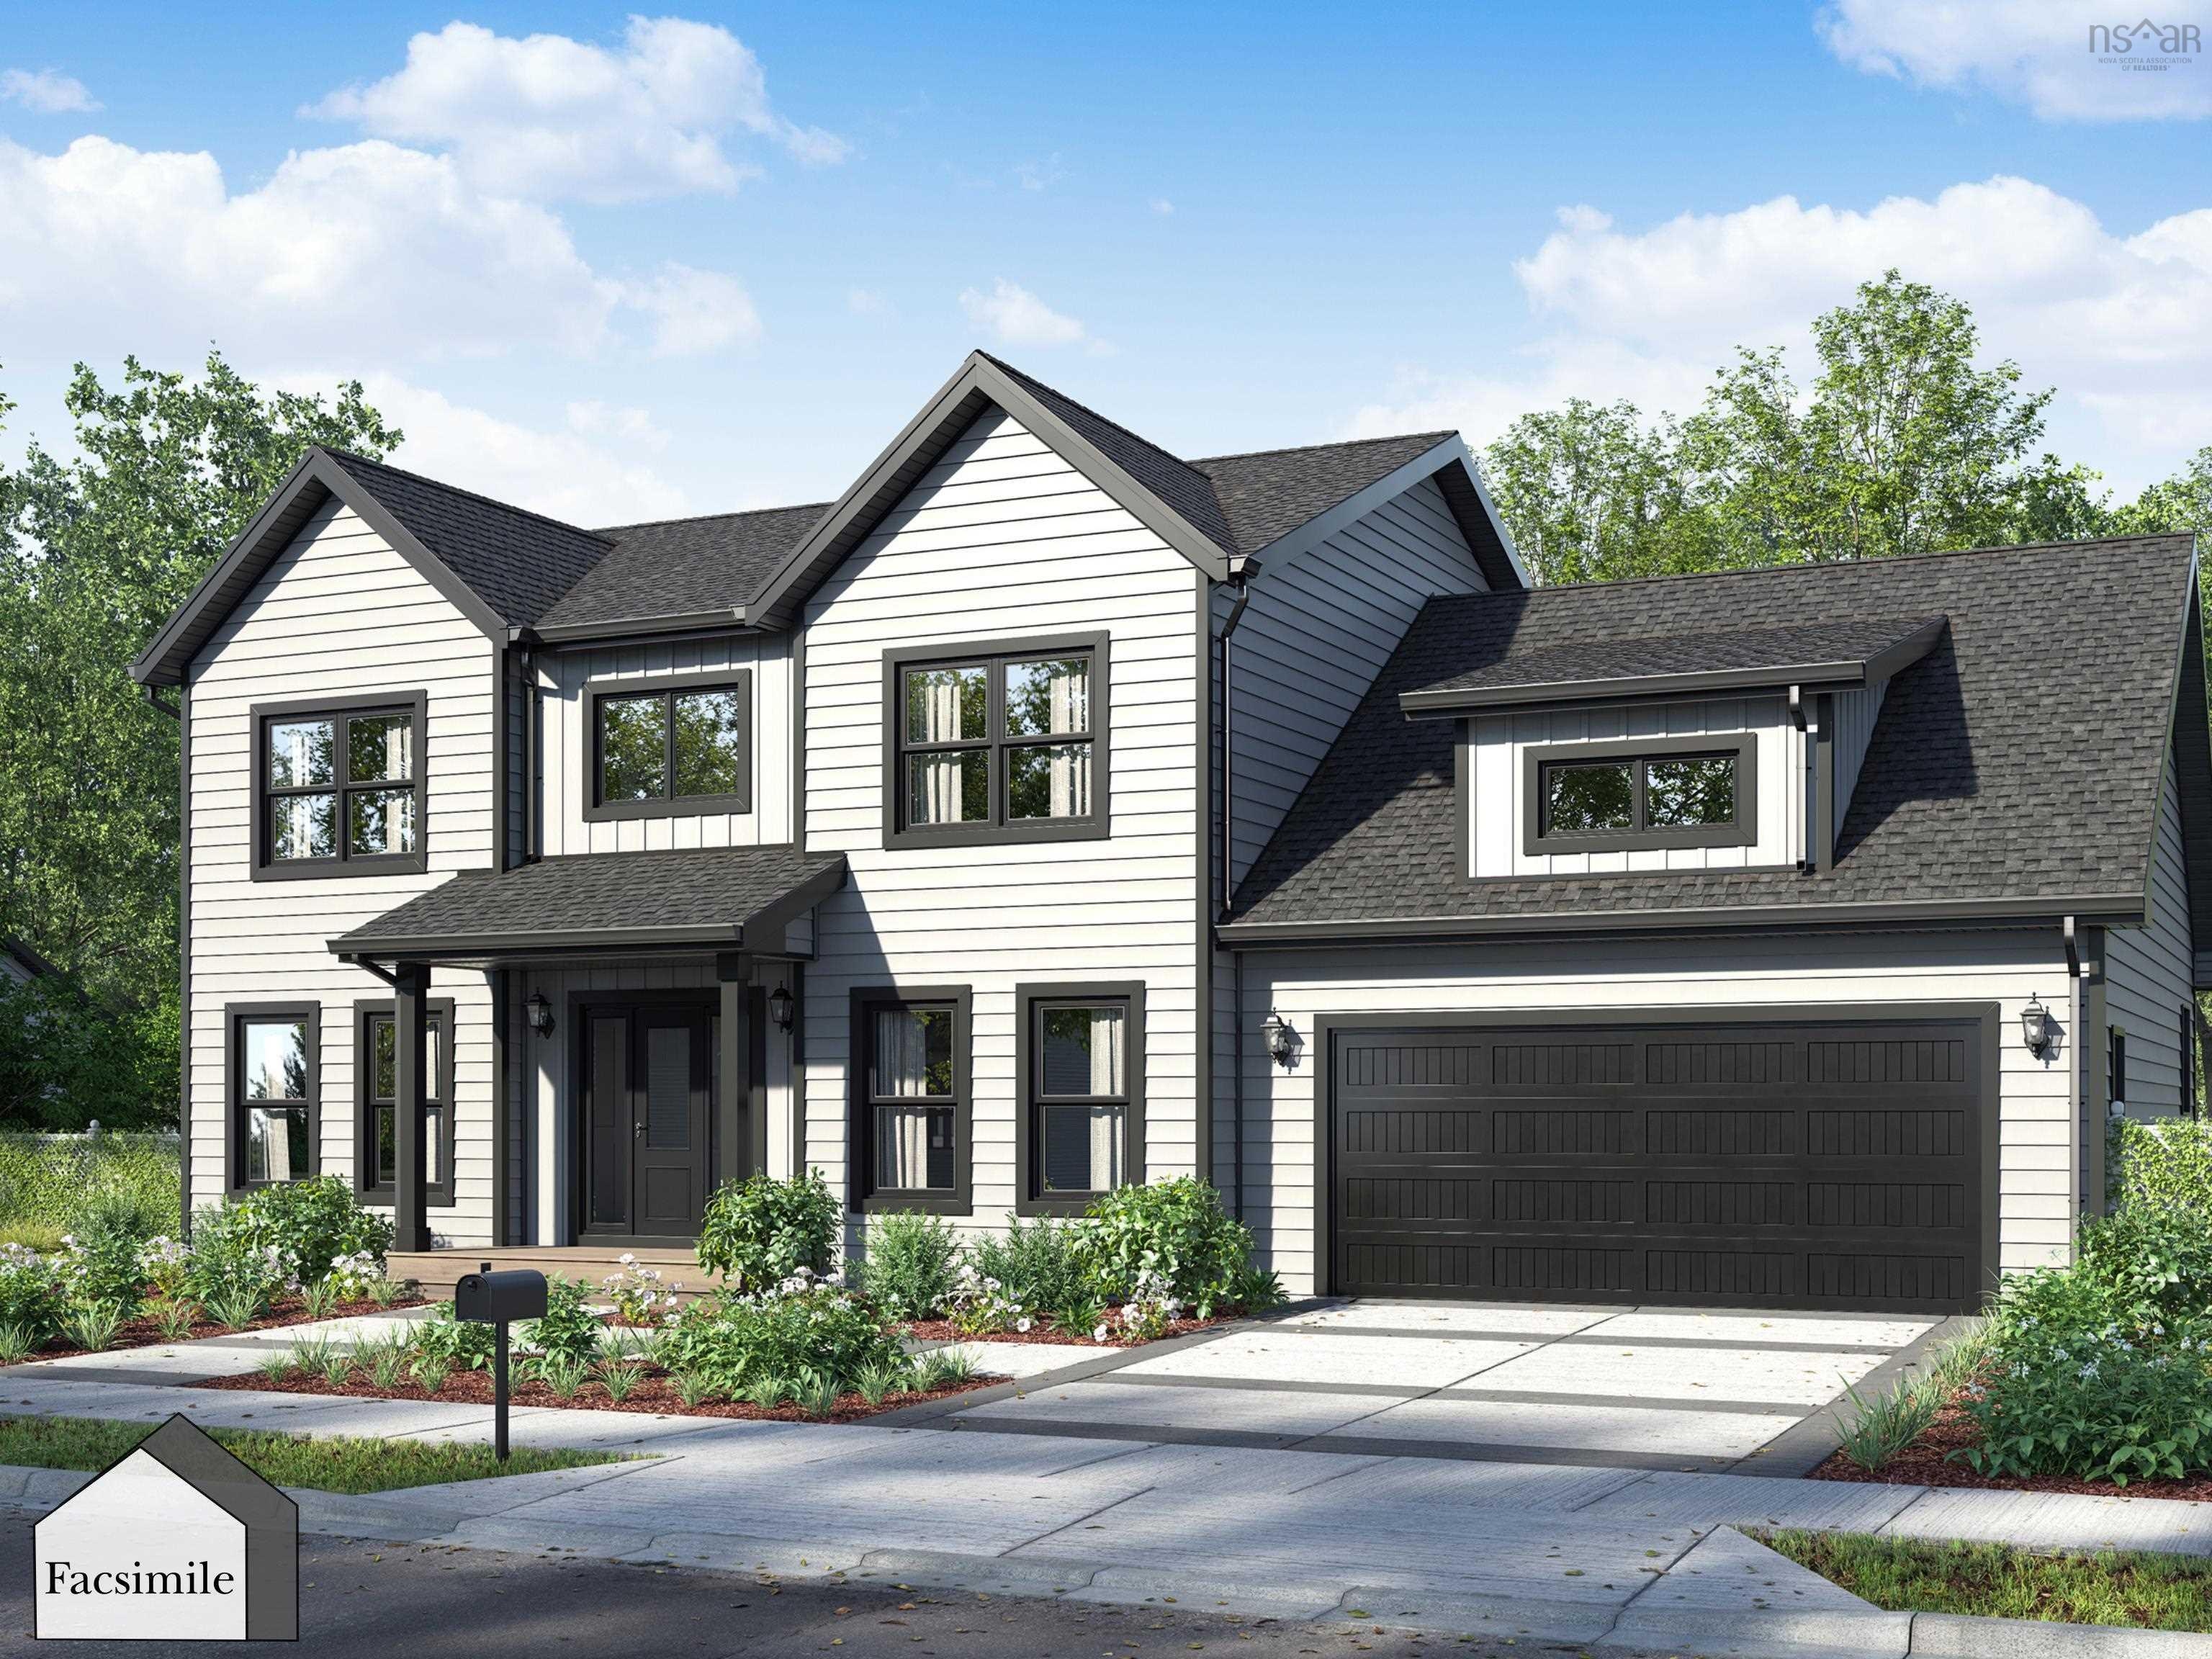
456 Magenta Drive, Middle Sackville, NS (MLS® 202619270)

| MLS® | 202619270 |
| List Price | $1,158,000 |
| PID | 41461120 |
| Type | Single Family |
| Style | Detached |
| Beds. | 5 |
| Baths. | 4 |
| Main Living Area | 2,561 ft2 |
| Finished Area | 3,581 ft2 |
| Age | 7 |
| List Date | Jul 31, 2026 (74 Days) |
Overview
456 Magenta Drive, Middle Sackville, NS (MLS® 202619270): Welcome to 456 Magenta Drive, offering more than 3,500 square feet of finished living space, a walkout in-law suite, and a landscaped 1.45-acre lot in Indigo Shores. The main level features 9-foot ceilings, wood beams, black-framed windows, a propane fireplace, and an open-concept kitchen, dining, and living area. The kitchen includes a 5-by-5-foot quartz island, gas range, walk-in pantry, and butler’s pantry. A flexible office or dining room, oversized mudroom, built-in storage, and a dog wash station in the double garage add everyday function. Upstairs are three very spacious bedrooms, including a bright primary suite with a walk-in closet and private ensuite, along with a full bathroom and laundry room. The finished walkout in-law suite includes two additional rooms, a full kitchen, bathroom, living and dining areas, separate laundry, and its own entrance. Outside, enjoy a sunny deck, private tree-lined backyard, paved driveway, ducted heat pump for heating and central cooling, and easy access to McCabe Lake, Highway 101, and Bedford Commons.
Listing Courtesy of: The Agency Real Estate Brokerage
Directions
Directions to 456 Magenta Drive, Middle Sackville, NS (MLS® 202619270): Exit 2A to Margeson Drive, right on Magenta Drive. Property on left.
Rooms at 456 Magenta Drive, Middle Sackville, NS (MLS® 202619270)
| Level | Type | Dimensions |
| Main Floor | Foyer | 13.3 x 17.8 |
| Main Floor | Den/Office | 11.9 x 9.8 |
| Main Floor | Dining Room | 8 x 13.5 |
| Main Floor | Kitchen | 13.8 x 13.5 |
| Main Floor | Living Room | 19.3 x 13.5 |
| Main Floor | Mud Room | 15.5 x 6.2 |
| Main Floor | Bath 1 | 5.3 x 6.2 |
| 2nd Level | Primary Bedroom | 21.3 x 13.5 |
| 2nd Level | Ensuite Bath 1 | 11.0 x 9.7 |
| 2nd Level | Walk in Closet | 11.9 x 6.4 |
| 2nd Level | Laundry | 11.9 x 7.8 |
| 2nd Level | Bath 2 | 13.2 x 5.8 |
| 2nd Level | Bedroom | 15.3 x 13.5 |
| 2nd Level | Bedroom | 15.3 x 10.10 |
| Lower Level | Rec Room | 11.9 x 13.5 |
| Lower Level | Eat In Kitchen | 13.7 x 21.5 |
| Lower Level | Bedroom | 15.3 x 13.5 |
| Lower Level | Walk in Closet | 10.2 x 6.2 |
| Lower Level | Bedroom | 11.9 x 14.6 |
| Lower Level | Utility | 13.2. x 17.4 |
| Lower Level | Bath 3 | 10.6 x 6.2 |
Inclusions
Appliances
Utilities
Features
Community Features
Schools near 456 Magenta Drive, Middle Sackville, NS (MLS® 202619270)
| Type | Name |
| Elementary School | Sackville Heights Elementary School |
| Middle School | Sackville Heights Junior High School |
| High School | Millwood High School |