
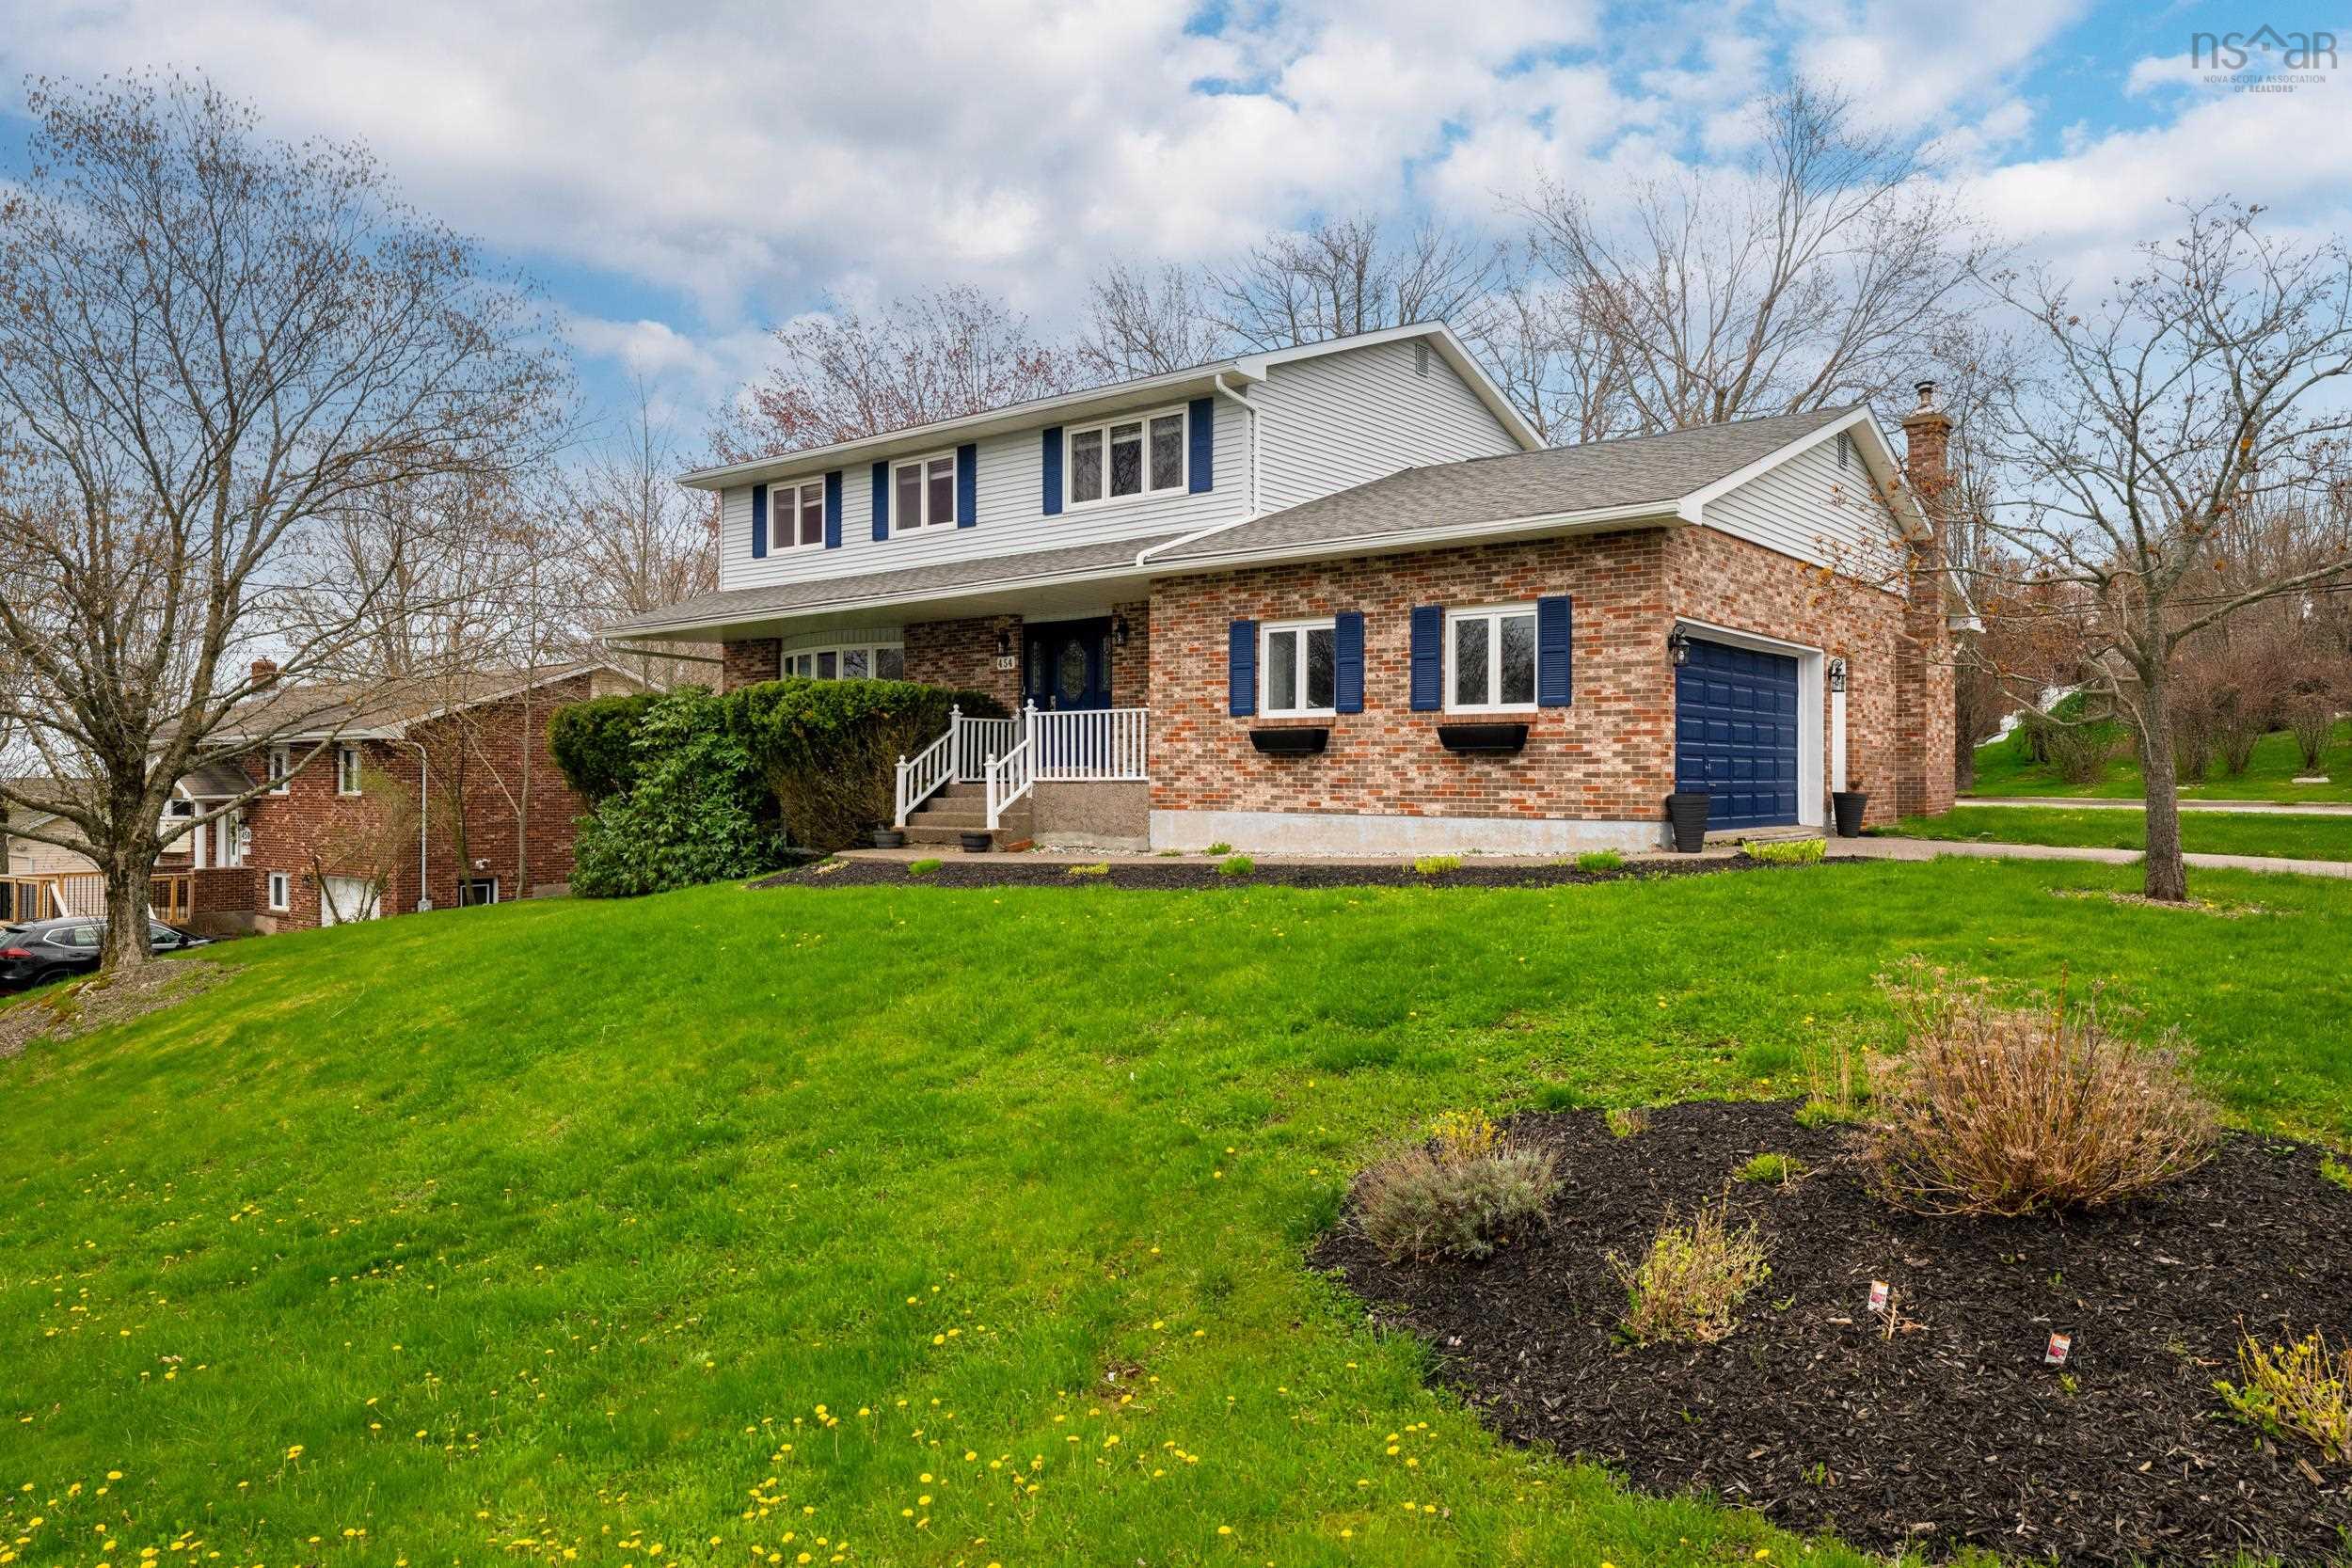
454 Colby Drive, Colby Village, NS (MLS® 202611152)
| MLS® | 202611152 |
| List Price | $725,000 |
| PID | 40392219 |
| Type | Single Family |
| Style | Detached |
| Beds. | 4 |
| Baths. | 4 |
| Main Living Area | 2,371 ft2 |
| Finished Area | 3,642 ft2 |
| Age | 1987 |
| Lot Size | |
| List Date | May 15, 2026 (13 Days) |
Overview
454 Colby Drive, Colby Village, NS (MLS® 202611152): Welcome to this spacious two-storey home in the heart of Colby Village. Set on a fantastic corner lot on a family-friendly street, this home offers great space, thoughtful updates, and a layout that works well for everyday living and entertaining. The main level features a bright family room with two skylights, allowing plenty of natural light, along with a cozy wood fireplace insert for cooler evenings. Just off the kitchen, you’ll find a terraced, fenced backyard deck surrounded by mature trees, creating a private outdoor space to enjoy. A formal dining room and living room provide even more space for gatherings, while a half bath, laundry room, and access to the double car garage complete the main floor. Upstairs, the large primary bedroom includes a walk-in closet and ensuite with a skylight, stand-up shower, and relaxing water jet tub. Three additional bedrooms and a beautifully updated four-piece bathroom complete the second level. The lower level offers even more living space and has been updated with new vinyl flooring throughout. Rec Room, lounge area, full bathroom, large storage room, and an additional flexible space, this level is perfect for a home gym, guest area, or teen retreat. Located in a sought-after community close to schools, parks, amenities, and everything Colby Village has to offer, this is a wonderful opportunity to make a great family home your own. ( Roof shingles and Skylight updated in 2021)
Listing Courtesy of: The Agency Real Estate Brokerage
Directions
Directions to 454 Colby Drive, Colby Village, NS (MLS® 202611152): Cole Harbour Rd to Colby Drive, Driveway off of Coventry Lane
Rooms at 454 Colby Drive, Colby Village, NS (MLS® 202611152)
| Level | Type | Dimensions |
| Main Floor | Dining Room | 11.4' x 13'10 |
| Main Floor | Bath 1 | 6'2 x 5'5 |
| Main Floor | Living Room | 19'2" x 13'0" |
| Main Floor | Kitchen | 11'4" x 13'10" |
| Main Floor | Laundry | 6'2" x 6'2" |
| Main Floor | Dining Nook | 12'6" x 14'11" |
| Main Floor | Foyer | 9'6" x 13'0" |
| Main Floor | Family Room | 25'3" x 17'1" |
| 2nd Level | Bedroom | 13'6" x 8'10" |
| 2nd Level | Bedroom | 8'8" x 14'0" |
| 2nd Level | Bath 2 | 8'0" x 8'10" |
| 2nd Level | Bedroom | 10'2" x 18'0" |
| 2nd Level | Ensuite Bath 1 | 8'9" x 8'10" |
| 2nd Level | 2nd Hallway | |
| 2nd Level | Walk in Closet | 4'3" x 8'10" |
| 2nd Level | Primary Bedroom | 12'3" x 18'0" |
| Lower Level | Rec Room | 19'2" x 27'2" |
| Lower Level | Bath 3 | 5'4" x 9'0" |
| Lower Level | Storage | 8'1" x 15'3" |
| Lower Level | OTHER | 23'9" x 31'2" |
Inclusions
Appliances
Exclusions
Stagers furniture
Utilities
Features
Community Features
Schools near 454 Colby Drive, Colby Village, NS (MLS® 202611152)
| Type | Name |
| Elementary School | Astral Drive Elementary School |
| Middle School | Astral Drive Junior High School |
| High School | Astral Drive Junior High School |
| Elementary School (Fr. Imm.) | Astral Drive Elementary School |
| Middle School (Fr. Imm.) | Astral Drive Junior High School |
| High School (Fr. Imm.) | Auburn Drive High School |