45 Amys Drive, Hacketts Cove, NS (MLS® 202612312)

| MLS® | 202612312 |
| List Price | $664,900 |
| PID | 41075532 |
| Type | Single Family |
| Style | Detached |
| Beds. | 3 |
| Baths. | 3 |
| Main Living Area | 1,100 ft2 |
| Finished Area | 1,800 ft2 |
| Age | 17 |
| Lot Size | |
| List Date | May 27, 2026 (119 Days) |
Overview
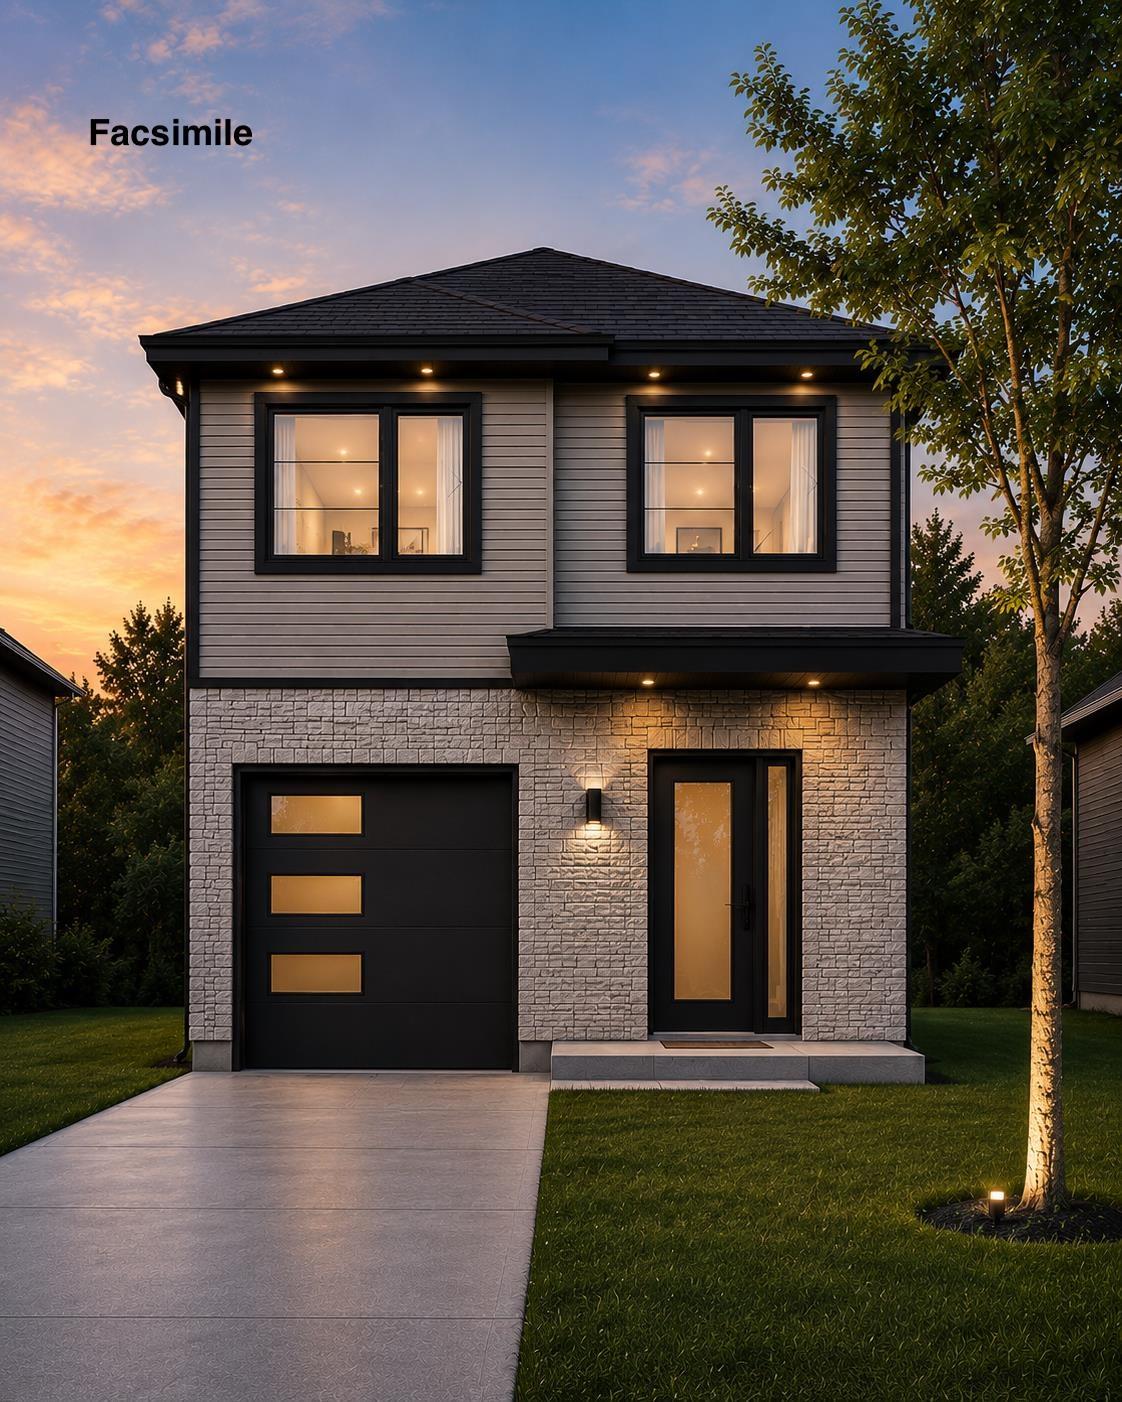
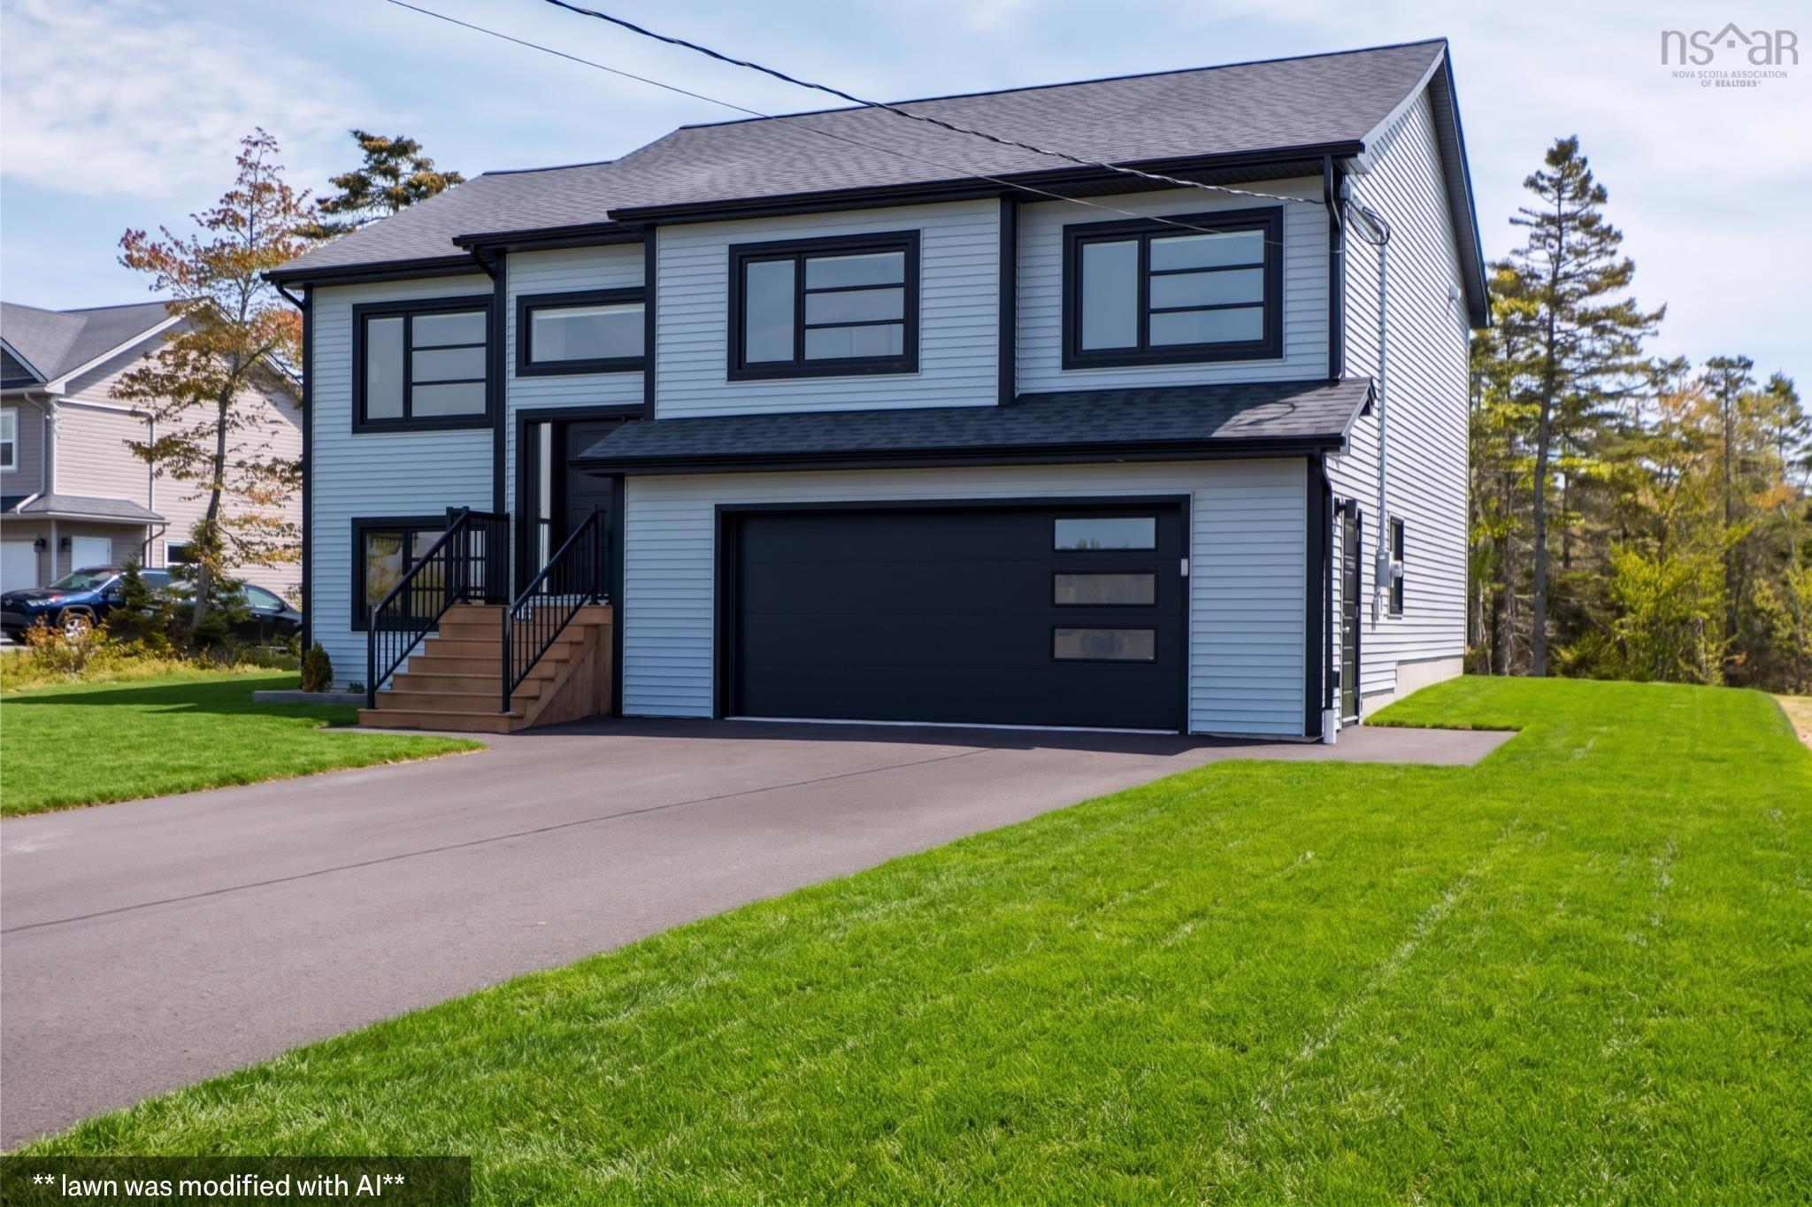
45 Amys Drive, Hacketts Cove, NS (MLS® 202612312): 45 Amys Drive is more than a home — it’s a sanctuary. Set within an incredible, welcoming community, this immaculately maintained 2-level property offers the perfect balance of comfort, style, and lifestyle. From the moment you step inside, you’re greeted by a spacious mudroom and cozy great room, the perfect spot for movie nights, games nights, or relaxing by the fire. A hobby/storage space and a half bath with the opportunity to add a shower. Upstairs, the bright open-concept living area showcases vaulted ceilings and expansive windows overlooking beautiful St. Margaret’s Bay. The stunning 2023 kitchen features granite countertops and stainless steel appliances, while the spacious primary suite offers a walk-in closet and full ensuite. Outside, enjoy breathtaking sunsets from the front porch or unwind in the hot tub, or relax beneath the metal gazebo. Major upgrades since 2022 include a new 3-bay garage, solar panels that nearly eliminate power costs and are paid off (not leased), roof, ductless heat pumps, flooring, bathrooms, decks and railings, plus water softener and reverse osmosis systems. A truly turn-key property offering comfort, efficiency, and an exceptional lifestyle. Come check it out for yourself, book a showing today!
Listing Courtesy of: Royal LePage Atlantic
Directions
Directions to 45 Amys Drive, Hacketts Cove, NS (MLS® 202612312): Cove Peggy's Cove Road to Ollies Loop to Amys Drive
Rooms at 45 Amys Drive, Hacketts Cove, NS (MLS® 202612312)
| Level | Type | Dimensions |
| Main Floor | Living Room | 11'10 X 19'2 |
| Main Floor | Dining Room | 12'5 X12'2 |
| Main Floor | Kitchen | 14'10 X 12 |
| Main Floor | Primary Bedroom | 13'7 X 11'7 |
| Main Floor | Ensuite Bath 1 | 9'1 X 7'4 |
| Main Floor | Bedroom | 11'6 X 8'5 |
| Main Floor | Bedroom | 11'8 X 8'1 |
| Main Floor | Bath 2 | 11'6 X 5'5 |
| Basement | Rec Room | 17'4 X 34'9 |
| Basement | Mud Room | 8'7 x 11'7 |
| Basement | Laundry | 6'9 x 13'1" |
| Basement | Utility | 5'10 x 13'3 |
| Basement | Storage | 12'8 x 27'2 |
| Basement | Bath 3 | 7'11 x 5' |
| Main Floor | Den/Office | 6'7" x 10'6" |
Inclusions
stove, fridge, dishwasher, microwave rangehood, washer, dryer, hot tub
Utilities
Features
Schools near 45 Amys Drive, Hacketts Cove, NS (MLS® 202612312)
| Type | Name |
| Elementary School | East St Margaret's Elementary |
| Middle School | Five Bridges Junior High School |
| High School | Five Bridges Junior High School |