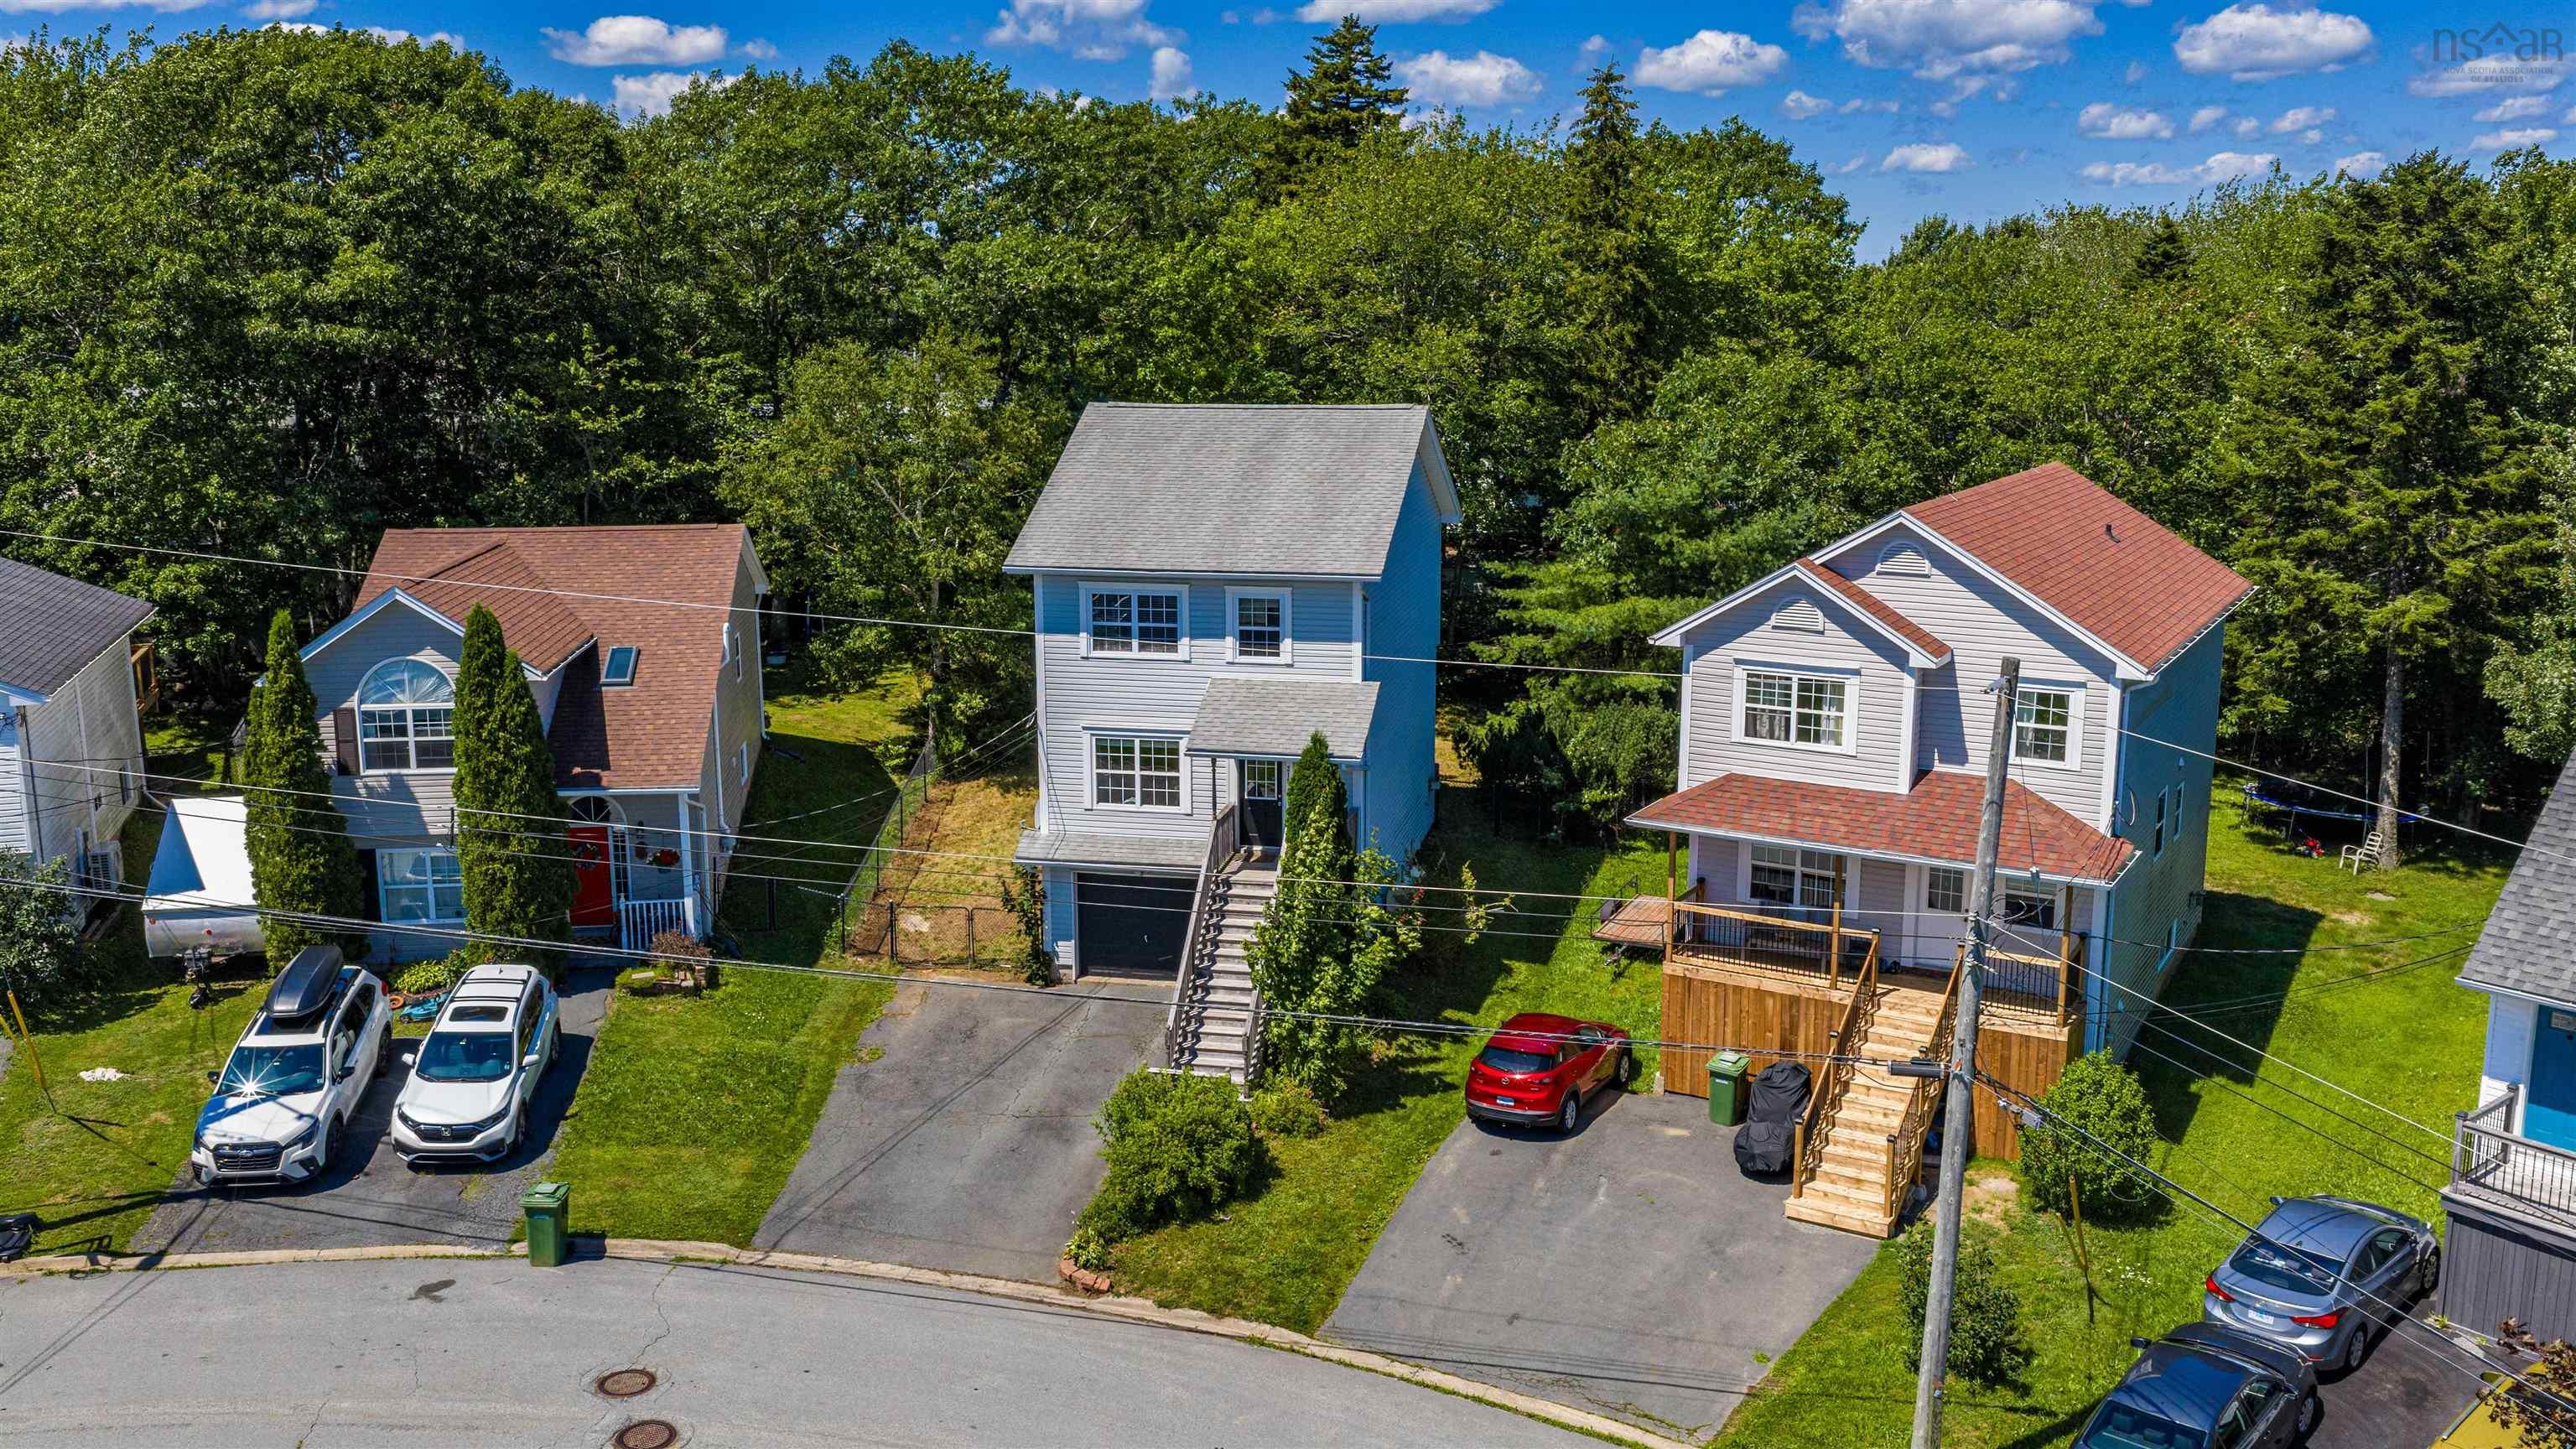
44 Francie Drive, Williamswood, NS (MLS® 202619723)
| MLS® | 202619723 |
| List Price | $525,000 |
| PID | 00460188 |
| Type | Single Family |
| Style | Detached |
| Beds. | 3 |
| Baths. | 2 |
| Main Living Area | 1,854 ft2 |
| Finished Area | 1,854 ft2 |
| Age | 27 |
| Lot Size | |
| List Date | Aug 6, 2026 (0 Days) |
Overview
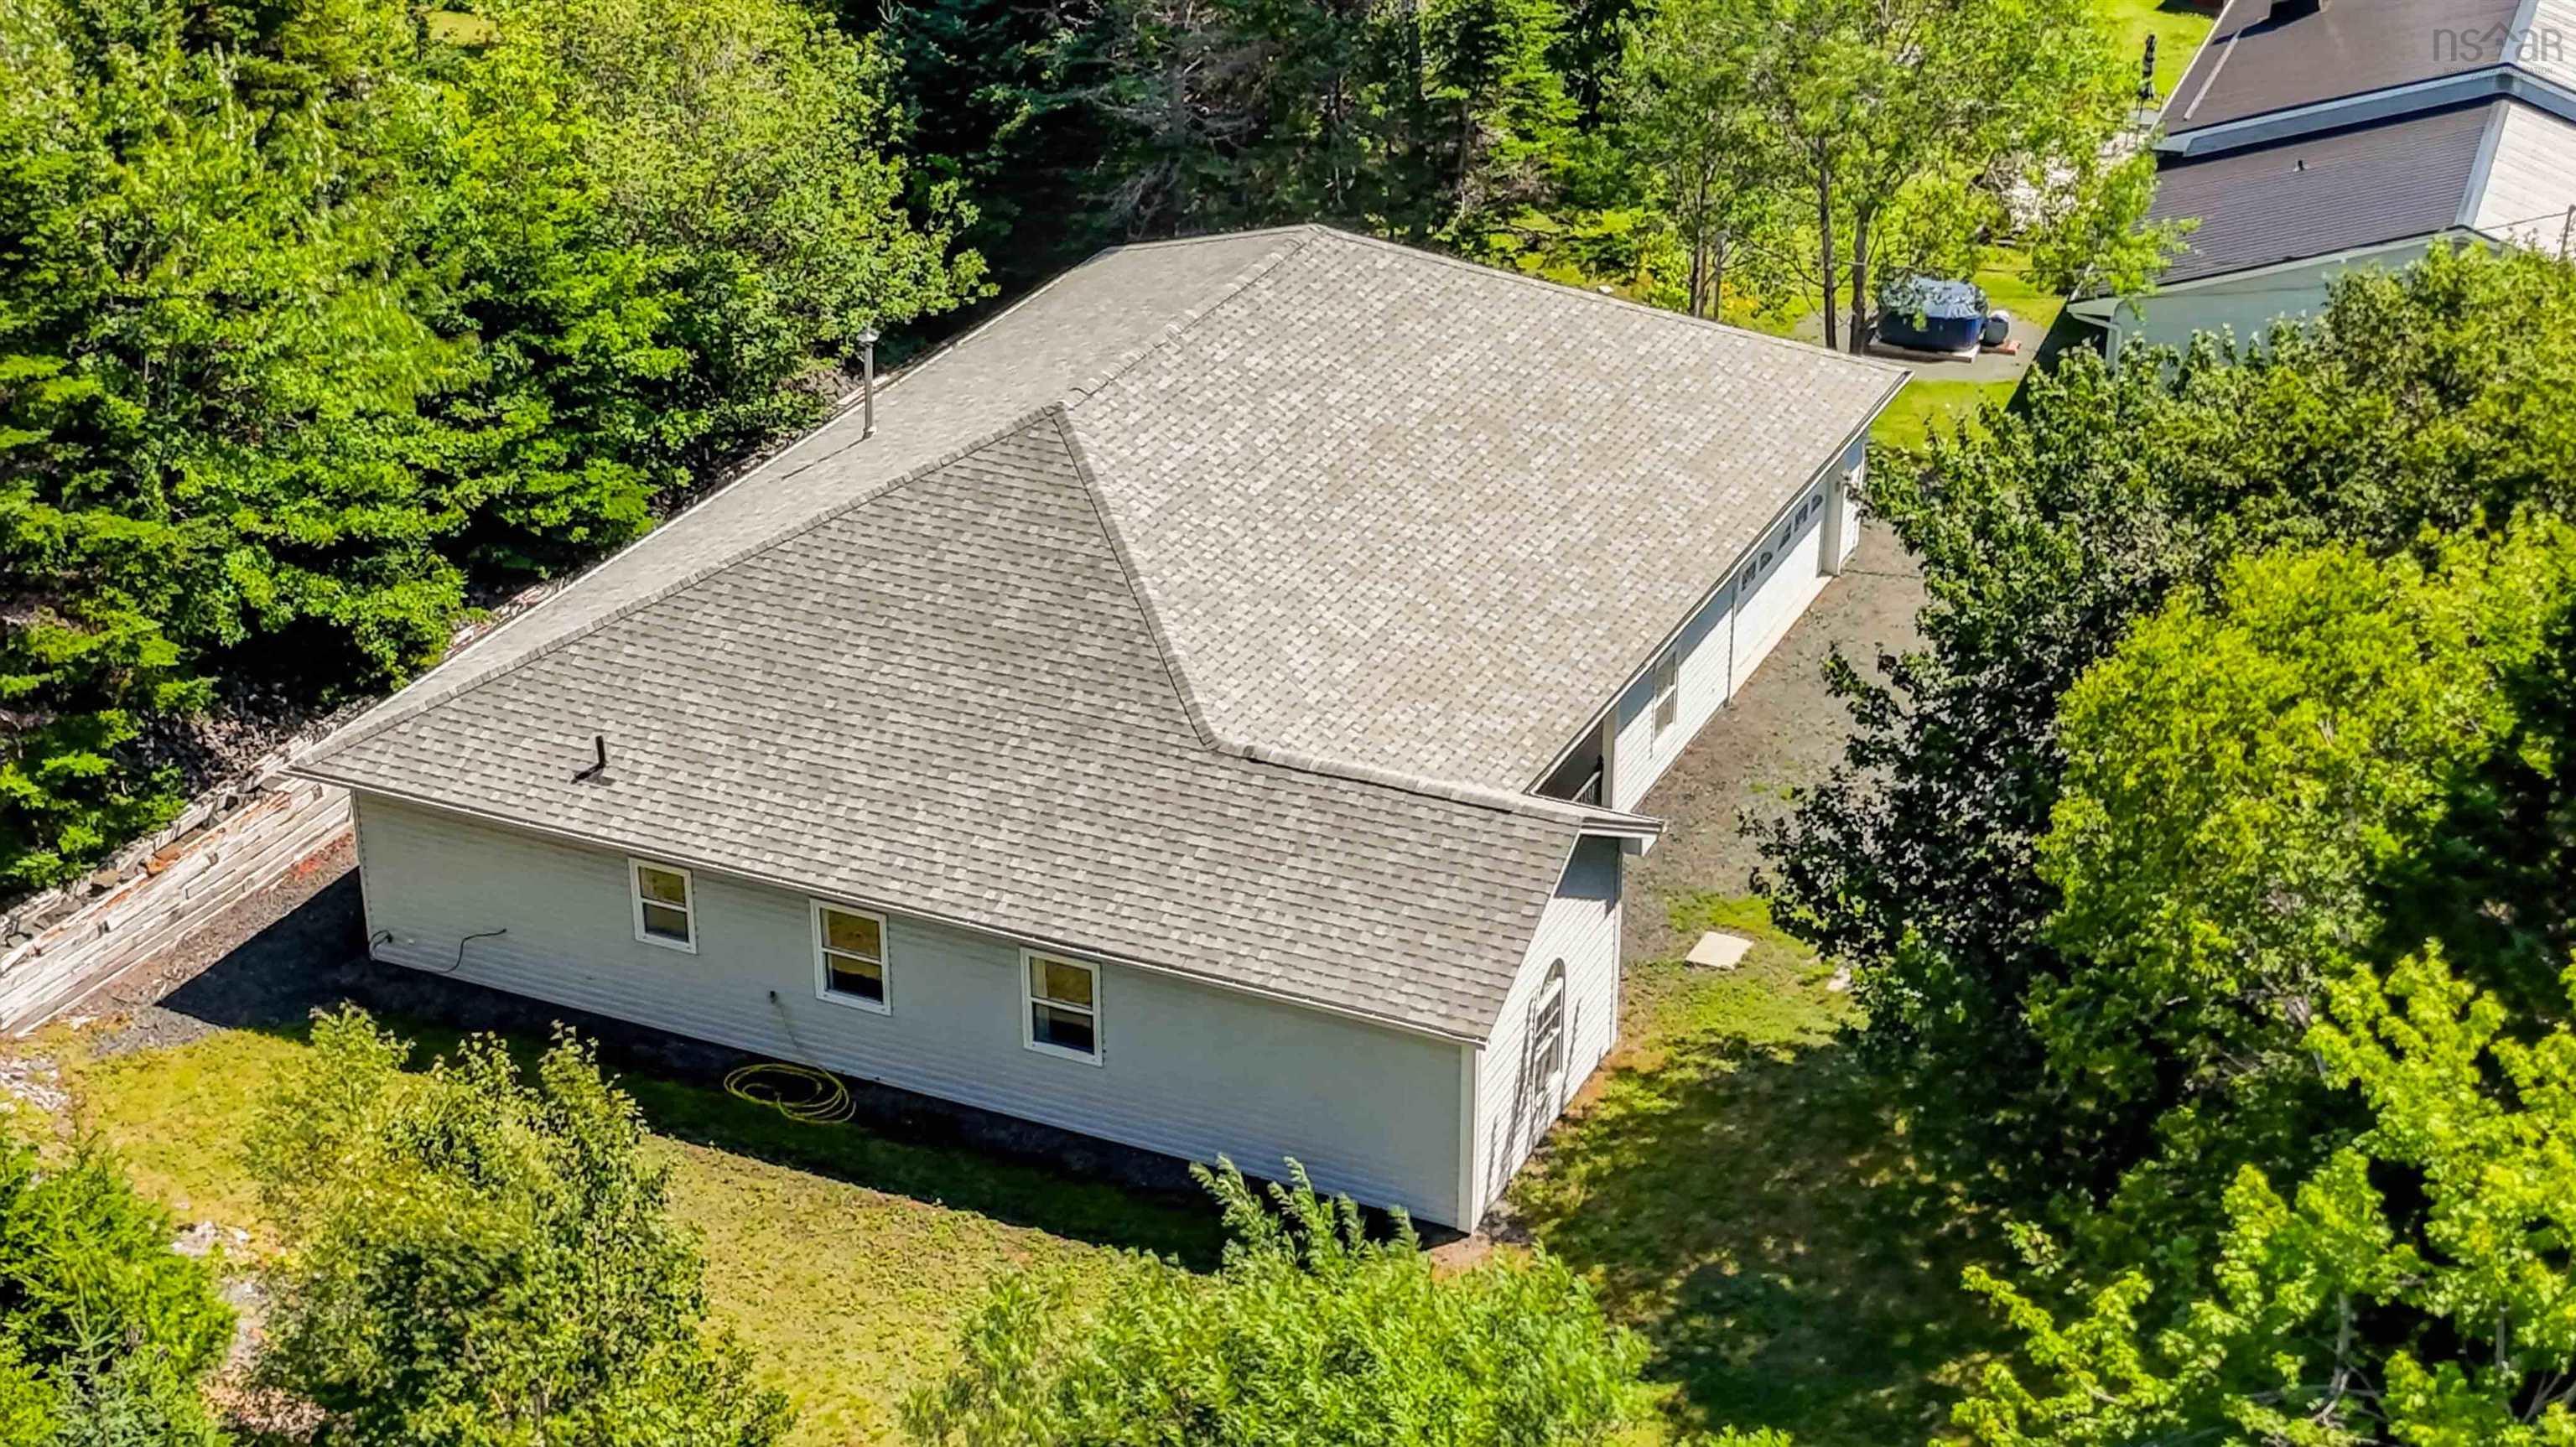
44 Francie Drive, Williamswood, NS (MLS® 202619723): Welcome to Francie Drive in the sought after community of Williamswood. This well maintained, slab on grade home offers the ease of one level living with a spacious and functional floor plan featuring 3 bedrooms and 2 full bathrooms. The thoughtfully designed layout offers excellent flow between the kitchen, dining nook, and formal dining room, creating an inviting space for both everyday living and entertaining. Designed with comfort and flexibility in mind, the home also includes a versatile flex space that can easily serve as a home office, playroom, hobby room, or additional family room. Step outside to enjoy the generous side and backyard, offering plenty of room for hosting family and friends, summer barbecues, or simply relaxing in your own outdoor retreat. An attached garage provides added convenience and extra storage, making this home as practical as it is inviting. Roof 3 years old, new water treatment systems. If you're looking for a well cared for home that combines comfortable one level living with functional spaces and a great yard, Francie Drive is ready to welcome you home.
Listing Courtesy of: Royal LePage Atlantic (Dartmouth)
Directions
Directions to 44 Francie Drive, Williamswood, NS (MLS® 202619723): Old Sambro Road to 44 Francie Drive
Rooms at 44 Francie Drive, Williamswood, NS (MLS® 202619723)
| Level | Type | Dimensions |
| Main Floor | Living Room | 16 x 27.6 |
| Main Floor | Kitchen | 11.10 x 11.5 |
| Main Floor | Dining Room | 11.1.0 x 11.3 |
| Main Floor | Dining Nook | 11.8 x 11.8 |
| Main Floor | Primary Bedroom | 14.10 x 11.7 |
| Main Floor | Bath 1 | 6 x 11.7 |
| Main Floor | Bedroom | 10.8 x 10.2 |
| Main Floor | Bedroom | 12.5 x 9.8 |
| Main Floor | OTHER | Gym 8.10 x 17.3 |
| Main Floor | Bath 1 | 8.10 x 7 |
Inclusions
Fridge, Stove, Dishwasher, Washer & Dryer
Utilities
Features
Schools near 44 Francie Drive, Williamswood, NS (MLS® 202619723)
| Type | Name |
| Elementary School | Harrietsfield Elementary School |
| Middle School | Herring Cove Junior High School |
| High School | Herring Cove Junior High School |
| Middle School (Fr. Imm.) | Herring Cove Junior High School |
| High School (Fr. Imm.) | JL Ilsely High School |